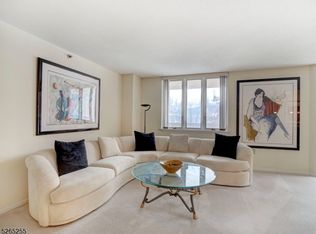
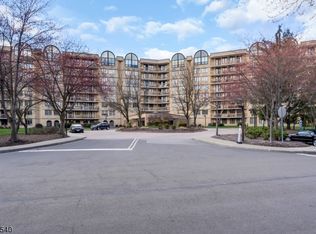
Live above it all in this stunning 3-bed, 3.1 bath 2-story penthouse at Crown View at Smith Manor Blvd, one of West Orange's premier luxury communities. W spectacular quarry & lake views, this 8th-floor, 2-level residence offers a perfect blend of modern elegance, spectacular views & full-service amenities. Gracious double doors open to a spacious foyer/center hall w a large walk-in closet w built-ins. The open concept living rm-dining rm boasts large light-filled windows & a balcony framing views of the quarry, lake & lush condo grounds. The updated kitchen, open to the dining area, has breakfast bar, premium cabinetry, SS appls & granite counters. Offering convenient 1-floor living, the 1st level also features a primary bedrm w private ensuite bath w stall/shower & walk-in closet. A guest powder rm & laundry nook complete level one. The 2nd floor, w its own entrance, features 2 spacious bedrms, each with ensuite baths & double closets & a large private balcony. Amenities in this pet-friendly building incl 24-hour concierge & security, a heated outdoor pool w sun deck; a fitness center w sauna, billiards, ping pong & movies; tennis courts & walking paths; a lounge & meeting rooms; & assigned indoor parking. All this conveniently located w easy access to Rt 280, GSP & NYC buses, & minutes from Whole Foods, Eagle Rock Reservation's trails & scenic overlooks & Montclair's dining & cultural scene. Don't miss this opportunity to enjoy a maintenance-free, luxurious lifestyle!
Under contract
$739,000
10 Smith Manor Blvd #815, West Orange Twp., NJ 07052
3beds
2,725sqft
:
Get pre-qualified$7,438/mo
Condominium
Built in 1993
-- sqft lot
$728,900 Zestimate®
$271/sqft
$2,456/mo HOA
What's special
- 157 days |
- 197 |
- 1 |
Zillow last checked:
Listing updated:
Listed by:
Tamima Friedman 973-783-7400,
Keller Williams - Nj Metro Group
Source: GSMLS,MLS#: 4010720
Facts & features
Interior
Bedrooms & bathrooms
- Bedrooms: 3
- Bathrooms: 4
- Full bathrooms: 3
- 1/2 bathrooms: 1
Primary bedroom
- Description: 1st Floor, Full Bath, Walk-In Closet
Bedroom 1
- Level: First
Bedroom 2
- Level: Second
Bedroom 3
- Level: Second
Primary bathroom
- Features: Stall Shower And Tub
Dining room
- Features: Living/Dining Combo
- Level: First
Kitchen
- Features: Breakfast Bar, Galley Type, Pantry, See Remarks
- Level: First
Living room
- Level: First
Heating
- 4+ Units, Zoned, Electric
Cooling
- 4+ Units, Zoned, Wall Unit(s)
Appliances
- Included: Carbon Monoxide Detector, Electric Cooktop, Dishwasher, Dryer, Microwave, Range/Oven-Electric, Refrigerator, Washer, Electric Water Heater
- Laundry: Laundry Room
Features
- Entrance Foyer, Pantry
- Flooring: Carpet, Tile, Wood
- Basement: None
- Has fireplace: No
Interior area
- Total structure area: 2,725
- Total interior livable area: 2,725 sqft
Property
Parking
- Total spaces: 1
- Parking features: Additional Parking, Assigned, Garage, Underground, On Site, See Remarks
- Attached garage spaces: 1
Features
- Levels: Multi Floor Unit
- Exterior features: Sidewalk
- Has private pool: Yes
- Pool features: Outdoor Pool, Association
- Has view: Yes
- View description: Lake/Water View
- Has water view: Yes
- Water view: Lake/Water View
- Waterfront features: Lake, Pond, Waterfront
Lot
- Dimensions: CE.99989
- Features: Level
Details
- Parcel number: 1622001100000000020000C0815
- Zoning description: Residential
Construction
Type & style
- Home type: Condo
- Architectural style: See Remarks
- Property subtype: Condominium
- Attached to another structure: Yes
Materials
- Brick
- Roof: Flat,Rubber
Condition
- Year built: 1993
Utilities & green energy
- Sewer: Public Sewer
- Water: Public
- Utilities for property: Underground Utilities, Electricity Connected, Cable Available, Garbage Included
Community & HOA
Community
- Features: Elevator, Fitness Center, Jogging/Biking Path, Storage, Tennis Court(s)
- Security: Carbon Monoxide Detector
- Subdivision: Crown View
HOA
- Has HOA: Yes
- Services included: Maintenance-Common Area, Maintenance Structure, See Remarks, Snow Removal, Trash, Water
- HOA fee: $2,456 monthly
Location
- Region: West Orange
Financial & listing details
- Price per square foot: $271/sqft
- Tax assessed value: $557,600
- Annual tax amount: $16,412
- Date on market: 2/20/2026
- Ownership type: Condominium
- Electric utility on property: Yes
Estimated market value
$728,900
$692,000 - $765,000
$5,106/mo
Price history
| Date | Event | Price |
|---|---|---|
| 7/6/2026 | Pending sale | $739,000$271/sqft |
Source:  GSMLS #4010720 Report a problem GSMLS #4010720 Report a problem | ||
| 4/15/2026 | Price change | $739,000-1.3%$271/sqft |
Source: HCMLS #260003013 Report a problem | ||
| 2/20/2026 | Listed for sale | $749,000+30.3%$275/sqft |
Source: GSMLS #4010720 Report a problem | ||
| 9/4/2024 | Sold | $575,000+27.8%$211/sqft |
Source: Public Record Report a problem | ||
| 4/12/2004 | Sold | $450,000$165/sqft |
Source: Public Record Report a problem | ||
Public tax history
| Year | Property taxes | Tax assessment |
|---|---|---|
| 2025 | $14,648 -10.8% | $557,600 +59.1% |
| 2024 | $16,413 -5.4% | $350,400 |
| 2023 | $17,358 | $350,400 |
| 2022 | $17,358 | $350,400 |
| 2021 | $17,358 +19.1% | $350,400 |
| 2020 | $14,580 +3% | $350,400 |
| 2019 | $14,149 | $350,400 |
| 2018 | $14,149 +3.8% | $350,400 |
| 2017 | $13,631 +1.9% | $350,400 |
| 2016 | $13,375 +2% | $350,400 |
| 2015 | $13,112 +2.6% | $350,400 |
| 2014 | $12,783 +4.8% | $350,400 |
| 2012 | $12,197 -29.7% | $350,400 |
| 2011 | $17,358 -20.9% | $350,400 +162.1% |
| 2010 | $21,957 +3.5% | $133,700 -23.6% |
| 2009 | $21,221 +6.5% | $175,000 |
| 2008 | $19,933 +7.4% | $175,000 |
| 2007 | $18,561 | $175,000 -0.1% |
| 2006 | -- | $175,100 |
| 2005 | -- | $175,100 |
| 2004 | $16,372 | $175,100 |
| 2003 | -- | $175,100 |
| 2002 | -- | $175,100 |
| 2001 | -- | $175,100 |
Find assessor info on the county website
Monthly payment
Est. payment
Payment breakdown
Explore the cost of this home by adjusting the details. Changes won't be saved.Climate risks
Neighborhood: 07052
Nearby schools
GreatSchools rating
- 8/10Redwood Elementary SchoolGrades: K-5Distance: 0.9 mi
- 6/10Edison Middle SchoolGrades: 6Distance: 0.9 mi
- 6/10West Orange High SchoolGrades: 9-12Distance: 1.1 mi
Schools provided by the listing agent
- Elementary: Redwood
- Middle: Edison
- High: W Orange
Source: GSMLS. This data may not be complete. We recommend contacting the local school district to confirm school assignments for this home.
- $350,0002 bd2 ba-- sqft10 Smith Manor Blvd APT 214, West Orange, NJ 07052Sold
- $419,0002 bd2 ba-- sqft10 Smith Manor Blvd APT 609, West Orange, NJ 07052Sold
- $499,0003 bd3 ba-- sqft10 Smith Manor Blvd APT 821, West Orange, NJ 07052Sold
- $430,0002 bd2 ba-- sqft10 Smith Manor Blvd APT 105, West Orange, NJ 07052Sold
- $725,0003 bd3 ba-- sqft10 Smith Manor Blvd APT 206, West Orange, NJ 07052Sold
- $252,0001 bd2 ba-- sqft10 Smith Manor Blvd APT 307, West Orange, NJ 07052Sold
- $375,0002 bd2 ba-- sqft10 Smith Manor Blvd APT 409, West Orange, NJ 07052Sold
- $385,0002 bd2 ba-- sqft10 Smith Manor Blvd APT 510, West Orange, NJ 07052Sold
A local agent can set up tours, give advice and negotiate with sellers.
A local lender can help you make sure your offer is ready when you are.
Similar homes
- $579,0002 bd3 ba1.7k sqft164 Clarken Dr, West Orange Twp., NJ 07052For Sale
 MLS ID #4039952, Laurena White, Prominent Properties Sir. GSMLS
 - $575,0003 bd3 ba1.8k sqft30 Davey Dr, West Orange Twp., NJ 07052For Sale
 MLS ID #4039296, Curtis Counts, Exp Realty, Llc. GSMLS
 - $709,0002 bd3 ba2.3k sqft123 Barclay Drive, Nutley Twp., NJ 07110For Sale
 MLS ID #4019079, Amy Pejman, Compass New Jersey Llc. GSMLS
 - $710,0002 bd3 ba1.7k sqft108 Aspen Dr, Cedar Grove Twp., NJ 07009For Sale
 MLS ID #4034000, Jiayan Gu, Realmart Realty. GSMLS
 - $565,0002 bd3 ba1.5k sqft433 Mount Pleasant Ave, West Orange Twp., NJ 07052For SaleMLS ID #4031090, Ralph M. Harvey, List With Freedom.Com. GSMLS
- $649,9004 bd4 ba2.5k sqft19 Cedarwood, Woodland Park, NJ 07424For SaleMLS ID #4036380, Michael F. Machinski, The Agency One Rock. GSMLS
- $848,8883 bd3 ba2.2k sqft206 Shearwater Ct W APT 11, Jersey City, NJ 07305For SaleMLS ID #260014507, EDWIN VARGAS. HCMLS
- $650,0004 bd3 ba2.1k sqft109 Leamoor Dr, Parsippany-Troy Hills Twp., NJ 07054For SaleMLS ID #4042296, Andrea Martone, Realty Executives Platinum. GSMLS
- $724,9504 bd2 ba1.6k sqft56 Pine Street, Verona Twp., NJ 07044For SaleMLS ID #4014516, Neixa Capdevila, All Star Real Estate Agency. GSMLS
- $699,9993 bd3 ba1.5k sqft242 Prospect St, Nutley Twp., NJ 07110For SaleMLS ID #4036989, Layth Abbasi, The Abbasi Agency. GSMLS
- $625,0003 bd3 ba2k sqft54 Harvest Way, Little Falls Twp., NJ 07424For SaleMLS ID #4038300, Renee Daniels, Keller Williams Village Square. GSMLS
- $849,9005 bd4 ba2.9k sqft222 William St, East Orange City, NJ 07017For SaleMLS ID #4027309, James Hughes, Keller Williams - Nj Metro Group. GSMLS
- $835,0004 bd2 ba2.2k sqft48 Sanford Ave, Belleville Twp., NJ 07109For SaleMLS ID #4038426, Leslie Anderson, Re/Max Country Realty. GSMLS
- $699,0004 bd3 ba2.4k sqft1758 Kenneth Ave, Union Twp., NJ 07083For SaleMLS ID #4037076, Regina L. Rodriguez, Halo Realty Properties Llc. GSMLS
- $499,0003 bd4 ba2.3k sqft107 Rock Ledge Ter, Haledon Boro, NJ 07508For SaleMLS ID #4038828, Andrew Orengo, Keller Williams Suburban Realty. GSMLS
- $749,9996 bd5 ba2.4k sqft613 20Th St, Irvington Twp., NJ 07111For SaleMLS ID #4008240, Nereyda Martinez, Re/Max Lifetime Realtors. GSMLS
- $825,0003 bd3 ba2.3k sqft35 Shelley Rd, Springfield, NJ 07081For Sale
 MLS ID #2701156R, MARINA KATSAN. All Jersey MLS
 - $690,0003 bd3 ba1.9k sqft41 Shongum Rd, Randolph Twp., NJ 07869For SaleMLS ID #4034825, Jocelyn Russo, Coldwell Banker Realty. GSMLS
- $950,0003 bd3 ba3.9k sqft11 Rosewood Ln, Denville Twp., NJ 07834For SaleMLS ID #4042299, Andrea Martone, Realty Executives Platinum. GSMLS
- $722,0003 bd3 ba2k sqft156 Valley Rd, Clifton City, NJ 07013For SaleMLS ID #4035765, Tamayo Oppenheimer, Silver And Oak Realty. GSMLS
