Perched high above the Hudson with sweeping panoramic views of the river, mountains, and skyline, this extraordinary 5-bedroom, 4.5-bath Colonial estate offers 4,613 square feet of refined living on 4.61 private acres in prestigious Tomkins Cove.
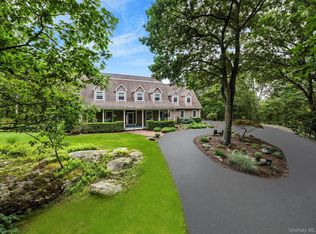
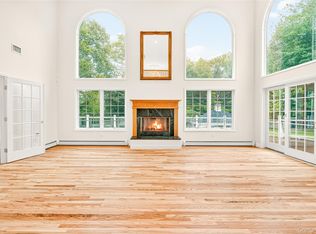
A long private drive introduces the home, surrounded by manicured lawns, mature trees, stone walls, and breathtaking natural beauty. Inside, dramatic cathedral ceilings and oversized arched windows frame stunning water and mountain vistas while flooding the home with natural light. Hardwood floors, crown molding, recessed lighting, and natural woodwork add warmth and elegance throughout.
The chef’s kitchen features quartz counters, custom cabinetry, center island with breakfast bar, stainless steel appliances, electric cooktop, walk-through layout, and open flow to dining and living spaces—ideal for entertaining. Multiple French doors lead to expansive decks and balconies overlooking the Hudson River.
The main level includes a primary suite with spa-inspired bath, whirlpool tub, double vanity, and generous walk-in closets. An in-law floorplan provides flexibility for multigenerational living. The finished walk-out lower level offers a wet bar, recreation space, and seamless indoor-outdoor flow.
Resort-style amenities elevate this property to a true private retreat, including indoor and outdoor pools (with diving board and pool cover), pool house, fenced yard, basketball hoop, covered porch, patio, and deck. Enjoy city, mountain, river, and skyline views from multiple vantage points.
Additional features include a wood-burning fireplace, central vacuum, wired-for-sound system, security gate and system, sprinkler system, heated 3-car garage attached and 2 car detached, advanced framing construction, and private maintained road access.
This secluded Hudson Valley estate combines luxury, privacy, and convenience—just a short distance to major commuter routes, offering the perfect balance of tranquility and accessibility.
Pending
$1,449,000
10 Soluri Lane, Tomkins Cove, NY 10986
5beds
4,613sqft
Single Family Residence, Residential
Built in 1999
4.61 Acres Lot
$-- Zestimate®
$314/sqft
$200/mo HOA
What's special
Natural lightBasketball hoopWalk-through layoutPool houseLong private driveFenced yardRecessed lighting
- 164 days |
- 227 |
- 5 |
Zillow last checked:
Listing updated:
Listed by:
eRealty Advisors, Inc 914-712-6330,
Arya Rabinovits 914-670-8410
Source: OneKey® MLS as distributed by MLS GRID,MLS#: 963308
Facts & features
Interior
Bedrooms & bathrooms
- Bedrooms: 5
- Bathrooms: 5
- Full bathrooms: 4
- 1/2 bathrooms: 1
Primary bedroom
- Description: Separate entrance off the front porch 3 closets
- Level: First
Primary bedroom
- Description: Coffered ceilings
- Level: Second
Bedroom 3
- Level: Second
Bedroom 4
- Level: Second
Bedroom 5
- Level: Second
Primary bathroom
- Level: First
Primary bathroom
- Description: Primary en suite, two walk-in closets with large bathroom, Jacuzzi tub, stall, shower, double vanity
- Level: Second
Bathroom 3
- Description: Main bath on second floor
- Level: Second
Bathroom 4
- Level: Basement
Bonus room
- Description: Additional office or nursery in the primary bedroom
- Level: Second
Bonus room
- Description: Could be office den or 6th bedroom area
- Level: Basement
Den
- Description: Ideal library / study / office
- Level: First
Dining room
- Description: Coffered Ceiling
- Level: First
Family room
- Level: First
Family room
- Description: Sliders out to Patio area and pool - Wet Bar
- Level: Basement
Kitchen
- Description: Every day dining area / Family Room with doors to a huge balcony / deck area leading to the pool
- Level: First
Laundry
- Level: First
Lavatory
- Level: First
Living room
- Level: First
Heating
- Baseboard, Hot Water, Oil
Cooling
- Central Air
Appliances
- Included: Dishwasher, Dryer, Electric Cooktop, Electric Oven, Exhaust Fan, Freezer, Refrigerator, Stainless Steel Appliance(s), Washer, Oil Water Heater, Water Purifier Owned, Water Softener Owned
- Laundry: Washer/Dryer Hookup, Laundry Room
Features
- First Floor Full Bath, Breakfast Bar, Cathedral Ceiling(s), Ceiling Fan(s), Central Vacuum, Chandelier, Chefs Kitchen, Crown Molding, Double Vanity, Eat-in Kitchen, Formal Dining, High Ceilings, His and Hers Closets, In-Law Floorplan, Kitchen Island, Natural Woodwork, Open Floorplan, Open Kitchen, Pantry, Primary Bathroom, Master Downstairs, Quartz/Quartzite Counters, Recessed Lighting, Storage, Walk Through Kitchen, Walk-In Closet(s), Wet Bar, Wired for Sound
- Flooring: Ceramic Tile, Hardwood
- Windows: Bay Window(s), Casement, Insulated Windows, Oversized Windows, Screens
- Basement: Finished,Storage Space,Walk-Out Access
- Attic: Pull Stairs
- Number of fireplaces: 1
- Fireplace features: Family Room, Wood Burning
Interior area
- Total structure area: 4,613
- Total interior livable area: 4,613 sqft
Property
Parking
- Total spaces: 5
- Parking features: Attached, Detached, Driveway, Garage, Garage Door Opener, Heated Garage
- Garage spaces: 5
- Has uncovered spaces: Yes
Features
- Levels: Three Or More
- Patio & porch: Covered, Deck, Patio, Porch
- Exterior features: Balcony, Basketball Hoop, Lighting, Mailbox, Rain Gutters
- Has private pool: Yes
- Pool features: Diving Board, Fenced, In Ground, Indoor, Outdoor Pool, Pool Cover
- Fencing: Fenced,Front Yard,Full,Other,Perimeter,Wood
- Has view: Yes
- View description: City, Mountain(s), Open, Panoramic, River, Skyline, Trees/Woods, Water
- Has water view: Yes
- Water view: River,Water
Lot
- Size: 4.61 Acres
- Features: Back Yard, Front Yard, Landscaped, Level, Paved, Private, Restrictions, Secluded, See Remarks, Sprinklers In Front, Sprinklers In Rear, Stone/Brick Wall, Views
- Residential vegetation: Partially Wooded
Details
- Additional structures: Garage(s), Pool House, Shed(s)
- Parcel number: 39280001000300020530000000
- Special conditions: None
- Other equipment: Fuel Tank(s), Irrigation Equipment, Pool Equip/Cover
Construction
Type & style
- Home type: SingleFamily
- Architectural style: Colonial
- Property subtype: Single Family Residence, Residential
Materials
- Advanced Framing Technique, Cedar, Fiberglass Insulation, Vinyl Siding, Wood Siding
- Foundation: Concrete Perimeter
Condition
- Year built: 1999
Utilities & green energy
- Sewer: Septic Tank
- Water: Well
- Utilities for property: Cable Connected, Electricity Connected, Sewer Connected, Trash Collection Private, Underground Utilities, Water Connected
Community & HOA
Community
- Security: Security Gate, Security System, Smoke Detector(s)
HOA
- Has HOA: Yes
- Amenities included: Snow Removal
- Services included: Sewer, Snow Removal
- HOA fee: $2,400 annually
Location
- Region: Tomkins Cove
Financial & listing details
- Price per square foot: $314/sqft
- Tax assessed value: $95,375
- Annual tax amount: $30,614
- Date on market: 2/24/2026
- Cumulative days on market: 308 days
- Listing agreement: Exclusive Right To Sell
- Electric utility on property: Yes
Estimated market value
Not available
Estimated sales range
Not available
Not available
Price history
| Date | Event | Price |
|---|---|---|
| 3/9/2026 | Pending sale | $1,449,000$314/sqft |
Source:  OneKey® MLS as distributed by MLS GRID #963308 Report a problem OneKey® MLS as distributed by MLS GRID #963308 Report a problem | ||
| 2/24/2026 | Listed for sale | $1,449,000-23.7%$314/sqft |
Source: OneKey® MLS as distributed by MLS GRID #963308 Report a problem | ||
| 2/18/2026 | Listing removed | $1,899,999$412/sqft |
Source: OneKey® MLS as distributed by MLS GRID #882598 Report a problem | ||
| 7/10/2025 | Listed for sale | $1,899,999+46.2%$412/sqft |
Source: OneKey® MLS as distributed by MLS GRID #882598 Report a problem | ||
| 4/1/2025 | Listing removed | $1,300,000$282/sqft |
Source: OneKey® MLS as distributed by MLS GRID #841429 Report a problem | ||
| 3/31/2025 | Listed for sale | $1,300,000-18.8%$282/sqft |
Source: OneKey® MLS as distributed by MLS GRID #841429 Report a problem | ||
| 5/18/2023 | Sold | $1,600,000+23.6%$347/sqft |
Source: Public Record Report a problem | ||
| 11/9/2011 | Listing removed | $1,295,000$281/sqft |
Source: Sanders Properties Inc #504259 Report a problem | ||
| 3/9/2011 | Listed for sale | $1,295,000$281/sqft |
Source: Sanders Properties Inc #504259 Report a problem | ||
Public tax history
| Year | Property taxes | Tax assessment |
|---|---|---|
| 2025 | -- | $95,375 |
| 2024 | -- | $95,375 |
| 2023 | -- | $95,375 |
| 2022 | -- | $95,375 |
| 2021 | -- | $95,375 |
| 2020 | -- | $95,375 |
| 2019 | -- | $95,375 |
| 2018 | -- | $95,375 -5.9% |
| 2017 | $25,899 | $101,375 |
| 2016 | -- | $101,375 |
| 2015 | -- | $101,375 |
| 2014 | -- | $101,375 |
| 2013 | -- | $101,375 |
| 2012 | -- | $101,375 |
| 2011 | -- | $101,375 |
| 2010 | -- | $101,375 |
| 2009 | -- | $101,375 -8.2% |
| 2007 | -- | $110,375 |
| 2006 | -- | $110,375 |
| 2005 | -- | $110,375 |
| 2004 | -- | $110,375 -10.5% |
| 2003 | -- | $123,375 |
| 2002 | -- | $123,375 |
| 2001 | -- | $123,375 |
| 2000 | -- | $123,375 |
Find assessor info on the county website
Monthly payment
Climate risks
Neighborhood: 10986
Getting around
0 / 100
Car-DependentNearby schools
GreatSchools rating
- 4/10Stony Point Elementary SchoolGrades: K-3Distance: 1.3 mi
- 3/10Fieldstone Secondary SchoolGrades: 7-8Distance: 3.3 mi
- 6/10North Rockland High SchoolGrades: 9-12Distance: 3 mi
Schools provided by the listing agent
- Elementary: Stony Point Elementary School
- Middle: James A Farley Elementary School
- High: North Rockland High School
Source: OneKey® MLS as distributed by MLS GRID. This data may not be complete. We recommend contacting the local school district to confirm school assignments for this home.
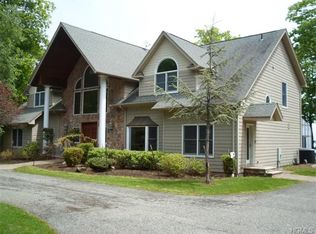
- $1,249,0005 bd6 ba4.6k sqft8 Soluri Ln, Tomkins Cove, NY 10986Off Market
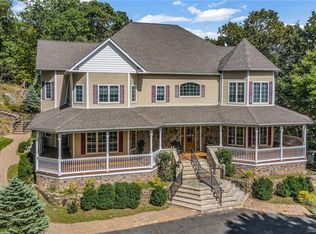
- $1,298,8005 bd4 ba6.2k sqft26 Soluri Ln, Tomkins Cove, NY 10986Off Market
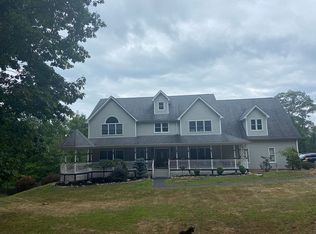
- $1,012,4004 bd5 ba3.3k sqft28 Soluri Ln, Tomkins Cove, NY 10986Off Market
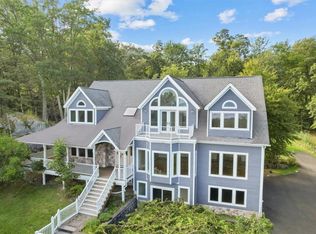
- $870,0005 bd4 ba4.6k sqft4 Soluri Ln, Tomkins Cove, NY 10986Sold
- $1,067,4005 bd3 ba4.5k sqft23 Soluri Ln, Tomkins Cove, NY 10986Off Market
- $267,254-- bd-- ba-- sqft17 Soluri La, Stony Point, NY 10980Off Market
- $1,072,3005 bd3 ba3.6k sqft30 Soluri Ln, Tomkins Cove, NY 10986Off Market
- $1,136,7004 bd3 ba4.2k sqft15 Soluri Ln, Tomkins Cove, NY 10986Off Market
A local agent can set up tours, give advice and negotiate with sellers.
Similar homes
- $1,175,0005 bd4 ba5k sqft114 Bulsontown Road, Stony Point, NY 10980For Sale
 MLS ID #978943, Erin K Connolly-Frontino, Listing by: Artisan Realty. OneKey® MLS as distributed by MLS GRID
 - $1,399,0005 bd5 ba4.8k sqft19 Lowell Drive, New City, NY 10956For Sale
 MLS ID #1033900, Rikki Drillman, Listing by: Q Home Sales. OneKey® MLS as distributed by MLS GRID
 - $799,9004 bd3 ba2.4k sqft2 Scandell Court, Tomkins Cove, NY 10986For Sale
 MLS ID #997605, Jose Rodriguez, Listing by: eRealty Advisors, Inc. OneKey® MLS as distributed by MLS GRID
 - $1,650,0004 bd6 ba6.8k sqft21 Benson Point Court, Stony Point, NY 10980For Sale
 MLS ID #841318, Elly Walden, Listing by: Howard Hanna Rand Realty. OneKey® MLS as distributed by MLS GRID
 - $1,595,0005 bd4 ba4.5k sqft237 South Mountain Road, New City, NY 10956For SaleMLS ID #1021866, Gwen Weiss, Listing by: Keller Williams Hudson Valley. OneKey® MLS as distributed by MLS GRID
- $1,250,0004 bd4 ba4.2k sqft194 S Mountain Road, New City, NY 10956For SaleMLS ID #1011208, Jon Paul Molfetta, Listing by: Keller Williams Valley Realty. OneKey® MLS as distributed by MLS GRID
- $1,799,0005 bd6 ba4.8k sqft15 Beaver Pond Court, Stony Point, NY 10980For SaleMLS ID #929590, Yosef Morgan, Listing by: Team W Realty LLC. OneKey® MLS as distributed by MLS GRID
- $1,329,0004 bd3 ba3.2k sqft104 Mountain View Road, Cortlandt Manor, NY 10567For SaleMLS ID #1009453, Berta Aidukevicius, Listing by: Coldwell Banker Realty. OneKey® MLS as distributed by MLS GRID
- $1,299,0004 bd4 ba5.7k sqft16 Sunset Ridge, Monroe, NY 10950For SaleMLS ID #1015235, Carmela Lopez Borrazas, Listing by: Serhant LLC. OneKey® MLS as distributed by MLS GRID
- $1,100,0007 bd6 ba4.3k sqft12 Brentwood Drive, New City, NY 10956For SaleMLS ID #1034232, Christina Lardin, Listing by: R2M Realty Inc.. OneKey® MLS as distributed by MLS GRID
- $1,250,0005 bd4 ba3.2k sqft21 Windgate Drive, New City, NY 10956For SaleMLS ID #991401, Michelle B Zweig, Listing by: Howard Hanna Rand Realty. OneKey® MLS as distributed by MLS GRID
- $797,0004 bd3 ba3.2k sqft214 W Mombasha Road, Monroe, NY 10950For SaleMLS ID #1033061, Laurel P Lustgarten, Listing by: Howard Hanna Rand Realty. OneKey® MLS as distributed by MLS GRID
- $1,150,0005 bd5 ba2.4k sqft857 Western Highway, Blauvelt, NY 10913For SaleMLS ID #1032617, Derek J. Greene, Listing by: Greene Realty Group. OneKey® MLS as distributed by MLS GRID
- $1,349,0005 bd4 ba4.6k sqft1 Vivian Place, Montebello, NY 10901For SaleMLS ID #992572, Jon Paul Molfetta, Listing by: Keller Williams Valley Realty. OneKey® MLS as distributed by MLS GRID
- $879,9995 bd4 ba3.4k sqft43 Greenwich Avenue, Central Valley, NY 10917For SaleMLS ID #1030228, Alexandra Zinko, Listing by: Century 21 Realty Center. OneKey® MLS as distributed by MLS GRID
- $1,399,0004 bd4 ba2.4k sqft15 Green Hedges Lane, Blauvelt, NY 10913For SaleMLS ID #1028163, Wilson Vasquez, Listing by: Roundhouse Properties LLC. OneKey® MLS as distributed by MLS GRID
- $1,200,0005 bd4 ba3.8k sqft2 Archer Avenue, Beacon, NY 12508For SaleMLS ID #1034625, Claire Browne, Listing by: Compass Greater NY, LLC. OneKey® MLS as distributed by MLS GRID
- $1,800,0005 bd4 ba4.3k sqft2 Half Moon Ridge, Cornwall On Hudson, NY 12520For SaleMLS ID #1021232, Donna Brunell, Listing by: RE/MAX Benchmark Realty Group. OneKey® MLS as distributed by MLS GRID
- $1,199,0005 bd4 ba3.3k sqft16 Yale Drive, New City, NY 10956For SaleMLS ID #1031617, Israel Mendelovitz, Listing by: Keller Williams Hudson Valley. OneKey® MLS as distributed by MLS GRID
- $777,0004 bd3 ba2.7k sqft176 Beverly Road, Chester, NY 10918For SaleMLS ID #1034535, David L. White, Listing by: Owner Entry.com. OneKey® MLS as distributed by MLS GRID
