RARE opportunity for multi-gen living in prime North Wilmington location. This large colonial home contains room for the whole family PLUS a full, separate 1-bedroom apartment that could provide many uses - in-law suite, teen quarters, or an income-producing rental. 4 bedrooms and 2 baths in the main house, plus 1 bedroom and a full bath (and a full 2nd kitchen!) in the apartment. The full-height basement with egress offers more potential, and even the attic is partially finished - including a skylight. The interior has been completely repainted and has all new carpet, making this classic colonial easy to move into. The vintage original baths and kitchen leave room for they lucky Buyer's vision, and all the major systems have been updated, especially new custom windows on most of the main house. Enjoy relaxed living in beautiful Indian Field with very easy access to everything North Wilmington has to offer. I95, I495, Concord Pike 202, and Claymont train station are all close by making any commute easier. But who would want to leave this house? Come take a look!
Under contract
Price cut: $40K (6/26)
$599,900
10 South Trl, Wilmington, DE 19810
5beds
2,650sqft
:
Get pre-qualified$3,789/mo
Single Family Residence
Built in 1953
0.35 Acres Lot
$572,300 Zestimate®
$226/sqft
$3/mo HOA
What's special
- 79 days |
- 1,159 |
- 55 |
Zillow last checked:
Listing updated:
Listed by:
Dennis Mellor 302-762-3309,
Realty One Group Restore 3024636548
Source: Bright MLS,MLS#: DENC2103042
Facts & features
Interior
Bedrooms & bathrooms
- Bedrooms: 5
- Bathrooms: 3
- Full bathrooms: 3
- Main level bathrooms: 2
- Main level bedrooms: 1
Rooms
- Room types: Living Room, Kitchen, Family Room, In-Law/auPair/Suite, Maid/Guest Quarters, Bathroom 1, Bathroom 2
Bathroom 1
- Level: Main
Bathroom 2
- Level: Main
Family room
- Level: Main
Other
- Level: Main
Kitchen
- Level: Main
Living room
- Level: Main
Other
- Level: Main
Heating
- Forced Air, Oil
Cooling
- Central Air, Electric
Appliances
- Included: Electric Water Heater
- Laundry: Main Level
Features
- 2nd Kitchen, Attic, Combination Dining/Living, Entry Level Bedroom, Eat-in Kitchen, Kitchenette
- Flooring: Carpet, Vinyl
- Windows: Energy Efficient, Replacement
- Basement: Full,Walk-Out Access
- Number of fireplaces: 1
- Fireplace features: Other
Interior area
- Total structure area: 3,050
- Total interior livable area: 2,650 sqft
- Finished area above ground: 2,650
Property
Parking
- Total spaces: 6
- Parking features: Driveway
- Uncovered spaces: 6
Accessibility
- Accessibility features: Other
Features
- Levels: Two
- Stories: 2
- Pool features: None
Lot
- Size: 0.35 Acres
Details
- Additional structures: Above Grade
- Parcel number: 06046.00218
- Zoning: NC15
- Special conditions: Standard
Construction
Type & style
- Home type: SingleFamily
- Architectural style: Colonial
- Property subtype: Single Family Residence
Materials
- Brick
- Foundation: Block
- Roof: Shingle
Condition
- Good
- New construction: No
- Year built: 1953
Utilities & green energy
- Sewer: Public Sewer
- Water: Public
Community & HOA
Community
- Subdivision: Indian Field
HOA
- Has HOA: Yes
- HOA fee: $30 annually
Location
- Region: Wilmington
Financial & listing details
- Price per square foot: $226/sqft
- Tax assessed value: $478,700
- Annual tax amount: $4,170
- Date on market: 5/14/2026
- Listing agreement: Exclusive Right To Sell
- Listing terms: Cash,Conventional,FHA,VA Loan
- Inclusions: 2 Fridges, Washer / Dryer
- Ownership: Fee Simple
Estimated market value
$572,300
$544,000 - $601,000
$3,105/mo
Price history
| Date | Event | Price |
|---|---|---|
| 7/8/2026 | Contingent | $599,900$226/sqft |
Source:  Bright MLS #DENC2103042 Report a problem Bright MLS #DENC2103042 Report a problem | ||
| 6/26/2026 | Price change | $599,900-6.3%$226/sqft |
Source: Bright MLS #DENC2103042 Report a problem | ||
| 5/15/2026 | Listed for sale | $639,900$241/sqft |
Source: Bright MLS #DENC2103042 Report a problem | ||
Public tax history
| Year | Property taxes | Tax assessment |
|---|---|---|
| 2025 | -- | $478,700 +386.5% |
| 2024 | $2,831 +11.9% | $98,400 |
| 2023 | $2,530 -1.5% | $98,400 |
| 2022 | $2,568 -3.7% | $98,400 |
| 2021 | $2,666 0% | $98,400 |
| 2020 | $2,667 +0.1% | $98,400 |
| 2019 | $2,665 +6% | $98,400 |
| 2017 | $2,513 +4.2% | $98,400 |
| 2016 | $2,411 | $98,400 |
| 2015 | $2,411 +2310.9% | $98,400 |
| 2014 | $100 | $98,400 |
| 2013 | -- | $98,400 |
| 2012 | -- | $98,400 |
| 2011 | -- | $98,400 |
| 2010 | -- | $98,400 |
| 2009 | -- | $98,400 |
| 2008 | -- | $98,400 |
| 2007 | -- | $98,400 |
| 2006 | -- | $98,400 |
| 2005 | -- | $98,400 |
| 2004 | -- | $98,400 |
| 2003 | -- | $98,400 |
| 2002 | -- | $98,400 |
| 2001 | -- | $98,400 |
Find assessor info on the county website
Monthly payment
Est. payment
Payment breakdown
Explore the cost of this home by adjusting the details. Changes won't be saved.Climate risks
Neighborhood: 19810
Nearby schools
GreatSchools rating
- 7/10Forwood Elementary SchoolGrades: K-5Distance: 1.6 mi
- 6/10Talley Middle SchoolGrades: 6-8,12Distance: 0.7 mi
- 7/10Concord High SchoolGrades: 9-12Distance: 3.1 mi
Schools provided by the listing agent
- District: Brandywine
Source: Bright MLS. This data may not be complete. We recommend contacting the local school district to confirm school assignments for this home.
- $441,7004 bd3 ba1.7k sqft8 South Trl, Wilmington, DE 19810Off Market
- $409,1003 bd1 ba1.7k sqft12 South Trl, Wilmington, DE 19810Off Market
- $457,5003 bd2 ba2.4k sqft9 South Trl, Wilmington, DE 19810Off Market
- $466,8003 bd2 ba2.5k sqft1 North Trl, Wilmington, DE 19810Off Market
- $540,2004 bd4 ba2.3k sqft6 South Trl, Wilmington, DE 19810Off Market
- $522,0004 bd2 ba2k sqft14 South Trl, Wilmington, DE 19810Off Market
- $527,1003 bd3 ba2.9k sqft7 South Trl, Wilmington, DE 19810Off Market
- $515,7002 bd2 ba2.4k sqft3 North Trl, Wilmington, DE 19810Off Market
A local agent can set up tours, give advice and negotiate with sellers.
A local lender can help you make sure your offer is ready when you are.
Similar homes
- $554,9004 bd3 ba3.3k sqft104 Delview Dr, Wilmington, DE 19810For Sale

 MLS ID #DENC2104788, Terry Young, EXP Realty, LLC. Bright MLS
 - $500,0004 bd3 ba2.6k sqftNone Available, Wilmington, DE 19810For Sale
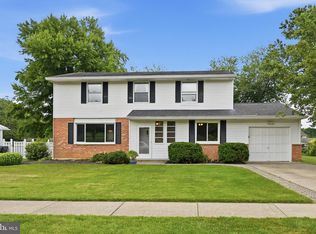 MLS ID #DENC2107934, David Landon, Patterson-Schwartz-Newark. Bright MLS
 - $850,0005 bd6 ba2.9k sqft2010 Woodbrook Dr, Wilmington, DE 19810For Sale
 MLS ID #DENC2106604, Brian Ferreira, BHHS Fox & Roach-Greenville. Bright MLS
 - $618,0005 bd4 ba3.8k sqft506 River Rd, Wilmington, DE 19809For Sale
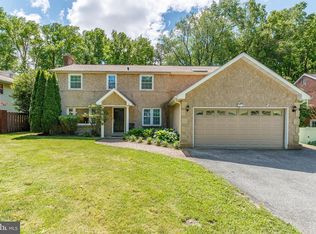 MLS ID #DENC2105098, Luke Shockley, Berkshire Hathaway HomeServices PenFed Realty. Bright MLS
 - $440,0004 bd3 ba1.7k sqftNone Available, Wilmington, DE 19810For SaleMLS ID #DENC2107878, Mary Corcoran, Patterson-Schwartz - Greenville. Bright MLS
- $555,0003 bd3 ba3.2k sqft1202 Marsh Rd, Wilmington, DE 19803For SaleMLS ID #DENC2103054, Minh Nguyen, Real Broker LLC. Bright MLS
- $499,9004 bd3 ba2.2k sqft612 Duncan Rd, Wilmington, DE 19809For SaleMLS ID #DENC2104442, Michael Wilson, BHHS Fox & Roach-Greenville. Bright MLS
- $624,0004 bd3 ba2k sqft1286 Clearbrook Rd, West Chester, PA 19380For SaleMLS ID #PACT2130110, Lisa English, Compass Pennsylvania LLC. Bright MLS
- $615,0004 bd4 ba2.9k sqftNone Available, Hockessin, DE 19707For SaleMLS ID #DENC2105504, Jennifer Pipinos, Patterson-Schwartz-Newark. Bright MLS
- $639,0004 bd3 ba3k sqft715 Ambleside Dr, Wilmington, DE 19808For SaleMLS ID #DENC2104962, Jake Lipton, Coldwell Banker Realty. Bright MLS
- $539,9005 bd4 ba2.5k sqft601 Fairview Rd, Woodlyn, PA 19094For SaleMLS ID #PADE2119782, Grace Casella, Crown Homes Real Estate. Bright MLS
- $579,9005 bd3 ba1.8k sqft124 N Line Rd, Newtown Square, PA 19073For SaleMLS ID #PADE2120428, Rob Gerrard, CG Realty, LLC. Bright MLS
- $525,0004 bd3 ba2.3k sqft3307 Heritage Dr, Wilmington, DE 19808For SaleMLS ID #DENC2106612, Michael McCullough, Long & Foster Real Estate, Inc.. Bright MLS
- $449,9004 bd3 ba2.2k sqft2605 Turner Rd, Wilmington, DE 19803For SaleMLS ID #DENC2096790, Michael Wilson, BHHS Fox & Roach-Greenville. Bright MLS
- $499,9004 bd3 ba2.2k sqft3701 Ebright Rd, Garnet Valley, PA 19060For SaleMLS ID #PADE2116102, Ed Deisher, Enliven Real Estate, LLC. Bright MLS
- $599,9004 bd3 ba2.6k sqft20 Davis Ave, Broomall, PA 19008For SaleMLS ID #PADE2115246, Sang-Mook Ha, Hanco Real Estate LLC. Bright MLS
- $609,0003 bd2 ba2.1k sqft854 Burrows Run Rd, Chadds Ford, PA 19317For SaleMLS ID #PACT2124164, Mr. Derek Greene, The Greene Realty Group. Bright MLS
- $419,9005 bd2 ba1.9k sqft4101 Naamans Creek Rd, Upper Chichester, PA 19061For SaleMLS ID #PADE2119888, Bernita Jenkins, Tesla Realty Group, LLC. Bright MLS
- $575,0004 bd3 ba2.5k sqftNone Available, Newark, DE 19711For SaleMLS ID #DENC2106390, Allison Fehnel, Patterson-Schwartz-Hockessin. Bright MLS
- $765,0004 bd3 ba3.3k sqftNone Available, Wilmington, DE 19803For SaleMLS ID #DENC2105060, Linda Hanna, Patterson-Schwartz-Hockessin. Bright MLS
