Welcome to this spacious and well-maintained Lakewood Colonial offering room for everyone, both inside and out. Located just minutes from Chautauqua Lake, parks, restaurants, shopping, and all the conveniences of the Village of Lakewood, this home combines comfort, space, and an excellent location.
The main level features beautiful hardwood floors, a formal dining area that flows seamlessly into the kitchen, and a cozy wood-burning fireplace perfect for gathering with family and friends. The stunning living room boasts vaulted ceilings, skylights, built-in shelving, and a gas fireplace, creating a bright and inviting space filled with natural light. A convenient half bath completes the first floor.
Upstairs, you'll find three bedrooms and two full bathrooms, including a generous primary suite featuring a large private bathroom with double sinks. The finished basement expands the living space with a spacious family room, full bathroom with shower, and an additional finished room ideal for a home office, gym, hobby room, or potential guest space.
Outside, enjoy the peaceful backyard from the wood deck overlooking mature landscaping and a storage shed for all your outdoor needs. An attached two-car garage, blacktop driveway, and excellent curb appeal complete this desirable Lakewood property, all within close proximity to Chautauqua Lake and its year-round recreation.
Under contract
$435,000
10 Stoneman Ave, Lakewood, NY 14750
3beds
2,303sqft
Single Family Residence
Built in 1986
0.34 Acres Lot
$441,500 Zestimate®
$189/sqft
$-- HOA
What's special
Gas fireplaceCozy wood-burning fireplacePeaceful backyardWood deckFinished basementAttached two-car garageStorage shed
- 64 days |
- 55 |
- 0 |
Zillow last checked:
Listing updated:
Listed by:
Century 21 Turner Brokers 716-763-7506,
Thomas Turner tom@c21turnerbrokers.com
Source: NYSAMLSs,MLS#: R1691888 Originating MLS: Chautauqua-Cattaraugus
Originating MLS: Chautauqua-CattaraugusFacts & features
Interior
Bedrooms & bathrooms
- Bedrooms: 3
- Bathrooms: 4
- Full bathrooms: 3
- 1/2 bathrooms: 1
- Main level bathrooms: 1
Heating
- Gas, Baseboard
Appliances
- Included: Appliances Negotiable, Gas Cooktop, Gas Water Heater, Microwave, Refrigerator
Features
- Breakfast Bar, Ceiling Fan(s), Separate/Formal Dining Room, Eat-in Kitchen, Separate/Formal Living Room, Skylights
- Flooring: Hardwood, Tile, Varies, Vinyl
- Windows: Skylight(s)
- Basement: Full,Finished
- Number of fireplaces: 2
Interior area
- Total structure area: 2,303
- Total interior livable area: 2,303 sqft
Property
Parking
- Total spaces: 2
- Parking features: Attached, Garage, Garage Door Opener
- Attached garage spaces: 2
Features
- Levels: Two
- Stories: 2
- Patio & porch: Deck
- Exterior features: Blacktop Driveway, Deck
Lot
- Size: 0.34 Acres
- Dimensions: 100 x 150
- Features: Irregular Lot, Other, See Remarks
Details
- Parcel number: 0622013850060001012000
- Special conditions: Standard
Construction
Type & style
- Home type: SingleFamily
- Architectural style: Two Story
- Property subtype: Single Family Residence
Materials
- Vinyl Siding
- Foundation: Block
Condition
- Resale
- Year built: 1986
Utilities & green energy
- Sewer: Connected
- Water: Connected, Public
- Utilities for property: Electricity Connected, High Speed Internet Available, Sewer Connected, Water Connected
Community & HOA
Community
- Subdivision: Stoneman Park
Location
- Region: Lakewood
Financial & listing details
- Price per square foot: $189/sqft
- Tax assessed value: $344,000
- Annual tax amount: $8,772
- Date on market: 6/22/2026
- Cumulative days on market: 62 days
- Listing terms: Cash,Conventional,FHA,VA Loan
Estimated market value
$441,500
$419,000 - $464,000
$2,873/mo
Price history
| Date | Event | Price |
|---|---|---|
| 6/25/2026 | Contingent | $435,000$189/sqft |
Source:  NYSAMLSs #R1691888 Report a problem NYSAMLSs #R1691888 Report a problem | ||
| 6/23/2026 | Listed for sale | $435,000+118.6%$189/sqft |
Source: NYSAMLSs #R1691888 Report a problem | ||
| 6/1/2011 | Sold | $199,000-7.4%$86/sqft |
Source: Public Record Report a problem | ||
| 2/1/2011 | Price change | $214,900-4.5%$93/sqft |
Source: Real Estate Advantage #1025926 Report a problem | ||
| 9/18/2010 | Listed for sale | $224,999+35.5%$98/sqft |
Source: Real Estate Advantage #1025926 Report a problem | ||
| 5/22/2002 | Sold | $166,000$72/sqft |
Source: Public Record Report a problem | ||
Public tax history
| Year | Property taxes | Tax assessment |
|---|---|---|
| 2025 | -- | $344,000 +72.9% |
| 2024 | -- | $199,000 |
| 2023 | -- | $199,000 |
| 2022 | -- | $199,000 |
| 2021 | -- | $199,000 |
| 2020 | -- | $199,000 |
| 2019 | -- | $199,000 |
| 2018 | -- | $199,000 |
| 2017 | $3,360 | $199,000 |
| 2016 | -- | $199,000 |
| 2015 | -- | $199,000 |
| 2014 | -- | $199,000 +1.5% |
| 2013 | -- | $196,000 |
| 2012 | -- | $196,000 |
| 2011 | -- | $196,000 |
| 2010 | -- | $196,000 |
| 2009 | -- | $196,000 +5.7% |
| 2008 | -- | $185,500 |
| 2007 | -- | $185,500 +9.6% |
| 2006 | -- | $169,300 |
| 2005 | -- | $169,300 +2% |
| 2004 | -- | $166,000 |
| 2003 | -- | $166,000 +19.9% |
| 2002 | -- | $138,400 |
Find assessor info on the county website
Monthly payment
Climate risks
Neighborhood: 14750
Nearby schools
GreatSchools rating
- 3/10Southwestern Elementary SchoolGrades: PK-5Distance: 2.6 mi
- 8/10Southwestern Middle SchoolGrades: 6-8Distance: 2.4 mi
- 8/10Southwestern Senior High SchoolGrades: 9-12Distance: 2.4 mi
Schools provided by the listing agent
- District: Southwestern
Source: NYSAMLSs. This data may not be complete. We recommend contacting the local school district to confirm school assignments for this home.
- $118,5002 bd2 ba1.5k sqft8 Stoneman Ave, Lakewood, NY 14750Off Market
- $118,5002 bd2 ba1.5k sqft8 Stoneman Ave, Lakewood, NY 14750Off Market
- $264,9003 bd3 ba1.5k sqft8 Stoneman Ave, Lakewood, NY 14750Sold

- $340,9004 bd3 ba2.4k sqft12 Stoneman Ave, Lakewood, NY 14750Off Market
- $246,6003 bd1 ba1.8k sqft5 Walnut St, Lakewood, NY 14750Off Market
- $434,8004 bd3 ba2.6k sqft9 Stoneman Ave, Lakewood, NY 14750Off Market
- $290,1002 bd1 ba1.6k sqft115 W Summit St, Lakewood, NY 14750Off Market
- $170,0005 bd3 ba2.3k sqft14 Stoneman Ave, Lakewood, NY 14750Sold
A local agent can set up tours, give advice and negotiate with sellers.
Similar homes
- $419,0004 bd3 ba2.4k sqft68 E Terrace Ave, Lakewood, NY 14750For Sale

 MLS ID #R1704344, Tiffany Borst, Listing by: PropertyMatch USA, LLC. NYSAMLSs
 - $349,5003 bd3 ba2.4k sqft33 Pennsylvania Ave, Lakewood, NY 14750For Sale
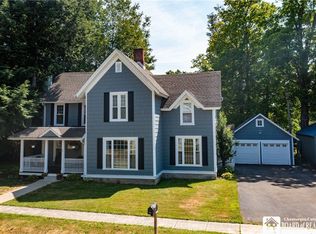 MLS ID #R1701201, Thomas Turner, Listing by: Century 21 Turner Brokers. NYSAMLSs
 - $545,0004 bd3 ba2.3k sqft990 Briarwood Dr, Lakewood, NY 14750For Sale
 MLS ID #R1695527, Thomas Turner, Listing by: Century 21 Turner Brokers. NYSAMLSs
 - $375,0003 bd2 ba1.6k sqft4 Atlantic Ave, Lakewood, NY 14750For Sale
 MLS ID #R1695157, Thomas Turner, Listing by: Century 21 Turner Brokers. NYSAMLSs
 - $286,0003 bd1 ba1.4k sqft105 Winchester Rd, Lakewood, NY 14750For SaleMLS ID #R1690405, William Burley, Listing by: Century 21 Turner Brokers. NYSAMLSs
- $349,9005 bd3 ba2.4k sqft3710 Cowing Rd, Lakewood, NY 14750For SaleMLS ID #R1706787, Heather Shea-Canaley, Listing by: ERA Team VP Real Estate. NYSAMLSs
- $225,0004 bd3 ba1.7k sqft9 Winding Way, Lakewood, NY 14750For SaleMLS ID #R1693037, Heather Shea-Canaley, Listing by: ERA Team VP Real Estate. NYSAMLSs
- $424,0004 bd2 ba2k sqft3190 Route 394, Ashville, NY 14710For SaleMLS ID #R1674567, Daniel Terhune, Listing by: Century 21 Turner Brokers. NYSAMLSs
- $410,0004 bd2 ba1.8k sqft2570 Route 394, Ashville, NY 14710For SaleMLS ID #R1703620, Mary Kohl, Listing by: ERA Team VP Real Estate. NYSAMLSs
- $414,9003 bd2 ba1.9k sqft2836 East Ave, Greenhurst, NY 14742For SaleMLS ID #R1700693, Brennan Thurber, Listing by: Howard Hanna. NYSAMLSs
- $325,0003 bd2 ba1.5k sqft165 E Terrace Ave, Lakewood, NY 14750For SaleMLS ID #R1695979, Taylor Bennett, Listing by: Keller Williams Realty. NYSAMLSs
- $399,0004 bd4 ba2.5k sqft2718 Route 394, Ashville, NY 14710For SaleMLS ID #R1700153, Richard Benedetto, Listing by: Real Estate Advantage. NYSAMLSs
- $645,0005 bd3 ba2.6k sqft50 W Terrace Ave, Lakewood, NY 14750For SaleMLS ID #B1671417, Timothy D Maciejewski, Listing by: Keller Williams Realty Lancaster. NYSAMLSs
- $449,8883 bd3 ba2.4k sqft1979 Randolph Rd, Ashville, NY 14710For SaleMLS ID #R1702251, Joseph V. Lombardo, Listing by: Lombardo Homes & Estates. NYSAMLSs
- $399,0004 bd2 ba1.4k sqft2388 W Lake Rd, Ashville, NY 14710For SaleMLS ID #R1681992, Donna Breen, Listing by: Century 21 Turner Brokers. NYSAMLSs
- $265,0003 bd2 ba1.5k sqft3194 Dutch Hollow Rd, Jamestown, NY 14701For SaleMLS ID #R1708931, Heidi Brooks, Listing by: Real Estate Advantage. NYSAMLSs
- $279,9003 bd3 ba2.8k sqft3232 Route 430, Bemus Pt, NY 14712For SaleMLS ID #R1704145, Nicole Genberg, Listing by: PropertyMatch USA, LLC. NYSAMLSs
- $389,0004 bd2 ba2.6k sqft2650 Christy Ln, Jamestown, NY 14701For SaleMLS ID #R1685136, Daniel Terhune, Listing by: Century 21 Turner Brokers. NYSAMLSs
- $381,5003 bd2 ba1.1k sqft2427 Lakeside Dr, Ashville, NY 14710For SaleMLS ID #R1675506, Emily Cama, Listing by: ERA Team VP Real Estate. NYSAMLSs
- $498,9994 bd4 ba2.1k sqft5809 Magnolia Rd, Mayville, NY 14757For SaleMLS ID #R1704759, Tiffany Borst, Listing by: PropertyMatch USA, LLC. NYSAMLSs
