Discover this well-maintained, truly move-in ready 4-bedroom Colonial. Enjoy hardwood floors throughout and an eat-in kitchen equipped with granite countertops and stainless steel appliances. The living and dining rooms provide an inviting atmosphere for entertaining guests, while the den features a fireplace for relaxing evenings and sliding doors that lead to the deck and above-ground pool. The primary bedroom boasts two closets and a private bath. There are three additional bedrooms and a second full bath on this level. Step outside to a two-tiered deck, perfect for summer gatherings and BBQs. Above ground pool! Additional highlights include a two-car attached garage and a partially finished basement. Great for a media room, fitness center or library. Located in the Minisink Valley School District, this home is within commuting distance of NYC and offers natural gas and community water. Come see all this beautiful home has to offer!
Pending
Price cut: $14K (6/12)
$525,000
10 The Drive, Westtown, NY 10998
4beds
2,577sqft
Single Family Residence, Residential
Built in 1971
0.37 Acres Lot
$-- Zestimate®
$204/sqft
$-- HOA
What's special
Two-car attached garageAbove-ground poolStainless steel appliancesHardwood floors throughoutGranite countertopsEat-in kitchenDen features a fireplace
- 73 days |
- 66 |
- 4 |
Zillow last checked:
Listing updated:
Listed by:
Howard Hanna Rand Realty 845-928-9691,
Ann Hansen 914-443-1304
Source: OneKey® MLS as distributed by MLS GRID,MLS#: 1004379
Facts & features
Interior
Bedrooms & bathrooms
- Bedrooms: 4
- Bathrooms: 3
- Full bathrooms: 2
- 1/2 bathrooms: 1
Primary bedroom
- Description: Primary Bedroom with private bathroom, Three additional bedrooms, Full bathroom
- Level: Second
Basement
- Description: Partially finished lower level, Utility Room. Storage
- Level: Basement
Kitchen
- Description: Eat in Kitchen, Dining Room, Den, Living Room, Laundry Room, Bathroom
- Level: First
Heating
- Baseboard
Cooling
- Ductless, Wall/Window Unit(s)
Appliances
- Included: Dishwasher, Dryer, Electric Range, Microwave, Refrigerator, Washer
- Laundry: Washer/Dryer Hookup, Laundry Room
Features
- Eat-in Kitchen, Granite Counters, Primary Bathroom, Storage
- Flooring: Hardwood
- Basement: Partially Finished,Storage Space
- Attic: Scuttle
- Number of fireplaces: 1
- Fireplace features: Family Room
Interior area
- Total structure area: 2,577
- Total interior livable area: 2,577 sqft
Property
Parking
- Total spaces: 2
- Parking features: Attached
- Garage spaces: 2
Features
- Levels: Two
- Patio & porch: Deck, Patio
- Has private pool: Yes
- Pool features: Above Ground
- Fencing: Back Yard
- Has view: Yes
- View description: Neighborhood
Lot
- Size: 0.37 Acres
Details
- Parcel number: 3338890160000002015.0000000
- Special conditions: None
- Other equipment: Generator
Construction
Type & style
- Home type: SingleFamily
- Architectural style: Colonial
- Property subtype: Single Family Residence, Residential
Materials
- Frame
Condition
- Year built: 1971
Utilities & green energy
- Sewer: Septic Tank
- Water: Public
- Utilities for property: Electricity Connected, Natural Gas Connected, Sewer Connected, Trash Collection Private, Water Connected
Community & HOA
Community
- Subdivision: Pheasant Hill
HOA
- Has HOA: No
Location
- Region: Westtown
Financial & listing details
- Price per square foot: $204/sqft
- Tax assessed value: $106,500
- Annual tax amount: $6,612
- Date on market: 6/1/2026
- Cumulative days on market: 72 days
- Listing agreement: Exclusive Right To Sell
- Inclusions: Generator
- Electric utility on property: Yes
Estimated market value
Not available
Estimated sales range
Not available
Not available
Price history
| Date | Event | Price |
|---|---|---|
| 7/15/2026 | Pending sale | $525,000$204/sqft |
Source:  OneKey® MLS as distributed by MLS GRID #1004379 Report a problem OneKey® MLS as distributed by MLS GRID #1004379 Report a problem | ||
| 6/12/2026 | Price change | $525,000-2.6%$204/sqft |
Source: OneKey® MLS as distributed by MLS GRID #1004379 Report a problem | ||
| 6/1/2026 | Listed for sale | $539,000+285%$209/sqft |
Source: OneKey® MLS as distributed by MLS GRID #1004379 Report a problem | ||
| 3/30/1994 | Sold | $140,000$54/sqft |
Source: Public Record Report a problem | ||
Public tax history
| Year | Property taxes | Tax assessment |
|---|---|---|
| 2025 | -- | $106,500 |
| 2024 | -- | $106,500 |
| 2023 | -- | $106,500 |
| 2022 | -- | $106,500 +1.5% |
| 2021 | -- | $104,900 +5.6% |
| 2020 | -- | $99,300 |
| 2019 | -- | $99,300 |
| 2018 | -- | $99,300 |
| 2017 | $5,244 | $99,300 |
| 2016 | -- | $99,300 |
| 2015 | -- | $99,300 |
| 2014 | -- | $99,300 |
| 2013 | -- | $99,300 |
| 2012 | -- | $99,300 |
| 2011 | -- | $99,300 |
| 2010 | -- | $99,300 |
| 2009 | -- | $99,300 |
| 2007 | -- | $99,300 |
| 2006 | -- | $99,300 |
| 2005 | -- | $99,300 |
| 2004 | -- | $99,300 |
| 2002 | -- | $99,300 |
| 2001 | -- | $99,300 |
| 2000 | -- | $99,300 |
Find assessor info on the county website
Monthly payment
Climate risks
Neighborhood: 10998
Getting around
1 / 100
Car-DependentNearby schools
GreatSchools rating
- NAMinisink Valley Elementary SchoolGrades: K-2Distance: 3.5 mi
- 5/10Minisink Valley Middle SchoolGrades: 6-8Distance: 3.5 mi
- 6/10Minisink Valley High SchoolGrades: 9-12Distance: 3.5 mi
Schools provided by the listing agent
- Elementary: Minisink Valley Elementary
- Middle: Minisink Valley Middle School
- High: Minisink Valley High School
Source: OneKey® MLS as distributed by MLS GRID. This data may not be complete. We recommend contacting the local school district to confirm school assignments for this home.
- $203,1913 bd1 ba1.6k sqft12 The Dr, Westtown, NY 10998Off Market
- $203,1913 bd1 ba1.6k sqft12 The Dr, Westtown, NY 10998Off Market
- $398,3004 bd1 ba1.6k sqft4 The Dr, Westtown, NY 10998Off Market
- $404,5003 bd1 ba1.6k sqft12 The Dr, Westtown, NY 10998Off Market
- $211,0634 bd2 ba1.9k sqft7 The Dr, Westtown, NY 10998Off Market
- $211,0634 bd2 ba1.9k sqft7 The Dr, Westtown, NY 10998Off Market
- $1,400-- bd-- ba-- sqftThe Outlook, Westtown, NY 10998Off Market
- $483,0004 bd2 ba2.1k sqft18 The Dr, Westtown, NY 10998Off Market
A local agent can set up tours, give advice and negotiate with sellers.
Similar homes
- $599,0004 bd3 ba2.2k sqft71 Dellwood Court, Westtown, NY 10998For Sale
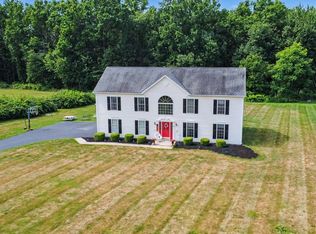
 MLS ID #1022645, Dien M Le Duc, Listing by: Hudson Premium Realty. OneKey® MLS as distributed by MLS GRID
 - $599,9003 bd2 ba2.3k sqft49 Bushville Road, Westtown, NY 10998For Sale
 MLS ID #1028578, Frank Muccari, Listing by: Cronin & Company Real Estate. OneKey® MLS as distributed by MLS GRID
 - $580,0003 bd2 ba1.8k sqft98 Wood Road, Westtown, NY 10998For Sale
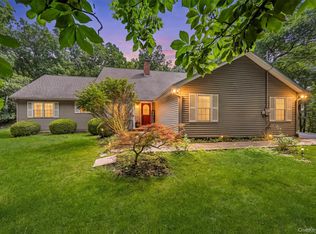 MLS ID #1029669, Bernadette Giordano, Listing by: Howard Hanna Rand Realty. OneKey® MLS as distributed by MLS GRID
 - $525,0003 bd3 ba2.1k sqft115 Little York Road, Warwick, NY 10990For Sale
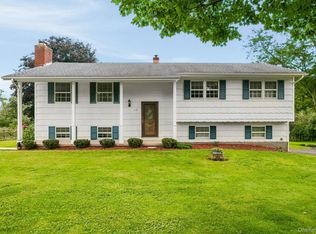 MLS ID #1033447, Jennifer DiCostanzo, Listing by: RE/MAX Town & Country. OneKey® MLS as distributed by MLS GRID
 - $569,9003 bd2 ba2.2k sqft257 Fort Van Tyle Road, Port Jervis, NY 12771For SaleMLS ID #1032400, Elsie Nunez, Listing by: Keller Williams Realty. OneKey® MLS as distributed by MLS GRID
- $530,0003 bd3 ba2k sqft4 Hunt Drive, Call Listing Agent, NY 10921For SaleMLS ID #1015136, Jennifer R. Figueroa, Listing by: KW Hudson Valley United. OneKey® MLS as distributed by MLS GRID
- $575,0004 bd2 ba2.4k sqft139 Pine Island Turnpike, Warwick, NY 10990For SaleMLS ID #1031433, Carol M Buchanan, Listing by: BHG Real Estate Green Team. OneKey® MLS as distributed by MLS GRID
- $475,0003 bd2 ba2.2k sqft18 Hillside Road, Slate Hill, NY 10973For SaleMLS ID #1030873, Ann Hansen, Listing by: Howard Hanna Rand Realty. OneKey® MLS as distributed by MLS GRID
- $574,9004 bd3 ba2.7k sqft16 Panel Lane, Florida, NY 10921For SaleMLS ID #1024307, Christine Koenig, Listing by: Keller Williams Realty. OneKey® MLS as distributed by MLS GRID
- $555,0005 bd3 ba2.2k sqft29 Murray Road, Middletown, NY 10940For SaleMLS ID #994440, Regina Lombardo, Listing by: KW Hudson Valley United. OneKey® MLS as distributed by MLS GRID
- $549,0003 bd4 ba2.4k sqft178 Upper Pine Kill Road, Westbrookville, NY 12785For SaleMLS ID #1029399, Lauren Iacono, Listing by: Corcoran Baer & McIntosh. OneKey® MLS as distributed by MLS GRID
- $524,9004 bd2 ba2.1k sqft245 Stony Ford Road, Middletown, NY 10941For SaleMLS ID #1027190, Jacqueline Manzolillo-Blais, Listing by: Keller Williams Realty. OneKey® MLS as distributed by MLS GRID
- $569,0004 bd3 ba2k sqft19 Bradner Drive, Warwick, NY 10990For SaleMLS ID #1020592, Nicholas Carbone, Listing by: HomeSmart Homes & Estates. OneKey® MLS as distributed by MLS GRID
- $514,9002 bd2 ba1.8k sqft35 Beverly Drive, Warwick, NY 10990For SaleMLS ID #1034381, Jennifer DiCostanzo, Listing by: RE/MAX Town & Country. OneKey® MLS as distributed by MLS GRID
- $425,0003 bd2 ba2.4k sqft1 County Route 49, Slate Hill, NY 10973For SaleMLS ID #1032381, Ann Hansen, Listing by: Howard Hanna Rand Realty. OneKey® MLS as distributed by MLS GRID
- $565,0003 bd2 ba1.6k sqft74 Heaton Road, Monroe, NY 10950For SaleMLS ID #1037241, Barbara R Bloch, Listing by: Coldwell Banker Realty. OneKey® MLS as distributed by MLS GRID
- $530,0005 bd4 ba3.5k sqft117 E Main Street, Port Jervis, NY 12771For SaleMLS ID #989352, Dominick J Tufano, Listing by: RE/MAX Benchmark Realty Group. OneKey® MLS as distributed by MLS GRID
- $559,0004 bd3 ba2.6k sqft24 Walnut Street, Chester, NY 10918For SaleMLS ID #1004369, Tara Roufanis, Listing by: Keller Williams Village Sq Rlt. OneKey® MLS as distributed by MLS GRID
- $479,9904 bd4 ba2.4k sqft116 Miller Rd, Milford, PA 18337For Sale
 MLS ID #PW262214, Joseph McNeely, Weichert Realtors - Ruffino Real Estate. PWAR as distributed by MLS GRID
 - $639,0004 bd3 ba2.9k sqft243 Hill Road, Goshen, NY 10924For SaleMLS ID #1036432, Pedro Garcia, Listing by: Curasi Realty, Inc.. OneKey® MLS as distributed by MLS GRID
