Welcome to 10 Wiltshire Ave! This semi-detached home is offered in original condition and is ready for its next chapter. A fantastic opportunity for families, renovators, or anyone looking to create a home tailored to their own style and vision. Situated in a highly desirable, family-friendly neighbourhood, this home is surrounded by parks, playgrounds, schools, and everyday amenities. Enjoy the convenience of nearby GO Train access for an easy commute, along with shopping, restaurants, and recreation just minutes away. A wonderful opportunity to put down roots in a welcoming community known for its great location and strong sense of neighbourhood. Some photos are Virtually Staged.
Under contract
C$750,000
10 Wiltshire Ave, Toronto, ON M6N 2V9
4beds
2baths
Single Family Residence
Built in ----
2,092 Square Feet Lot
$-- Zestimate®
C$--/sqft
C$-- HOA
What's special
- 24 days |
- 146 |
- 1 |
Zillow last checked:
Listing updated:
Listed by:
RE/MAX WEST REALTY INC.
Source: TRREB,MLS®#: W13507036 Originating MLS®#: Toronto Regional Real Estate Board
Originating MLS®#: Toronto Regional Real Estate BoardFacts & features
Interior
Bedrooms & bathrooms
- Bedrooms: 4
- Bathrooms: 2
Primary bedroom
- Level: Second
- Dimensions: 3.35 x 4.23
Bedroom
- Level: Second
- Dimensions: 2.14 x 3.35
Bedroom
- Level: Second
- Dimensions: 2.44 x 3.06
Bedroom
- Level: Main
- Dimensions: 3.38 x 2.46
Kitchen
- Level: Main
- Dimensions: 4.6 x 3.35
Kitchen
- Level: Second
- Dimensions: 2.75 x 3.37
Living room
- Level: Main
- Dimensions: 2.76 x 3.99
Sunroom
- Level: Main
- Dimensions: 3.35 x 2.16
Heating
- Forced Air, Gas
Cooling
- Central Air
Features
- Flooring: Carpet Free
- Basement: Separate Entrance,Finished
- Has fireplace: Yes
Interior area
- Living area range: 1100-1500 null
Property
Parking
- Total spaces: 1
- Parking features: Garage
- Has garage: Yes
Features
- Stories: 2
- Pool features: None
Lot
- Size: 2,092 Square Feet
Details
- Parcel number: 213250059
Construction
Type & style
- Home type: SingleFamily
- Property subtype: Single Family Residence
Materials
- Aluminum Siding
- Foundation: Concrete
- Roof: Asphalt Shingle
Utilities & green energy
- Sewer: Sewer
Community & HOA
Location
- Region: Toronto
Financial & listing details
- Annual tax amount: C$3,958
- Date on market: 6/30/2026
RE/MAX WEST REALTY INC.
RE/MAX WEST REALTY INC.
By pressing Contact Agent, you agree that the real estate professional identified above may call/text you about your search, which may involve use of automated means and pre-recorded/artificial voices. You don't need to consent as a condition of buying any property, goods, or services. Message/data rates may apply. You also agree to our Terms of Use. Zillow does not endorse any real estate professionals. We may share information about your recent and future site activity with your agent to help them understand what you're looking for in a home.
Price history
Price history is unavailable.
Public tax history
Tax history is unavailable.
Climate risks
Neighborhood: Pellam Park
Nearby schools
GreatSchools rating
No schools nearby
We couldn't find any schools near this home.
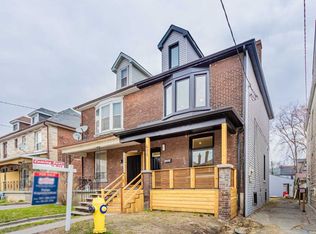
- C$---- bd-- ba-- sqft411 Symington Ave, Toronto, ON M6N2W4Off Market
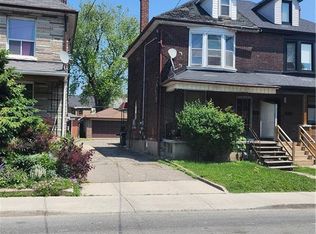
- C$949,0007 bd2 ba1.6k sqft415 Symington Ave, Toronto, ON M6N2W4For Sale
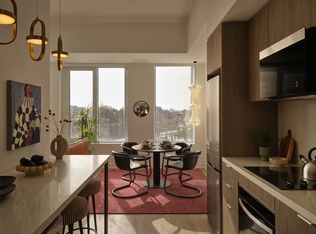
- C$3,2922 bd2 ba775 sqft485 Perth Ave #1463908, Toronto, ON M6N2W2For Rent
- C$--1 bd1 ba545 sqft485 Perth Ave #1463674, Toronto, ON M6N2W2Off Market
- C$--2 bd2 ba894 sqft485 Perth Ave #1463944, Toronto, ON M6N2W2Off Market
- C$--2 bd1 ba663 sqft485 Perth Ave #1463850, Toronto, ON M6N2W2Off Market
- C$2,5601 bd1 ba597 sqft485 Perth Ave #1463731, Toronto, ON M6N2W2For Rent
- C$--2 bd2 ba699 sqft485 Perth Ave #1463869, Toronto, ON M6N2W2Off Market
Similar homes
- C$739,9004 bd3 ba-- sqft98 Chambers Ave, Toronto, ON M6N 3M2For Sale
 MLS ID #W13481564, CENTURY 21 PEOPLE`S CHOICE REALTY INC.. TRREB
 - C$799,0004 bd1 ba-- sqft16 Uxbridge Ave, Toronto, ON M6N 2Y2For Sale
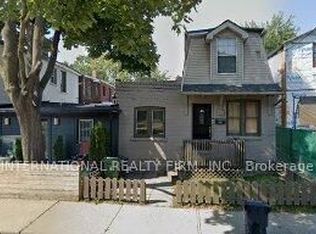 MLS ID #W13088288, INTERNATIONAL REALTY FIRM, INC.. TRREB
 - C$729,9995 bd3 ba-- sqft285 Old Weston Rd, Toronto, ON M6N 3A7For Sale
 MLS ID #W13456032, BRIMSTONE REALTY BROKERAGE INC.. TRREB
 - C$799,9995 bd2 ba-- sqft20 Rockwell Ave, Toronto, ON M6N 1N5For Sale
 MLS ID #W13578434, NEW WORLD 2000 REALTY INC.. TRREB
 - C$749,9995 bd2 ba-- sqft98 Via Italia, Toronto, ON M6H 3R8For SaleMLS ID #W13051534, REAL ESTATE HOMEWARD. TRREB
- C$929,0004 bd2 ba-- sqft108 Caledonia Rd, Toronto, ON M6E 4S7For SaleMLS ID #W13586178, HARVEY KALLES REAL ESTATE LTD.. TRREB
- C$758,8002 bd2 ba-- sqft183 Earlscourt Ave, Toronto, ON M6E 4B2For SaleMLS ID #W13550570, RIGHT AT HOME REALTY INC.. TRREB
- C$899,9005 bd2 ba-- sqft1147 Dufferin St, Toronto, ON M6H 4B7For SaleMLS ID #W13582660, RE/MAX REALTY SERVICES INC.. TRREB
- C$850,0004 bd2 ba-- sqft799 Lansdowne Ave, Toronto, ON M6H 3Z1For SaleMLS ID #W13418244, SUTTON GROUP REALTY SYSTEMS INC.. TRREB
- C$699,0002 bd2 ba-- sqft224 Caledonia Rd, Toronto, ON M6E 4T1For SaleMLS ID #W13559718, REALTY EXECUTIVES PRIORITY ONE LIMITED. TRREB
- C$889,8003 bd2 ba-- sqft20 Rutland St, Toronto, ON M6N 1G1For SaleMLS ID #W13496800, SUTTON GROUP - SUMMIT REALTY INC.. TRREB
- C$725,0002 bd2 ba-- sqft530 Indian Grv Unit 302, Toronto, ON M6P 0B3For SaleMLS ID #W13582434, STRATA REAL ESTATE. TRREB
- C$799,9003 bd3 ba-- sqft54 Saint Clair Gdns, Toronto, ON M6E 3V4For SaleMLS ID #W13412844, ROYAL LEPAGE TERREQUITY REALTY. TRREB
- C$749,0003 bd3 ba-- sqft117 Ford St S #107, Toronto, ON M6N 3A2For SaleMLS ID #W13518462, HOMELIFE GOLCONDA REALTY INC.. TRREB
- C$999,0005 bd3 ba-- sqft358 Pacific Ave, Toronto, ON M6P 2R1For SaleMLS ID #W13586978, RE/MAX PROFESSIONALS INC.. TRREB
- C$990,0004 bd3 ba-- sqft185 Laughton Ave, Toronto, ON M6N 2X6For SaleMLS ID #W13543754, RE/MAX HALLMARK REALTY LTD.. TRREB
- C$799,0003 bd2 ba-- sqft31 Foundry Ave #29, Toronto, ON M6H 4K7For SaleMLS ID #W13447658, EXP REALTY. TRREB
- C$949,0007 bd2 ba1.6k sqft415 Symington Ave, Toronto, ON M6N 2W4For SaleMLS ID #40814044, Grace Soares, Broker, RE/MAX WEST REALTY INC. ITSO
- C$925,0006 bd2 ba-- sqft1132 Dufferin St, Toronto, ON M6H 4B6For SaleMLS ID #W13580290, CENTURY 21 LEADING EDGE REALTY INC.. TRREB
- C$899,0003 bd3 ba-- sqft325 Westmoreland Ave N, Toronto, ON M6H 3A6For SaleMLS ID #W13573162, FOREST HILL REAL ESTATE INC.. TRREB
