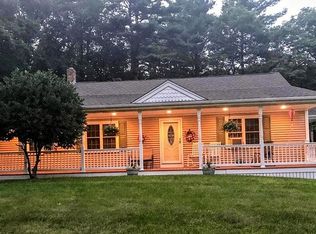
Gambrel Cape with In Law apartment on Wynnwood Circle right off Brookside Dr. Loads of room for the immediate family and the extended family. Pride of ownership shows throughout this home. This is the first and only owner of this property. The main house has living room with fireplace, dining room/den, large eat in kitchen with newer cabinets and half bath. The in-law is behind the garage and includes large living room and kitchen combination, bedroom and full bath with laundry.. Upstairs there are 3 bedrooms including the main bedroom and a full bath. There is a full basement under the main house and the in-law. Large deck has access to the main house and the in-law. Large 2 car attached garage.
Pending
Price cut: $10K (7/24)
$749,900
10 Wynnwood Cir, Bridgewater, MA 02324
4beds
2,551sqft
:
Get pre-qualified$4,880/mo
Single Family Residence
Built in 1990
0.75 Acres Lot
$761,100 Zestimate®
$294/sqft
$-- HOA
What's special
Gambrel capeHalf bath
- 17 days |
- 1,317 |
- 77 |
Likely to sell faster than
Zillow last checked:
Listing updated:
Listed by:
William Callahan 508-583-8000,
Keller Williams Realty 508-238-5000
Source: MLS PIN,MLS#: 73551008
Facts & features
Interior
Bedrooms & bathrooms
- Bedrooms: 4
- Bathrooms: 3
- Full bathrooms: 2
- 1/2 bathrooms: 1
Primary bedroom
- Features: Closet, Flooring - Wall to Wall Carpet
- Level: Second
Bedroom 2
- Features: Closet, Flooring - Wall to Wall Carpet
Bedroom 3
- Features: Closet, Flooring - Wall to Wall Carpet
Bedroom 4
- Features: Closet, Flooring - Wall to Wall Carpet
- Level: First
Primary bathroom
- Features: No
Bathroom 1
- Features: Bathroom - Half, Flooring - Stone/Ceramic Tile, Dryer Hookup - Electric, Washer Hookup
- Level: First
Bathroom 2
- Features: Bathroom - Full, Bathroom - With Tub & Shower, Flooring - Stone/Ceramic Tile
- Level: Second
Bathroom 3
- Features: Bathroom - Full, Bathroom - With Shower Stall, Flooring - Stone/Ceramic Tile, Dryer Hookup - Electric, Washer Hookup
- Level: First
Dining room
- Features: Flooring - Hardwood
- Level: First
Kitchen
- Features: Flooring - Stone/Ceramic Tile, Dining Area, Countertops - Stone/Granite/Solid, Countertops - Upgraded, Kitchen Island, Cabinets - Upgraded, Country Kitchen, Open Floorplan, Slider
- Level: First
Living room
- Features: Flooring - Hardwood
- Level: First
Heating
- Baseboard, Oil
Cooling
- Window Unit(s), Wall Unit(s)
Appliances
- Included: Electric Water Heater, Water Heater, Range, Dishwasher, Microwave, Refrigerator, Washer, Dryer, Washer/Dryer
- Laundry: Dryer Hookup - Electric, Washer Hookup, Electric Dryer Hookup
Features
- Dining Area, Countertops - Upgraded, Slider, In-Law Floorplan
- Flooring: Wood, Tile, Carpet, Flooring - Stone/Ceramic Tile, Flooring - Wall to Wall Carpet
- Doors: Insulated Doors
- Windows: Insulated Windows, Screens
- Basement: Full,Interior Entry,Bulkhead,Sump Pump,Concrete,Unfinished
- Number of fireplaces: 1
- Fireplace features: Living Room
Interior area
- Total structure area: 2,551
- Total interior livable area: 2,551 sqft
- Finished area above ground: 2,551
Property
Parking
- Total spaces: 6
- Parking features: Attached, Storage, Paved Drive, Off Street, Paved
- Attached garage spaces: 2
- Uncovered spaces: 4
Accessibility
- Accessibility features: No
Features
- Patio & porch: Deck - Composite
- Exterior features: Deck - Composite, Rain Gutters, Professional Landscaping, Screens
Lot
- Size: 0.75 Acres
- Features: Cul-De-Sac, Corner Lot
Details
- Parcel number: M:087 L:097,933715
- Zoning: Res
Construction
Type & style
- Home type: SingleFamily
- Architectural style: Cape
- Property subtype: Single Family Residence
Materials
- Frame
- Foundation: Concrete Perimeter
- Roof: Shingle
Condition
- Year built: 1990
Utilities & green energy
- Electric: Circuit Breakers, 200+ Amp Service
- Sewer: Private Sewer
- Water: Public
- Utilities for property: for Electric Range, for Electric Oven, for Electric Dryer, Washer Hookup
Community & HOA
Community
- Features: Public Transportation, Shopping, Golf, Conservation Area, Highway Access, House of Worship, Public School, T-Station, University
HOA
- Has HOA: No
Location
- Region: Bridgewater
Financial & listing details
- Price per square foot: $294/sqft
- Tax assessed value: $726,500
- Annual tax amount: $8,594
- Date on market: 7/18/2026
- Road surface type: Paved
Estimated market value
$761,100
$723,000 - $799,000
$4,051/mo
Price history
| Date | Event | Price |
|---|---|---|
| 7/27/2026 | Pending sale | $749,900$294/sqft |
Source: MLS PIN #73551008 Report a problem | ||
| 7/24/2026 | Price change | $749,900-1.3%$294/sqft |
Source: MLS PIN #73551008 Report a problem | ||
| 7/16/2026 | Listed for sale | $759,900+322.4%$298/sqft |
Source: MLS PIN #73551008 Report a problem | ||
| 9/25/1990 | Sold | $179,900$71/sqft |
Source: Public Record Report a problem | ||
Public tax history
| Year | Property taxes | Tax assessment |
|---|---|---|
| 2025 | $8,594 +2.9% | $726,500 +5.6% |
| 2024 | $8,351 +0.3% | $687,900 +6.1% |
| 2023 | $8,327 +2.1% | $648,500 +13.8% |
| 2022 | $8,158 +9.9% | $569,700 +11.1% |
| 2021 | $7,425 +2.1% | $512,800 +3.8% |
| 2020 | $7,275 +1.8% | $493,900 +2.5% |
| 2019 | $7,147 +1.8% | $481,900 +4.2% |
| 2018 | $7,024 +4.1% | $462,400 +7% |
| 2017 | $6,748 +4.8% | $432,300 +4.3% |
| 2016 | $6,438 -0.4% | $414,300 +4.1% |
| 2015 | $6,465 +2.5% | $398,100 +2.5% |
| 2014 | $6,310 +2.7% | $388,300 +0% |
| 2013 | $6,145 +1.8% | $388,200 -2.8% |
| 2012 | $6,035 +5.8% | $399,400 +1% |
| 2011 | $5,702 +12% | $395,400 -4.4% |
| 2010 | $5,089 -30.6% | $413,400 -6.9% |
| 2009 | $7,338 +37.7% | $444,200 -13.7% |
| 2008 | $5,328 +8.4% | $514,800 +0.6% |
| 2007 | $4,914 +5.4% | $511,900 |
| 2006 | $4,663 +9.3% | $511,900 +17.1% |
| 2005 | $4,266 +6.6% | $437,100 +23.8% |
| 2004 | $4,001 +3.1% | $353,100 |
| 2003 | $3,881 +28.2% | $353,100 +77% |
| 2002 | $3,028 -1% | $199,500 |
| 2000 | $3,060 | $199,500 |
Find assessor info on the county website
Monthly payment
Est. payment
Payment breakdown
Explore the cost of this home by adjusting the details. Changes won't be saved.Climate risks
Neighborhood: 02324
Nearby schools
GreatSchools rating
- NAMitchell Elementary SchoolGrades: PK-2Distance: 1.1 mi
- 5/10Bridgewater Middle SchoolGrades: 6-8Distance: 1.9 mi
- 6/10Bridgewater-Raynham RegionalGrades: 9-12Distance: 2 mi
- $650,5003 bd2 ba1.5k sqft115 Deerfield Dr, Bridgewater, MA 02324Off Market
- $661,8003 bd2 ba1.4k sqft20 Wynnwood Cir, Bridgewater, MA 02324Off Market
- $703,8003 bd2 ba1.6k sqft125 Deerfield Dr, Bridgewater, MA 02324Off Market
- $798,0004 bd2 ba2.3k sqft105 Deerfield Dr, Bridgewater, MA 02324Off Market
- $658,9003 bd2 ba1.6k sqft2 Brookside Dr, Bridgewater, MA 02324Off Market
- $747,0004 bd3 ba2.3k sqft65 Brookside Drive, BRIDGEWATER, MA 02324Off Market
- $662,6003 bd1 ba1.7k sqft1 Brookside Dr, Bridgewater, MA 02324Off Market
- $689,4003 bd1 ba1.8k sqft15 Wynnwood Cir, Bridgewater, MA 02324Off Market
A local agent can set up tours, give advice and negotiate with sellers.
A local lender can help you make sure your offer is ready when you are.
Similar homes
- $650,0004 bd2 ba1.9k sqft140 Bayberry Cir, Bridgewater, MA 02324For Sale
 MLS ID #73556373, The Loonie Team, Loonie Team Realty. MLS PIN
 - $699,9004 bd2 ba2.1k sqft17 Brewster Dr, Bridgewater, MA 02324For Sale
 MLS ID #73558162, Manny L. Menezes, INNOVATE Real Estate. MLS PIN
 - $734,9003 bd3 ba2.2k sqft46 Bridle Rd, Bridgewater, MA 02324For Sale
 MLS ID #73557338, Kim West, Kim West Real Estate. MLS PIN
 - $730,0003 bd3 ba2.2k sqft600 Forest St, Bridgewater, MA 02324For Sale
 MLS ID #73555923, Michelle D Angelo, Reis Real Estate & Company Inc.. MLS PIN
 - $749,9003 bd3 ba2k sqft27 Brian Rd, Bridgewater, MA 02324For SaleMLS ID #73539419, Janice Wright, RE/MAX Platinum. MLS PIN
- $869,9004 bd3 ba2.5k sqft210 Boxwood Ln, Bridgewater, MA 02324For SaleMLS ID #73553726, Shenna Renaud, Atlas Realty. MLS PIN
- $799,0005 bd3 ba3.6k sqft246 Cross St, Bridgewater, MA 02324For SaleMLS ID #73554311, Christina Green, Advocate Realty Associates, Inc.. MLS PIN
- $739,9004 bd3 ba2.5k sqft526 Walnut St, Bridgewater, MA 02324For SaleMLS ID #73553439, Lori Wellman, Reis Real Estate & Company Inc.. MLS PIN
- $779,9003 bd2 ba1.9k sqft5 Auburndale Hts, Bridgewater, MA 02324For SaleMLS ID #73555215, Deborah Aufiero, William Raveis R.E. & Home Services. MLS PIN
- $715,0004 bd2 ba2.7k sqft476 Cherry St, Bridgewater, MA 02324For SaleMLS ID #73528234, Team Reis, Reis Real Estate & Company Inc.. MLS PIN
- $959,0004 bd4 ba3.8k sqft10 Stoneybrook Dr, Bridgewater, MA 02324For SaleMLS ID #73555885, Whitney Lloyd, Coldwell Banker Realty - Hingham. MLS PIN
- $849,0003 bd3 ba3.1k sqft50 Heather Hills Dr, Bridgewater, MA 02324For SaleMLS ID #73546542, Sally Egan, Conway - Bridgewater. MLS PIN
- $825,0003 bd3 ba2.2k sqft34 Pratt Ave, Bridgewater, MA 02324For SaleMLS ID #73556517, Jake Farrell, Keller Williams Realty. MLS PIN
- $699,9003 bd3 ba1.6k sqft115 Springhill Ave, Bridgewater, MA 02324For SaleMLS ID #73532374, Dan Gouveia Team, Keller Williams Realty. MLS PIN
- $985,0004 bd3 ba3.3k sqft50 Butternut Way, Bridgewater, MA 02324For SaleMLS ID #73556577, Pamela Coletti, Keller Williams Realty Colonial Partners. MLS PIN
- $729,9003 bd3 ba2k sqft9 Jasmine Way, Bridgewater, MA 02324For SaleMLS ID #73556895, Doyle & Waldron Team, Coldwell Banker Realty - Easton. MLS PIN
- $799,0004 bd3 ba2.1k sqft6 Forest St, Raynham, MA 02767For SaleMLS ID #73555189, Danielle Milligan, Better Living Real Estate, LLC. MLS PIN
- $625,0003 bd2 ba1.5k sqft456 North St, Bridgewater, MA 02324For SaleMLS ID #73553958, Shaylin Moore, Zander Realty Group. MLS PIN
- $650,0003 bd2 ba2.2k sqft197 W Center St, West Bridgewater, MA 02379For SaleMLS ID #73558150, Doug Crane, Conway - Bridgewater. MLS PIN
- $599,9003 bd2 ba1.4k sqft450 Summer St, Bridgewater, MA 02324For SaleMLS ID #73553123, John E. Dzialo, Ray Lacouture & Associates. MLS PIN
