Exceptional opportunity to live or invest in Toronto iconic Tridell built tower. Nestled in Toronto's vibrant waterfront community, experience, urban living within 1+1. Bedroom unit with 1.5 bathroom. Modern kitchen cabinets. Breathtaking view facing north/west of Toronto skyline. Floor to ceiling windows that fill the bright living area with natural light. Gourmet kitchen .... Cabinetry premium appliances in the smooth flat cooktop. The unit has a great layout and a den for added comfort. Built-in conveniences include keyless entry and advanced modern building systems. 10 York's exceptional amenities include a three-story fitness centre with a juice bar and kitchen meat services, spectacular outdoor pool and rooftop terrace to enjoy. 24 seven concierge, theatre room, billiards lounge, dog wash, guest suites, spa room, and much more. TTC, Union Station, the path and Toronto, top dining and entertainment steps away From Marina and Beach. This condo delivers effortless living. Make an offer and 10 New York address is yours.
For sale
C$728,000
10 York St #6001, Toronto, ON M5J 0E1
2beds
2baths
Apartment
Built in ----
-- sqft lot
$-- Zestimate®
C$--/sqft
C$497/mo HOA
What's special
Modern kitchen cabinetsGourmet kitchenKeyless entrySpectacular outdoor poolRooftop terrace to enjoy
- 30 days |
- 15 |
- 0 |
Zillow last checked:
Listing updated:
Listed by:
RE/MAX REALTY SPECIALISTS INC.
Source: TRREB,MLS®#: C13466580 Originating MLS®#: Toronto Regional Real Estate Board
Originating MLS®#: Toronto Regional Real Estate BoardFacts & features
Interior
Bedrooms & bathrooms
- Bedrooms: 2
- Bathrooms: 2
Primary bedroom
- Level: Main
- Dimensions: 3.35 x 2.7
Den
- Level: Main
- Dimensions: 2.61 x 1.63
Dining room
- Level: Main
- Dimensions: 3.96 x 3.11
Kitchen
- Level: Main
- Dimensions: 3.35 x 2.79
Living room
- Level: Main
- Dimensions: 3.96 x 3.11
Heating
- Forced Air, Electric
Cooling
- Central Air
Appliances
- Laundry: In-Suite Laundry
Features
- None
- Basement: None
- Has fireplace: No
Interior area
- Living area range: 600-699 null
Property
Accessibility
- Accessibility features: Elevator
Features
- Has view: Yes
- View description: Clear, Downtown
Lot
- Features: Other Shaped Lot
Details
- Parcel number: 767080651
Construction
Type & style
- Home type: Apartment
- Property subtype: Apartment
Materials
- Brick
Community & HOA
Community
- Security: Alarm System, Monitored, Concierge/Security, Security System, Smoke Detector(s)
HOA
- Amenities included: BBQs Allowed, Concierge, Elevator, Exercise Room, Game Room, Guest Suites
- Services included: Common Elements Included, Building Insurance Included, CAC Included
- HOA fee: C$497 monthly
- HOA name: TSCP
Location
- Region: Toronto
Financial & listing details
- Annual tax amount: C$3,800
- Date on market: 6/22/2026
RE/MAX REALTY SPECIALISTS INC.
RE/MAX REALTY SPECIALISTS INC.
By pressing Contact Agent, you agree that the real estate professional identified above may call/text you about your search, which may involve use of automated means and pre-recorded/artificial voices. You don't need to consent as a condition of buying any property, goods, or services. Message/data rates may apply. You also agree to our Terms of Use. Zillow does not endorse any real estate professionals. We may share information about your recent and future site activity with your agent to help them understand what you're looking for in a home.
Price history
Price history is unavailable.
Public tax history
Tax history is unavailable.
Climate risks
Neighborhood: Waterfront Communities
Nearby schools
GreatSchools rating
No schools nearby
We couldn't find any schools near this home.
- C$3,6802 bd2 ba-- sqft10 York St SUITE 3105, Toronto, ON M5J0E1For Rent

- C$--1 bd1 ba699 sqft10 York St #1176500, Toronto, ON M5J0E1Off Market
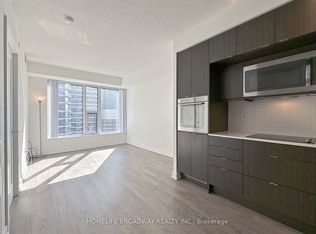
- C$--1 bd1 ba699 sqft10 York St #1082599, Toronto, ON M5J0E1Off Market
- C$--1 bd1 ba699 sqft10 York St #1BDR-699SQFT, Toronto, ON M5J0E1Off Market
- C$--1 bd1 ba1.3k sqft10 York St #1176536, Toronto, ON M5J0E1Off Market
- C$--1 bd1 ba699 sqft10 York St #1176533, Toronto, ON M5J0E1Off Market
- C$--1 bd1 ba699 sqft10 York St #1BDR-13THFL, Toronto, ON M5J0E1Off Market
- C$2,4501 bd1 ba-- sqft10 York St #1412, Toronto, ON M5J0E1For Rent
- C$--1 bd1 ba650 sqft10 York St #2907, Toronto, ON M5J0E1Off Market
Similar homes
- C$775,0003 bd2 ba-- sqftIce Condos, Toronto, ON M5J 0B1For Sale
 MLS ID #C13451470, RE/MAX PRIME PROPERTIES. TRREB
 - C$720,0002 bd1 ba-- sqft33 Charles St E #2109, Toronto, ON M4Y 0A2For Sale
 MLS ID #C13577244, HOMELIFE NEW WORLD REALTY INC.. TRREB
 - C$728,0003 bd2 ba-- sqftStudio on Richmond, Toronto, ON M5V 0H4For Sale
 MLS ID #C13446738, REMAX YOUR COMMUNITY REALTY. TRREB
 - C$559,9992 bd2 ba-- sqft70 Princess St #1925A, Toronto, ON M5A 0X6For Sale
 MLS ID #C13586082, PPS REALTY. TRREB
 - C$758,0002 bd2 ba-- sqftWellesley Station, Toronto, ON M4Y 1G2For SaleMLS ID #C13547534, REMAX YOUR COMMUNITY REALTY. TRREB
- C$693,8002 bd1 ba-- sqft17 Bathurst St #4606, Toronto, ON M5V 2N9New ConstructionMLS ID #C13491362, RE/MAX EXCEL REALTY LTD.. TRREB
- C$808,0003 bd2 ba-- sqft90 Queens Wharf Rd #503, Toronto, ON M5V 0J4For SaleMLS ID #C13577316, FIRST CLASS REALTY INC.. TRREB
- C$648,0002 bd1 ba-- sqftPier 27, Toronto, ON M5E 0A4For SaleMLS ID #C13468162, REMAX YOUR COMMUNITY REALTY. TRREB
- C$599,9001 bd1 ba-- sqft10 York St #3612, Toronto, ON M5J 0E1For SaleMLS ID #C13058356, RE/MAX ULTIMATE REALTY INC.. TRREB
- C$490,0002 bd1 ba-- sqft14 York St #1709, Toronto, ON M5J 0B1For SaleMLS ID #C13533146, REMAX YOUR COMMUNITY REALTY. TRREB
- C$639,0002 bd2 ba-- sqftLiberty Place, Toronto, ON M6K 3R5For SaleMLS ID #C13494024, RE/MAX REALTRON REALTY INC.. TRREB
- C$895,0002 bd2 ba-- sqftCinema Tower, Toronto, ON M5V 0B8For SaleMLS ID #C13413984, REMAX YOUR COMMUNITY REALTY. TRREB
- C$559,0002 bd1 ba-- sqft75 Queens Wharf Rd #1606, Toronto, ON M5V 0J8For SaleMLS ID #C13578128, RE/MAX EXCEL REALTY LTD.. TRREB
- C$670,0003 bd2 ba-- sqftTime and Space, Toronto, ON M5A 1Y4For SaleMLS ID #C13008750, REMAX YC REALTY. TRREB
- C$749,9903 bd2 ba-- sqftEpic, Toronto, ON M6J 0B1For SaleMLS ID #C13096696, RE/MAX REALTRON REALTY INC.. TRREB
- C$879,0002 bd2 ba-- sqft470 Front St W #1303, Toronto, ON M5V 0V6For SaleMLS ID #C13111468, RE/MAX ULTIMATE REALTY INC.. TRREB
- C$699,9902 bd2 ba-- sqft59 Annie Craig Dr #3107, Toronto, ON M8V 0C4For SaleMLS ID #W13509478, INTERNATIONAL REALTY FIRM, INC.. TRREB
- C$628,0002 bd1 ba-- sqftSt. Lawrence Condos, Toronto, ON M5A 0K9For SaleMLS ID #C13078636, HOMELIFE/VISION REALTY INC.. TRREB
- C$769,0002 bd1 ba-- sqftBLUE DIAMOND CONDOS, Toronto, ON M4V 0B2For SaleMLS ID #C13493480, REMAX YC REALTY. TRREB
- C$600,0002 bd1 ba-- sqftStudio 2, Toronto, ON M5V 0H5For SaleMLS ID #C13429696, CENTURY 21 MYPRO REALTY. TRREB
