Welcome to this charming single-family home tucked away on a quiet cul-de-sac in Cambridge, offering a relaxed setting with access to the creek through the community pier. Designed for both everyday living and entertaining, this spacious rambler-style home features an open-concept main level with a well-appointed kitchen, dining area, and comfortable living space. The main-level primary suite includes a king-size bedroom, private en suite bath, and walk-in shower, while two additional guest bedrooms provide plenty of flexibility for family, visitors, or a home office. Upstairs, you’ll find an additional bedroom, full bathroom, and loft area—ideal for guests, a recreation space, or a private retreat. One of the highlights of this property is its proximity to the water. Take a short stroll to the creek, enjoy peaceful sunsets from the community pier. Boat ramp for residents. Also, enjoy the community pool on those long hot summer days. Located just minutes from downtown Cambridge, this home offers the perfect blend of quiet residential living, water access, and convenience. Whether you’re looking for a full-time residence, weekend getaway, or a home with room to host family and friends, this property deserves a closer look.
Accepting backups
$420,000
100 Albemarle Ct, Cambridge, MD 21613
4beds
2,400sqft
Single Family Residence
Built in 2023
10,000 Square Feet Lot
$416,600 Zestimate®
$175/sqft
$21/mo HOA
What's special
Community poolLoft areaSpacious rambler-style homeOpen-concept main levelWalk-in showerBoat ramp for residentsDining area
- 26 days
- 278
- 12
Likely to sell faster than
Zillow last checked:
Listing updated:
Listed by:
Jeanette Spicer 240-449-7374,
Keller Williams Preferred Properties 240-737-5000
Source: Bright MLS,MLS#: MDDO2013272
Facts & features
Interior
Bedrooms & bathrooms
- Bedrooms: 4
- Bathrooms: 3
- Full bathrooms: 3
- Main level bathrooms: 3
- Main level bedrooms: 4
Heating
- Central, Natural Gas
Cooling
- Central Air, Electric
Appliances
- Included: Microwave, Gas Water Heater
Features
- Has basement: No
- Has fireplace: No
Interior area
- Total structure area: 2,400
- Total interior livable area: 2,400 sqft
- Finished area above ground: 2,400
Property
Parking
- Total spaces: 4
- Parking features: Garage Faces Front, Attached, Driveway
- Attached garage spaces: 2
- Uncovered spaces: 2
Accessibility
- Accessibility features: None
Features
- Levels: Two
- Stories: 2
- Pool features: Community
- Waterfront features: Canoe/Kayak, Boat - Non Powered Only
- Body of water: Jenkins Creek
Lot
- Size: 10,000 Square Feet
Details
- Additional structures: Above Grade
- Parcel number: 1007212585
- Zoning: RES
- Special conditions: Standard
Construction
Type & style
- Home type: SingleFamily
- Architectural style: Ranch/Rambler
- Property subtype: Single Family Residence
Materials
- Vinyl Siding
- Foundation: Crawl Space
Condition
- Excellent
- New construction: No
- Year built: 2023
Utilities & green energy
- Sewer: Public Sewer
- Water: Public
Community & HOA
Community
- Subdivision: Algonquin
HOA
- Has HOA: Yes
- HOA fee: $250 annually
Location
- Region: Cambridge
Financial & listing details
- Price per square foot: $175/sqft
- Tax assessed value: $404,500
- Annual tax amount: $7,559
- Date on market: 10/8/2026
- Listing agreement: Exclusive Agency
- Listing terms: Conventional,FHA,VA Loan,USDA Loan
- Ownership: Fee Simple
Estimated market value
$416,600
$396,000 - $437,000
$3,201/mo
Price history
| Date | Event | Price |
|---|---|---|
| 10/23/2026 | Listed for sale | $420,000$175/sqft |
Source:  Bright MLS #MDDO2013272 Report a problem | ||
| 10/12/2026 | Contingent | $420,000$175/sqft |
Source: Bright MLS #MDDO2013272 Report a problem | ||
| 10/8/2026 | Listed for sale | $420,000-5.1%$175/sqft |
Source: Bright MLS #MDDO2013272 Report a problem | ||
| 8/17/2026 | Listing removed | $3,600$2/sqft |
Source: Zillow Rentals Report a problem | ||
| 8/10/2026 | Listed for rent | $3,600$2/sqft |
Source: Zillow Rentals Report a problem | ||
| 10/27/2023 | Sold | $442,761+26.1%$184/sqft |
Source: Public Record Report a problem | ||
| 3/21/2023 | Listing removed | -- |
Source:  Gemcraft Homes Report a problem | ||
| 12/7/2022 | Price change | $350,990-8.6%$146/sqft |
Source: Gemcraft Homes Report a problem | ||
| 11/3/2022 | Price change | $383,990+0.3%$160/sqft |
Source: Gemcraft Homes Report a problem | ||
| 10/4/2022 | Price change | $382,990+15.7%$160/sqft |
Source: Gemcraft Homes Report a problem | ||
| 6/4/2022 | Listed for sale | $330,990$138/sqft |
Source: Gemcraft Homes Report a problem | ||
Public tax history
| Year | Property taxes | Tax assessment |
|---|---|---|
| 2025 | $7,162 +11.6% | $378,100 +8.9% |
| 2024 | $6,417 +1766.7% | $347,200 +1766.7% |
| 2023 | $344 | $18,600 |
| 2022 | $344 -1.1% | $18,600 |
| 2021 | $348 -0.9% | $18,600 |
| 2020 | $351 -1.1% | $18,600 |
| 2019 | $355 +83.6% | $18,600 |
| 2018 | $193 +10% | $18,600 |
| 2017 | $176 -57.8% | $18,600 |
| 2016 | $417 | $18,600 |
| 2015 | $417 | $18,600 |
| 2014 | $417 | $18,600 -15.5% |
| 2013 | -- | $22,000 |
| 2012 | -- | $22,000 |
| 2011 | -- | $22,000 -36.2% |
| 2010 | -- | $34,500 -42.8% |
| 2009 | -- | $60,266 +67.3% |
| 2008 | -- | $36,033 +205.4% |
| 2007 | -- | $11,800 +5.4% |
| 2006 | -- | $11,200 +5.7% |
| 2005 | -- | $10,600 |
Find assessor info on the county website
Monthly payment
Est. payment
Payment breakdown
Explore the cost of this home by adjusting the details. Changes won't be saved.Climate risks
Neighborhood: 21613
Nearby schools
Schools provided by the listing agent
- District: Dorchester County Public Schools
Source: Bright MLS. This data may not be complete. We recommend contacting the local school district to confirm school assignments for this home.
Similar homes
- $399,9904 bd3 ba2.9k sqftNone Available, Cambridge, MD 21613For Sale
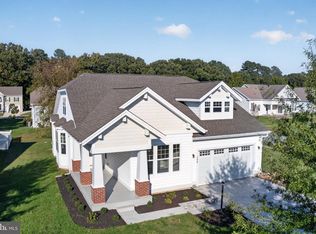
 MLS ID #MDDO2013378, Rich Barr, EXP Realty, LLC. Bright MLS
- $370,0004 bd3 ba2.1k sqft145 Regulator Dr N, Cambridge, MD 21613For Sale
 MLS ID #MDDO2012852, Greg Salley, Long & Foster Real Estate, Inc.. Bright MLS
- $499,0004 bd3 ba2.5k sqft10 Shawnee Rd, Cambridge, MD 21613For Sale
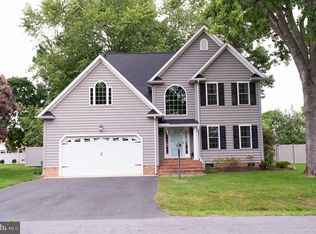 MLS ID #MDDO2013136, Val Brown, Coldwell Banker Realty. Bright MLS
- $334,9004 bd3 ba1.9k sqft146 Regulator Dr N, Cambridge, MD 21613For Sale
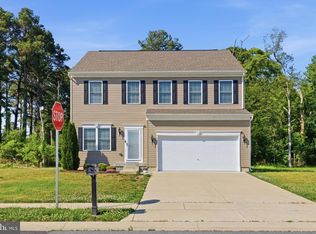 MLS ID #MDDO2012148, Shane Slacum, LPT Realty, LLC. Bright MLS
- $399,0004 bd2 ba2.3k sqft2267 Jenkins Crk, Cambridge, MD 21613New ConstructionMLS ID #MDDO2012832, Amy Betts, Coldwell Banker Realty. Bright MLS
- $424,9004 bd3 ba3.4k sqft419 Osprey Cir, Cambridge, MD 21613For SaleMLS ID #MDDO2012428, Matt Spicer, RLAH @properties. Bright MLS
- $419,0004 bd4 ba2.3k sqftNone Available, Cambridge, MD 21613For SaleMLS ID #MDDO2012990, Kathy Christensen, TTR Sotheby's International Realty. Bright MLS
- $349,7003 bd2 ba1.8k sqft201 Buena Vista Ave, Cambridge, MD 21613For SaleMLS ID #MDDO2010734, C Fred Robinson, Keller Williams Realty Delmarva. Bright MLS
- $350,0003 bd2 ba2k sqft5904 Castle Haven Rd, Cambridge, MD 21613For SaleMLS ID #MDDO2013206, Jules Burchett, Foraker Realty Co.. Bright MLS
- $325,0004 bd3 ba1.8k sqft1012 Miles Ave, Cambridge, MD 21613For SaleMLS ID #MDDO2011530, Dormaim Bromwell Green, The Property Shoppe, LLC. Bright MLS
- $349,0003 bd2 ba2k sqft417 Osprey Cir, Cambridge, MD 21613For SaleMLS ID #MDDO2012856, Kristin Abbott, Mabry Real Estate LLC. Bright MLS
- $399,0005 bd3 ba3.5k sqft705 Church St, Cambridge, MD 21613For SaleMLS ID #MDDO2011878, George Nguyen, Blufin Realty, LLC.. Bright MLS
- $339,9004 bd3 ba2.1k sqft11 Saddle Bill Cir, Cambridge, MD 21613For SaleMLS ID #MDDO2012894, Linda Perry, Long & Foster Real Estate, Inc.. Bright MLS
- $385,0004 bd4 ba2.1k sqft500 Seaway Ln, Cambridge, MD 21613For SaleMLS ID #MDDO2013172, Sue Wyatt, Coldwell Banker Realty. Bright MLS
- $324,9003 bd3 ba2k sqft109 Willis St, Cambridge, MD 21613For SaleMLS ID #MDDO2012570, Val Brown, Coldwell Banker Realty. Bright MLS
- $325,0003 bd2 ba1.3k sqft146 Mariners Way, Cambridge, MD 21613For SaleMLS ID #MDDO2013384, Kendra Nichols, Sharon Real Estate P.C.. Bright MLS
