Welcome to your magnificent Cape-style oasis, perfectly designed for comfort, style, and entertaining. This beautifully maintained home features a stunning ceramic tile kitchen floor, updated laminate flooring, and a spacious main-level, bedroom, full bathroom. Sliders to yard. Upstairs offers two generously sized bedrooms, including a primary suite with huge primary bath and a tremendous walk-in closet. Bathrooms are tastefully updated with ceramic tile, with two full baths renovated within the last few years. Enjoy peace of mind with major updates including a 1-year-old roof, 8-year gas heating system, new hot water heater, 200-amp electric, and central air (1 zone) with 3-zone heating. The kitchen is fully equipped with 1-year-old appliances, gas cooking, and modern finishes throughout. Andersen windows bring in natural light across the home. Step outside to your private backyard retreat featuring a Trex deck, gazebo, in-ground sprinklers (front & back), hot & cold outdoor water, shed, and full rear parking through gated access. Entertain effortlessly with a outside bathroom, and grill setup. Additional features include a generator, Vivint security system, and outside entrance to basement (OSE). Detached 1/2 garage with new electric door and added storage, plus bonus storage throughout the property. Too much to list—this is a true move-in ready home with incredible value and upgrades throughout.....
Pending
$689,000
100 Anderson Avenue, North Babylon, NY 11703
3beds
1,643sqft
Single Family Residence, Residential
Built in 1951
8,125 Square Feet Lot
$-- Zestimate®
$419/sqft
$-- HOA
What's special
- 86 days |
- 121 |
- 0 |
Likely to sell faster than
Zillow last checked:
Listing updated:
Listed by:
Realty Direct NY INC 631-392-4540,
Amy Kernaghan SFR 516-805-5279,
Donna M. Friscia 516-456-5694,
Realty Direct NY INC
Source: OneKey® MLS as distributed by MLS GRID,MLS#: 984900
Facts & features
Interior
Bedrooms & bathrooms
- Bedrooms: 3
- Bathrooms: 4
- Full bathrooms: 3
- 1/2 bathrooms: 1
Primary bedroom
- Level: Second
Bedroom 1
- Level: First
Bedroom 2
- Level: Second
Primary bathroom
- Level: Second
Bathroom 1
- Level: First
Bathroom 3
- Level: Basement
Bathroom 4
- Level: Other
Den
- Level: Basement
Dining room
- Level: First
Family room
- Level: Basement
Kitchen
- Level: First
Kitchen
- Level: Basement
Living room
- Level: First
Heating
- Baseboard, Natural Gas
Cooling
- Central Air
Appliances
- Included: Convection Oven, Cooktop, Dishwasher, Gas Cooktop, Microwave, Oven, Refrigerator, Stainless Steel Appliance(s), Gas Water Heater, Water Purifier Owned
- Laundry: Washer/Dryer Hookup
Features
- First Floor Bedroom, First Floor Full Bath, Ceiling Fan(s), Eat-in Kitchen, Entrance Foyer, Formal Dining, Open Floorplan, Primary Bathroom, Storage, Walk-In Closet(s)
- Flooring: Ceramic Tile, Laminate
- Basement: Finished,Full,Walk-Out Access
- Attic: Crawl
- Has fireplace: No
Interior area
- Total structure area: 1,643
- Total interior livable area: 1,643 sqft
Property
Parking
- Parking features: Driveway, Storage
- Has uncovered spaces: Yes
Features
- Levels: Two
- Patio & porch: Deck, Patio, Porch
- Exterior features: Gas Grill, Lighting, Mailbox
- Fencing: Back Yard
Lot
- Size: 8,125 Square Feet
Details
- Additional structures: Shed(s)
- Parcel number: 0100116000500003000
- Special conditions: None
- Other equipment: Generator
Construction
Type & style
- Home type: SingleFamily
- Architectural style: Exp Cape
- Property subtype: Single Family Residence, Residential
Materials
- Vinyl Siding
Condition
- Actual,Estimated
- Year built: 1951
Utilities & green energy
- Sewer: Public Sewer
- Water: Public
- Utilities for property: Cable Available, Electricity Connected, Natural Gas Connected, Phone Available, Sewer Connected, Trash Collection Public, Water Connected
Community & HOA
Community
- Security: Security System
HOA
- Has HOA: No
Location
- Region: North Babylon
Financial & listing details
- Price per square foot: $419/sqft
- Tax assessed value: $3,240
- Annual tax amount: $11,678
- Date on market: 4/17/2026
- Cumulative days on market: 67 days
- Listing agreement: Exclusive Right To Sell
- Electric utility on property: Yes
Estimated market value
Not available
Estimated sales range
Not available
Not available
Price history
| Date | Event | Price |
|---|---|---|
| 5/8/2026 | Contingent | $689,000$419/sqft |
Source: NY State MLS #11692397 Report a problem | ||
| 5/4/2026 | Pending sale | $689,000$419/sqft |
Source:  OneKey® MLS as distributed by MLS GRID #984900 Report a problem OneKey® MLS as distributed by MLS GRID #984900 Report a problem | ||
| 4/23/2026 | Listing removed | $689,000$419/sqft |
Source: NY State MLS #11692397 Report a problem | ||
| 4/17/2026 | Listed for sale | $689,000+40.6%$419/sqft |
Source: OneKey® MLS as distributed by MLS GRID #984900 Report a problem | ||
| 7/29/2020 | Sold | $490,000-2%$298/sqft |
Source: OneKey® MLS as distributed by MLS GRID #L3221486 Report a problem | ||
| 6/14/2020 | Listed for sale | $499,999$304/sqft |
Source: Seal The Deal Real Estate #3221486 Report a problem | ||
Public tax history
| Year | Property taxes | Tax assessment |
|---|---|---|
| 2025 | -- | $3,240 |
| 2024 | -- | $3,240 |
| 2023 | -- | $3,240 |
| 2022 | -- | $3,240 |
| 2021 | -- | $3,240 |
| 2020 | -- | $3,240 |
| 2019 | -- | $3,240 |
| 2018 | -- | $3,240 |
| 2017 | $9,959 | $3,240 |
| 2016 | -- | $3,240 |
| 2015 | -- | $3,240 |
| 2014 | -- | $3,240 |
| 2013 | -- | $3,240 |
| 2012 | -- | $3,240 |
| 2011 | -- | $3,240 |
| 2010 | -- | $3,240 |
| 2009 | -- | $3,240 |
| 2008 | -- | $3,240 |
| 2007 | $6,822 +16.4% | $3,240 |
| 2005 | $5,861 +7.6% | $3,240 |
| 2004 | $5,449 +5.5% | $3,240 |
| 2003 | $5,166 +2.7% | $3,240 |
| 2002 | $5,030 | $3,240 |
| 2001 | -- | $3,240 |
| 2000 | $4,560 | $3,240 |
Find assessor info on the county website
Monthly payment
Climate risks
Neighborhood: 11703
Nearby schools
GreatSchools rating
- 4/10Parliament Place SchoolGrades: K-5Distance: 0.1 mi
- 4/10Robert Moses Middle SchoolGrades: 6-8Distance: 1.4 mi
- 6/10North Babylon High SchoolGrades: 9-12Distance: 1 mi
Schools provided by the listing agent
- Elementary: Parliament Place School
- Middle: Robert Moses Middle School
- High: North Babylon High School
Source: OneKey® MLS as distributed by MLS GRID. This data may not be complete. We recommend contacting the local school district to confirm school assignments for this home.
- $648,900-- bd-- ba-- sqft96 Anderson Ave, North Babylon, NY 11703Off Market
- $672,000-- bd-- ba-- sqft88 Weeks Rd, North Babylon, NY 11703Off Market
- $664,300-- bd-- ba-- sqft104 Anderson Ave, North Babylon, NY 11703Off Market
- $1,550-- bd-- ba-- sqft65 Primrose Ln, North Babylon, NY 11703Off Market
- $1,550-- bd-- ba-- sqft63 Primrose Ln, North Babylon, NY 11703Off Market
- $1,550-- bd-- ba-- sqft67 Primrose Ln, North Babylon, NY 11703Off Market
- $460,000-- bd-- ba-- sqft61 Primrose Ln, North Babylon, NY 11703Sold
- $698,800-- bd-- ba-- sqft92 Anderson Ave, North Babylon, NY 11703Off Market
A local agent can set up tours, give advice and negotiate with sellers.
Similar homes
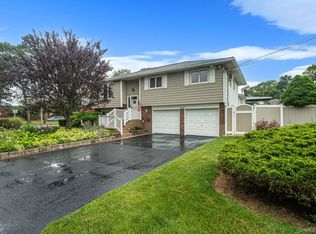
- $649,0004 bd2 ba1.8k sqft480 Fenimore Avenue, North Babylon, NY 11703For Sale
 MLS ID #1029895, Amy Kernaghan SFR, Listing by: Realty Direct NY INC. OneKey® MLS as distributed by MLS GRID
 - $729,0004 bd2 ba2k sqft11 Ann Court, North Babylon, NY 11703For Sale
 MLS ID #1016175, Adriana M. Pinilla, Listing by: Mint Homes LI LLC. OneKey® MLS as distributed by MLS GRID
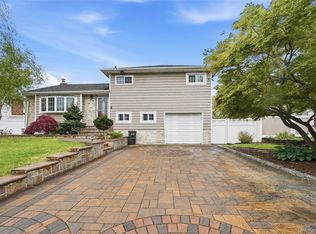
 - $769,0004 bd2 ba1.7k sqft572 Benjamin Road, North Babylon, NY 11703For Sale
 MLS ID #994003, Jimmitry Maisonneuve, Listing by: Hartford Homes & Estates of LI. OneKey® MLS as distributed by MLS GRID
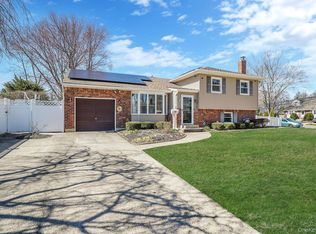
 - $764,9994 bd2 ba1.9k sqft18 Wendorf Court, North Babylon, NY 11703For Sale
 MLS ID #974923, Katherine Athanasatos, Listing by: Signature Premier Properties. OneKey® MLS as distributed by MLS GRID
 - $699,0005 bd2 ba1.9k sqft9 Hamlin Avenue, West Babylon, NY 11704For SaleMLS ID #1023868, Tracey Mikucki, Listing by: Century 21 AA Realty. OneKey® MLS as distributed by MLS GRID
- $639,0003 bd2 ba1.3k sqft344 Tremont Road, Lindenhurst, NY 11757For SaleMLS ID #1028902, Marianna Skelton CBR SRES ABR, Listing by: Keller Williams Realty Elite. OneKey® MLS as distributed by MLS GRID
- $699,0003 bd2 ba1.5k sqft408 N Broome Avenue, Lindenhurst, NY 11757For SaleMLS ID #1018076, Yanira Taveras, Listing by: TZM Realty Properties. OneKey® MLS as distributed by MLS GRID
- $609,0004 bd2 ba1.3k sqft312 W 16th Street, Deer Park, NY 11729For SaleMLS ID #991220, Amy Kernaghan SFR, Listing by: Realty Direct NY INC. OneKey® MLS as distributed by MLS GRID
- $650,0004 bd2 ba1.8k sqft18 E Bay Drive, West Islip, NY 11795For SaleMLS ID #1016380, Anthony Zanni, Listing by: Signature Premier Properties. OneKey® MLS as distributed by MLS GRID
- $649,9994 bd2 ba1.5k sqft93 Deauville Boulevard, Copiague, NY 11726For SaleMLS ID #1029751, Abelardo Madera, Listing by: EXP Realty. OneKey® MLS as distributed by MLS GRID
- $599,0003 bd1 ba959 sqft629 East Drive, Lindenhurst, NY 11757For SaleMLS ID #1029193, Linda S. Budd, Listing by: Hopes Quality Home Realty LLC. OneKey® MLS as distributed by MLS GRID
- $669,0004 bd2 ba1.6k sqft246 29th Street, Lindenhurst, NY 11757For SaleMLS ID #1023703, Kimberly A. O'Neill, Listing by: Century 21 AA Realty. OneKey® MLS as distributed by MLS GRID
- $739,9993 bd2 ba1.6k sqft34 1st Avenue, Farmingdale, NY 11735For SaleMLS ID #1020868, Maria Mizzi, Listing by: Weichert Realtors Performance. OneKey® MLS as distributed by MLS GRID
- $739,0003 bd3 ba1.9k sqft37 Coe Place, Huntington Station, NY 11746For SaleMLS ID #1003811, Marion M. Wagner, Listing by: RE/MAX Integrity Leaders. OneKey® MLS as distributed by MLS GRID
- $739,0003 bd2 ba1k sqft5 Sunset Avenue, Farmingdale, NY 11735For SaleMLS ID #1029439, Alvaro X. Diaz, Listing by: Axis Homes Realty Inc. OneKey® MLS as distributed by MLS GRID
- $739,0004 bd2 ba2.1k sqft202 Tinton Place, East Northport, NY 11731For SaleMLS ID #1024025, Karen B. Hayes, Listing by: Arro Homes Sales Inc. OneKey® MLS as distributed by MLS GRID
- $724,0003 bd2 ba1.5k sqft18 Brocton Lane, Kings Park, NY 11754For SaleMLS ID #1022415, John Cinque CBR HFR SRES, Listing by: Signature Premier Properties. OneKey® MLS as distributed by MLS GRID
- $849,0003 bd3 ba1.9k sqft129 Gleeland Street, Deer Park, NY 11729For SaleMLS ID #1007714, Elena M. Galluzzo, Listing by: Compass Greater NY LLC. OneKey® MLS as distributed by MLS GRID
- $719,0003 bd2 ba1.6k sqft2631 Fox Road, Baldwin, NY 11510For SaleMLS ID #1025824, Paul A. Conforti, Listing by: Douglas Elliman Real Estate. OneKey® MLS as distributed by MLS GRID
- $740,0004 bd2 ba1.4k sqft4 Seneca Drive, Commack, NY 11725For SaleMLS ID #1013938, Krystal Williams, Listing by: Fave Realty Inc. OneKey® MLS as distributed by MLS GRID
