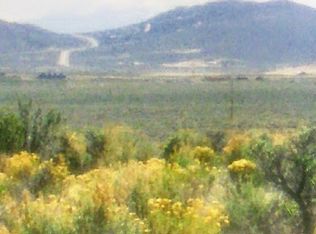
Welcome to your own private oasis on 9.78 fully usable acres, thoughtfully designed for country living with modern conveniences. This spacious 3,345 sq. ft. home offers 3 bedrooms, 2.5 bathrooms, a versatile loft perfect for a family room, office, or hobby space, plus an expansive bonus room above the garage that provides endless possibilities for recreation, a home gym, or additional living space. Outside, the property is a dream for animal lovers and hobby farmers alike. Multiple fenced corrals, barns, outbuildings, and a fully fenced yard create an ideal setup for horses, goats, llamas, dogs, and more. Mature fruit trees add to the property's charm while providing seasonal harvests. Every corral is equipped with its own electrical subpanel and water spigot, making daily care efficient and convenient. Built for comfort and self-sufficiency, the home is equipped with a whole-house generator featuring an automatic transfer switch, providing seamless backup power when needed. Solar panels help power the well pump, which is supported by a large water storage tank for added peace of mind. Additional features include a large paved driveway, ample RV parking with a 50-amp hookup, and a large storage shed next to the garage. Relax and take in the surrounding views from the inviting wraparound porch while enjoying the privacy and tranquility this exceptional property offers. Whether you're looking for an equestrian property, a hobby farm, or simply room to spread out and enjoy rural Nevada living, this one-of-a-kind estate is ready to welcome you home.
Active under contract-show
$960,000
100 Antelope Valley Ct, Reno, NV 89506
3beds
3,345sqft
Single Family Residence
Built in 2005
9.78 Acres Lot
$938,800 Zestimate®
$287/sqft
$-- HOA
What's special
Surrounding viewsMature fruit treesFully fenced yardMultiple fenced corralsLarge paved drivewayInviting wraparound porch
- 35 days
- 753
- 42
Zillow last checked:
Listing updated:
Listed by:
Tammie Cox BS.146553 775-742-5846,
Chase International-Damonte
Source: NNRMLS,MLS#: 260012264
Facts & features
Interior
Bedrooms & bathrooms
- Bedrooms: 3
- Bathrooms: 3
- Full bathrooms: 2
- 1/2 bathrooms: 1
Heating
- Wood Stove, Forced Air, Propane
Cooling
- Central Air
Appliances
- Included: Dishwasher, Disposal, Microwave, Oven
- Laundry: Cabinets, Laundry Room, Shelves, Washer Hookup
Features
- Breakfast Bar, Ceiling Fan(s), Entrance Foyer, High Ceilings, Kitchen Island, Loft, Pantry, Master Downstairs, Smart Thermostat, Vaulted Ceiling(s), Walk-In Closet(s)
- Flooring: Carpet, Ceramic Tile, Laminate, Luxury Vinyl
- Windows: Blinds, Double Pane Windows, Drapes, Low Emissivity Windows, Vinyl Frames
- Number of fireplaces: 1
- Fireplace features: Free Standing, Wood Burning Stove
- Common walls with other units/homes: No Common Walls
Interior area
- Total structure area: 3,345
- Total interior livable area: 3,345 sqft
Video & virtual tour
Property
Parking
- Total spaces: 3
- Parking features: Additional Parking, Attached, Garage, Garage Door Opener, Parking Pad, RV Access/Parking
- Attached garage spaces: 3
Features
- Levels: Two
- Stories: 2
- Patio & porch: Porch, Glass Enclosed, Covered, Enclosed, Patio
- Exterior features: Rain Gutters, RV Hookup
- Spa features: None
- Fencing: Full
- Has view: Yes
- View description: Desert, Mountain(s)
Lot
- Size: 9.78 Acres
- Features: Gentle Sloping, Level
Details
- Additional structures: Barn(s), Corral(s), Outbuilding, Shed(s), Storage, Other
- Parcel number: 07950055
- Zoning: LDR
- Other equipment: Generator
- Horses can be raised: Yes
Construction
Type & style
- Home type: SingleFamily
- Property subtype: Single Family Residence
Materials
- Fiber Cement, Frame
- Foundation: Crawl Space
- Roof: Composition,Pitched,Shingle
Condition
- New construction: No
- Year built: 2005
Utilities & green energy
- Sewer: Septic Tank
- Water: Well
- Utilities for property: Electricity Connected, Internet Available, Phone Available, Water Connected, Cellular Coverage
Community & HOA
Community
- Security: Carbon Monoxide Detector(s), Security Gate, Smoke Detector(s)
HOA
- Has HOA: No
Location
- Region: Reno
Financial & listing details
- Price per square foot: $287/sqft
- Tax assessed value: $518,426
- Annual tax amount: $4,702
- Date on market: 9/23/2026
- Cumulative days on market: 38 days
- Listing terms: 1031 Exchange,Cash,Conventional,FHA,VA Loan
Estimated market value
$938,800
$892,000 - $986,000
$3,911/mo
Price history
| Date | Event | Price |
|---|---|---|
| 10/16/2026 | Contingent | $960,000$287/sqft |
Source:  NNRMLS #260012264 Report a problem | ||
| 9/23/2026 | Listed for sale | $960,000-2%$287/sqft |
Source: NNRMLS #260012264 Report a problem | ||
| 7/14/2026 | Listing removed | $980,000$293/sqft |
Source: NNRMLS #260008905 Report a problem | ||
| 7/12/2026 | Listed for sale | $980,000+184.1%$293/sqft |
Source: NNRMLS #260008905 Report a problem | ||
| 9/8/2010 | Sold | $345,000+590%$103/sqft |
Source: Public Record Report a problem | ||
| 3/4/2003 | Sold | $50,000$15/sqft |
Source: Public Record Report a problem | ||
Public tax history
| Year | Property taxes | Tax assessment |
|---|---|---|
| 2026 | $4,566 +3% | $181,449 -1.1% |
| 2025 | $4,433 +3% | $183,410 -0.6% |
| 2024 | $4,304 +3% | $184,585 +8% |
| 2023 | $4,178 +3% | $170,985 +18.9% |
| 2022 | $4,057 +3% | $143,764 +2.7% |
| 2021 | $3,938 +3% | $139,948 +2.4% |
| 2020 | $3,824 -2.9% | $136,659 |
| 2019 | $3,938 +3% | $136,659 +5% |
| 2018 | $3,824 +8.8% | $130,123 -0.1% |
| 2017 | $3,513 | $130,206 -0.3% |
| 2016 | $3,513 | $130,604 +6.7% |
| 2015 | $3,513 +3.2% | $122,360 +11.6% |
| 2014 | $3,404 | $109,655 +7.5% |
| 2013 | $3,404 | $101,986 +8.9% |
| 2012 | -- | $93,669 -6.7% |
| 2011 | -- | $100,429 -12.5% |
| 2010 | -- | $114,760 -22.3% |
| 2009 | -- | $147,693 -6.3% |
| 2008 | -- | $157,621 +7.9% |
| 2007 | -- | $146,084 +26.6% |
| 2006 | -- | $115,401 +624.9% |
| 2005 | -- | $15,920 +14% |
| 2004 | -- | $13,965 +5% |
| 2003 | -- | $13,300 |
Find assessor info on the county website
Monthly payment
Est. payment
Payment breakdown
Explore the cost of this home by adjusting the details. Changes won't be saved.Climate risks
Neighborhood: 89506
Nearby schools
Schools provided by the listing agent
- Elementary: Desert Heights
- Middle: Cold Springs
- High: North Valleys
Source: NNRMLS. This data may not be complete. We recommend contacting the local school district to confirm school assignments for this home.
Similar homes
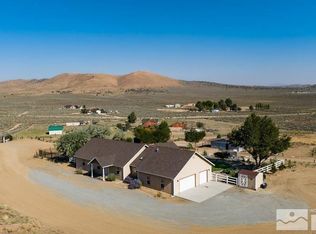
- $995,0005 bd3 ba2.4k sqft15030 Red Rock Rd, Reno, NV 89508Active

 MLS ID #260012645, Christy Kuzmik, Chase International-Damonte. NNRMLS
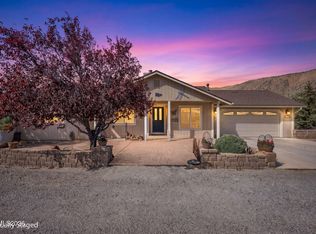
- $980,0004 bd3 ba2.5k sqft12000 Campo Rico Ln, Sparks, NV 89441Active
 MLS ID #260011609, Alanna Martin, Keller Williams Group One Inc.. NNRMLS
- $899,0003 bd4 ba2.9k sqft295 Descanso Ln, Sparks, NV 89441Active
 MLS ID #260005284, Dana Caldwell, eXp Realty. NNRMLS
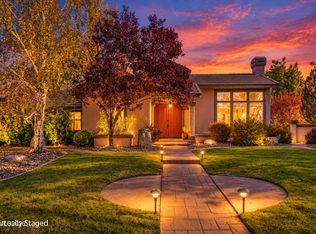
- $899,9993 bd3 ba2.8k sqft3109 Budding Oaks Ct, Sparks, NV 89436Active
 MLS ID #260013434, Traycey Ebert-Roque, eXp Realty. NNRMLS
- $969,9003 bd2 ba2k sqft3900 Amy Rd, Reno, NV 89510ActiveMLS ID #260005188, Barbara Rainey, Coldwell Banker Select RE CC. NNRMLS
- $830,0004 bd3 ba3.3k sqft1260 Goldstone Rd, Reno, NV 89508ActiveMLS ID #260009208, Brandon Goles, Realty One Group Eminence. NNRMLS
- $718,0003 bd2 ba2.2k sqft60 Horseshoe Cir, Reno, NV 89508ActiveMLS ID #260010628, Amber Esposito, RE/MAX Professionals-Fernley. NNRMLS
- $945,0004 bd3 ba2.8k sqft8605 Eaglenest Rd, Sparks, NV 89436ActiveMLS ID #260007142, Dan Smith, Dickson Realty - Sparks. NNRMLS
- $949,9004 bd3 ba3k sqft11880 Paradise Hills Ct, Sparks, NV 89441ActiveMLS ID #260010035, Kyla Bevel, Key Collective. NNRMLS
- $620,0003 bd3 ba2.1k sqft3595 E Golden Valley Rd, Reno, NV 89506ActiveMLS ID #260013256, Michael Givens, Dickson Realty - Downtown. NNRMLS
- $595,0003 bd2 ba1.8k sqft690 Matterhorn Blvd, Reno, NV 89506ActiveMLS ID #260011510, Erica Evans-Howey, Coldwell Banker Select Fernley. NNRMLS
- $958,9003 bd3 ba3k sqft11562 Hacienda Ridge Way, Sparks, NV 89441ActiveMLS ID #260008733, Lyndi Newbry, Berkshire Hathaway HomeService. NNRMLS
- $769,0004 bd3 ba1.9k sqft183 Shetland Cir, Reno, NV 89508ActiveMLS ID #260010997, Johanna Summersett, BHG Drakulich Realty. NNRMLS
- $889,0005 bd3 ba3k sqft11720 Terra Linda Way, Sparks, NV 89441ActiveMLS ID #260013239, Brittany Hall, Century 21 Prime Nevada Prime Real Estate LLC. NNRMLS
- $1,200,0003 bd2 ba3.7k sqft740 Quintero Ln, Sparks, NV 89441ActiveMLS ID #260006449, Nate Dolan, Stitser Properties. NNRMLS
- $699,9004 bd3 ba3.1k sqft8135 Fire Opal Ln, Reno, NV 89506ActiveMLS ID #260006305, Anita Spencer, RE/MAX Professionals-Sparks. NNRMLS
- $799,0004 bd3 ba3k sqft6175 Axis Dr, Sparks, NV 89436ActiveMLS ID #260013440, Michael Jackson, Keller Williams Group One Inc.. NNRMLS
- $669,0004 bd3 ba2.4k sqft7140 Gazin Ct, Reno, NV 89506ActiveMLS ID #260007426, Lance Higa, LPT Realty, LLC. NNRMLS
- $679,9004 bd3 ba1.9k sqft105 Arabian Way, Reno, NV 89508ActiveMLS ID #260013346, Amy Lang, Haute Properties NV. NNRMLS
- $1,050,0005 bd3 ba3k sqft3482 Lisbon Ct, Sparks, NV 89436ActiveMLS ID #260010581, Peter Petzing, Haute Properties NV. NNRMLS
