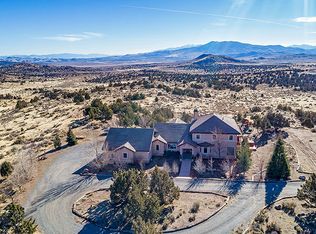
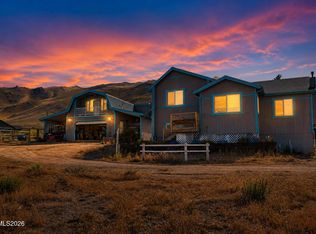
Escape to the beauty and wide-open spaces of Northern Nevada with this exceptional custom home situated on nearly 52 acres in the scenic Red Rock area. Built in 2018, this spacious 4-bedroom residence offers over 3,300 square feet of thoughtfully designed living space, blending modern comfort with the serenity of country living. The open-concept floor plan is perfect for entertaining, featuring a spacious great room, abundant natural light, and a beautifully appointed kitchen with generous counter space, ample cabinetry, and an oversized hidden walk-in pantry. The private primary suite offers a peaceful retreat with a spa-inspired bath, soaking tub, walk-in shower, and expansive walk-in closet. A dedicated office, mudroom, and additional half bath provide flexibility and convenience for today's lifestyle. Outside, the property is ready for your rural dreams with a horse shelter, round pen, and plenty of room for horses, cattle, or other livestock. Multiple different fields are available to split livestock and fenced around the property with various shoots for livestock to be loaded into tailers with. Currently used for cattle, the expansive acreage offers endless opportunities for ranching, recreation, or creating your own equestrian retreat. Enjoy panoramic mountain and valley views, unmatched privacy, and room to roam, all while being just a short drive from Reno's shopping, dining, and everyday conveniences. Whether you're looking for a working ranch, an equestrian property, or simply a peaceful place to call home, this remarkable property offers the space, freedom, and lifestyle that Northern Nevada is known for.
Active
$850,000
1260 Goldstone Rd, Reno, NV 89508
4beds
3,344sqft
Manufactured Home
Built in 2018
51.89 Acres Lot
$-- Zestimate®
$254/sqft
$-- HOA
What's special
Scenic red rock areaMultiple different fieldsAdditional half bathDedicated officeUnmatched privacySpa-inspired bathHorse shelter
- 58 days
- 637
- 50
Zillow last checked:
Listing updated:
Listed by:
Brandon Goles S.170669 775-400-0099,
Realty One Group Eminence
Source: NNRMLS,MLS#: 260009208
Facts & features
Interior
Bedrooms & bathrooms
- Bedrooms: 4
- Bathrooms: 3
- Full bathrooms: 2
- 1/2 bathrooms: 1
Heating
- Electric, Forced Air
Cooling
- Wall/Window Unit(s)
Appliances
- Included: None
- Laundry: Laundry Room
Features
- Breakfast Bar, Ceiling Fan(s), Kitchen Island, Pantry, Master Downstairs, Walk-In Closet(s)
- Flooring: Carpet, Tile, Vinyl
- Has fireplace: No
- Common walls with other units/homes: No Common Walls
Interior area
- Total structure area: 3,344
- Total interior livable area: 3,344 sqft
Property
Parking
- Total spaces: 4
- Parking features: Detached, Garage
- Garage spaces: 4
Features
- Stories: 1
- Patio & porch: Covered, Deck
- Exterior features: None
- Spa features: None
- Fencing: Full
- Has view: Yes
- View description: Desert, Mountain(s), Trees/Woods
Lot
- Size: 51.89 Acres
- Features: Gentle Sloping
Details
- Additional structures: Corral(s)
- Parcel number: 07935211
- Zoning: GR
- Horses can be raised: Yes
Construction
Type & style
- Home type: MobileManufactured
- Property subtype: Manufactured Home
Materials
- Foundation: Full Perimeter
- Roof: Composition,Pitched,Shingle
Condition
- New construction: No
- Year built: 2018
Utilities & green energy
- Sewer: Septic Tank
- Water: Well
- Utilities for property: Cable Available, Electricity Available, Internet Available, Natural Gas Not Available, Phone Available, Sewer Not Available, Water Connected
Community & HOA
HOA
- Has HOA: No
Location
- Region: Reno
Financial & listing details
- Price per square foot: $254/sqft
- Tax assessed value: $426,860
- Annual tax amount: $3,592
- Date on market: 7/18/2026
- Cumulative days on market: 59 days
- Listing terms: 1031 Exchange,Cash,Conventional,FHA,VA Loan
- Body type: Triple Wide
Estimated market value
Not available
Estimated sales range
Not available
Not available
Price history
| Date | Event | Price |
|---|---|---|
| 7/18/2026 | Listed for sale | $850,000+193.6%$254/sqft |
Source:  NNRMLS #260009208 Report a problem NNRMLS #260009208 Report a problem | ||
| 11/11/2025 | Listing removed | $3,500$1/sqft |
Source: Zillow Rentals Report a problem | ||
| 10/11/2025 | Listed for rent | $3,500$1/sqft |
Source: Zillow Rentals Report a problem | ||
| 11/19/2020 | Sold | $289,479+99.6%$87/sqft |
Source: Public Record Report a problem | ||
| 6/13/2016 | Sold | $145,000+262.5%$43/sqft |
Source: Public Record Report a problem | ||
| 6/1/1995 | Sold | $40,000$12/sqft |
Source: Public Record Report a problem | ||
Public tax history
| Year | Property taxes | Tax assessment |
|---|---|---|
| 2026 | $3,593 +3% | $149,401 0% |
| 2025 | $3,489 +3% | $149,442 +3.2% |
| 2024 | $3,388 +3% | $144,802 +14.9% |
| 2023 | $3,289 +3% | $126,010 +16.3% |
| 2022 | $3,194 +3.1% | $108,393 +8.8% |
| 2021 | $3,099 +3% | $99,604 +0.5% |
| 2020 | $3,009 -2.9% | $99,078 |
| 2019 | $3,099 +3% | $99,078 +237% |
| 2018 | $3,009 +341.3% | $29,400 |
| 2017 | $682 | $29,400 +27.3% |
| 2016 | $682 | $23,100 +10% |
| 2015 | $682 +0.2% | $21,000 |
| 2014 | $680 0% | $21,000 -7.7% |
| 2013 | $680 | $22,750 |
| 2012 | -- | $22,750 -18.8% |
| 2011 | -- | $28,000 |
| 2010 | -- | $28,000 -33.3% |
| 2009 | -- | $42,000 -40% |
| 2008 | -- | $70,000 +42.9% |
| 2007 | -- | $49,000 +27.7% |
| 2006 | -- | $38,365 +11% |
| 2005 | -- | $34,563 +14% |
| 2004 | -- | $30,319 +5% |
| 2003 | -- | $28,875 +53.5% |
| 2002 | -- | $18,816 |
| 2001 | -- | $18,816 |
Find assessor info on the county website
Monthly payment
Climate risks
Neighborhood: 89508
Nearby schools
Schools provided by the listing agent
- Elementary: Desert Heights
- Middle: Cold Springs
- High: North Valleys
Source: NNRMLS. This data may not be complete. We recommend contacting the local school district to confirm school assignments for this home.
Similar homes
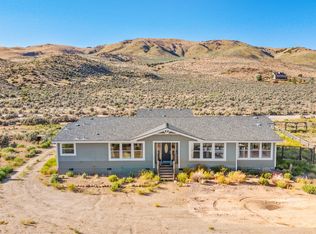
- $599,0004 bd3 ba2.6k sqft16105 Frontier Rd, Reno, NV 89508Active
 MLS ID #260007541, Carlos Macias, Real Broker LLC. NNRMLS
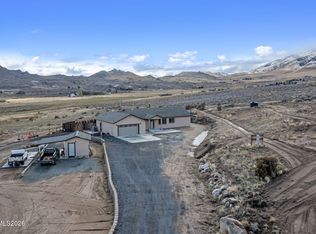
 - $789,0004 bd3 ba1.9k sqft183 Shetland Cir, Reno, NV 89508Active
 MLS ID #260010997, Johanna Summersett, BHG Drakulich Realty. NNRMLS
 - $750,0004 bd3 ba2.2k sqft270 Shetland Cir, Reno, NV 89508Active
 MLS ID #260008790, Rena Abrott, Realty One Group Eminence. NNRMLS
 - $600,0004 bd3 ba2.9k sqft3972 Kettle Rock Dr, Reno, NV 89508Active
 MLS ID #260009491, Skye Taylor, RE/MAX Gold. NNRMLS
 - $555,0004 bd2 ba2.1k sqft17745 Thunder River Dr, Reno, NV 89508ActiveMLS ID #260011218, Angeles Wanco, Ferrari-Lund Real Estate Reno. NNRMLS
- $925,0003 bd4 ba2.9k sqft295 Descanso Ln, Sparks, NV 89441ActiveMLS ID #260005284, Dana Caldwell, eXp Realty. NNRMLS
- $544,9994 bd3 ba2.2k sqft17791 Brushland Dr, Reno, NV 89508ActiveMLS ID #260001999, Eric Crosby, RE/MAX Gold. NNRMLS
- $860,0003 bd3 ba2.4k sqft3245 Quartzite Dr, Reno, NV 89523ActiveMLS ID #260006193, Eric Rosenberg, Coldwell Banker Select Reno. NNRMLS
- $549,0004 bd3 ba1.9k sqft18212 Polar Bear Ct, Reno, NV 89508ActiveMLS ID #260010127, Brittany Smith, Real Broker LLC. NNRMLS
- $839,0003 bd2 ba2.4k sqft8865 Winter Peace Ct, Reno, NV 89523ActiveMLS ID #260011582, Theresa Nelson, Sierra Sotheby's International. NNRMLS
- $775,0004 bd3 ba2k sqft2490 W Moana Ln, Reno, NV 89509ActiveMLS ID #260010532, Mitchell Ross, RE/MAX Professionals-Reno. NNRMLS
- $810,0004 bd3 ba2.1k sqft901 Lyman Ave, Reno, NV 89509ActiveMLS ID #260011123, Brittany Smith, Real Broker LLC. NNRMLS
- $799,0002 bd2 ba1.9k sqft200 Curnow Canyon Rd, Reno, NV 89510ActiveMLS ID #260007055, Jason Bailey, RE/MAX Professionals-Reno. NNRMLS
- $820,0004 bd3 ba2.3k sqft1431 Snow Summit Dr, Reno, NV 89523ActiveMLS ID #260008601, Benny Lorenzo, Elevate Realty. NNRMLS
- $730,0004 bd4 ba2.9k sqft955 Demos Ct, Reno, NV 89512ActiveMLS ID #260008377, Ellen Lan, All Star Realty. NNRMLS
- $999,0004 bd4 ba2.9k sqft1255 Calle De La Plata, Sparks, NV 89441ActiveMLS ID #260007009, Susan Peak, Haute Properties NV. NNRMLS
- $659,2504 bd3 ba2.4k sqft7155 Quill Dr, Reno, NV 89506ActiveMLS ID #260009921, Tyler Soto, Keller Williams Group One Inc.. NNRMLS
- $862,0005 bd3 ba2.7k sqft6607 Enchanted Valley Dr, Reno, NV 89523ActiveMLS ID #260009710, Jonathan Poole, Real Broker LLC. NNRMLS
- $699,9004 bd3 ba3.1k sqft8135 Fire Opal Ln, Reno, NV 89506ActiveMLS ID #260006305, Anita Spencer, RE/MAX Professionals-Sparks. NNRMLS
- $672,0004 bd3 ba2.4k sqft7140 Gazin Ct, Reno, NV 89506ActiveMLS ID #260007426, Lance Higa, LPT Realty, LLC. NNRMLS
