Don't miss this spacious and well-maintained bi-level located in a popular, close-knit neighborhood near schools, shopping and recreation. Boasting large rooms, nice updates, abundant closet space and plenty of storage throughout, this home delivers comfort, versatility and room to grow. The upper level features a generous living room, dining room with a slider to the deck, and a beautifully updated kitchen with a breakfast bar and new appliances. Down the hall, you'll find the primary bedroom with an attached bath, along with two guest bedrooms and a remodeled bath. The lower level offers a versatile family room that could serve as an office or fourth bedroom, if needed. There is also a large laundry room, additional storage space and access to the attached two-car garage. Enjoy the seasons in the oversized, fenced-in backyard with its multi-level deck, shed and a large yard ideal for entertaining, play, pets and relaxation. This house truly is the perfect combination of comfort, convenience and livability. See it today!
Pending
Price cut: $10K (6/8)
$199,900
100 Blossom Ln, Niles, OH 44446
3beds
1,558sqft
:
Get pre-qualified$1,409/mo
Single Family Residence
Built in 1972
9,395 Square Feet Lot
$-- Zestimate®
$128/sqft
$-- HOA
What's special
Multi-level deckSpacious and well-maintained bi-levelOversized fenced-in backyardLarge laundry roomRemodeled bathNew appliancesBeautifully updated kitchen
- 73 days |
- 107 |
- 0 |
Likely to sell faster than
Zillow last checked:
Listing updated:
Listed by:
Joseph A Cera 330-652-0200 jerryaltobelli14@gmail.com,
Altobelli Real Estate
Source: MLS Now,MLS#: 5211106 Originating MLS: Youngstown Columbiana Association of REALTORS
Originating MLS: Youngstown Columbiana Association of REALTORSFacts & features
Interior
Bedrooms & bathrooms
- Bedrooms: 3
- Bathrooms: 2
- Full bathrooms: 2
- Main level bedrooms: 3
Primary bedroom
- Description: Flooring: Carpet
- Level: Second
- Dimensions: 14 x 12
Bedroom
- Description: Flooring: Carpet
- Level: Second
- Dimensions: 14 x 12
Bedroom
- Description: Flooring: Carpet
- Level: Second
- Dimensions: 12 x 10
Dining room
- Description: Flooring: Carpet
- Level: Second
- Dimensions: 10 x 8
Family room
- Description: Flooring: Carpet
- Level: Lower
- Dimensions: 14 x 12
Kitchen
- Description: Flooring: Laminate
- Level: Second
- Dimensions: 11 x 8
Laundry
- Level: Lower
Living room
- Description: Flooring: Carpet
- Level: Second
- Dimensions: 15 x 13
Heating
- Forced Air, Gas
Cooling
- Central Air
Appliances
- Included: Dryer, Dishwasher, Microwave, Range, Refrigerator, Washer
- Laundry: Lower Level, Laundry Room
Features
- Breakfast Bar, Built-in Features
- Basement: Full,Finished,Walk-Out Access
- Has fireplace: No
Interior area
- Total structure area: 1,558
- Total interior livable area: 1,558 sqft
- Finished area above ground: 1,558
Video & virtual tour
Property
Parking
- Total spaces: 2
- Parking features: Attached, Garage, Garage Door Opener
- Attached garage spaces: 2
Features
- Levels: Two,Multi/Split
- Stories: 2
- Patio & porch: Deck
- Fencing: Back Yard
Lot
- Size: 9,395 Square Feet
Details
- Additional structures: Shed(s)
- Parcel number: 25573735
- Special conditions: Standard
Construction
Type & style
- Home type: SingleFamily
- Architectural style: Bi-Level
- Property subtype: Single Family Residence
Materials
- Vinyl Siding, Wood Siding
- Roof: Asphalt,Fiberglass
Condition
- Year built: 1972
Utilities & green energy
- Sewer: Public Sewer
- Water: Public
Community & HOA
HOA
- Has HOA: No
Location
- Region: Niles
Financial & listing details
- Price per square foot: $128/sqft
- Tax assessed value: $122,200
- Annual tax amount: $1,374
- Date on market: 5/18/2026
- Cumulative days on market: 76 days
Estimated market value
Not available
Estimated sales range
Not available
Not available
Price history
| Date | Event | Price |
|---|---|---|
| 6/12/2026 | Pending sale | $199,900$128/sqft |
Source:  MLS Now #5211106 Report a problem MLS Now #5211106 Report a problem | ||
| 6/8/2026 | Price change | $199,900-4.8%$128/sqft |
Source: MLS Now #5211106 Report a problem | ||
| 5/18/2026 | Listed for sale | $209,900$135/sqft |
Source: MLS Now #5211106 Report a problem | ||
Public tax history
| Year | Property taxes | Tax assessment |
|---|---|---|
| 2025 | $1,374 -0.1% | $42,780 |
| 2024 | $1,376 -4.3% | $42,780 |
| 2023 | $1,437 +23.1% | $42,780 +31% |
| 2022 | $1,168 -4.8% | $32,660 |
| 2021 | $1,226 -0.9% | $32,660 |
| 2020 | $1,237 +12.3% | $32,660 +12.5% |
| 2019 | $1,102 +0.3% | $29,020 |
| 2018 | $1,099 +0.6% | $29,020 |
| 2017 | $1,093 -3.6% | $29,020 -1.9% |
| 2016 | $1,134 +1.1% | $29,580 |
| 2015 | $1,121 -0.3% | $29,580 |
| 2014 | $1,125 -1.9% | $29,580 -5.1% |
| 2013 | $1,147 +0.1% | $31,160 |
| 2012 | $1,145 +0.2% | $31,160 +0% |
| 2011 | $1,143 -8.6% | $31,150 -11.5% |
| 2010 | $1,250 +3.1% | $35,210 |
| 2009 | $1,212 -24.5% | $35,210 |
| 2008 | $1,606 +15.7% | -- |
| 2007 | $1,387 +0% | -- |
| 2006 | $1,387 +0.7% | -- |
| 2005 | $1,377 +28.5% | $35,210 |
| 2004 | $1,072 +0.2% | -- |
| 2003 | $1,069 +4.6% | -- |
| 2002 | $1,023 +11.4% | -- |
| 2001 | $918 +0.7% | -- |
| 2000 | $911 | -- |
Find assessor info on the county website
Monthly payment
Est. payment
Payment breakdown
Explore the cost of this home by adjusting the details. Changes won't be saved.Climate risks
Neighborhood: 44446
Nearby schools
GreatSchools rating
- 7/10Niles Intermediate SchoolGrades: 3-6Distance: 0.3 mi
- 5/10Niles Middle SchoolGrades: 6-8Distance: 1.7 mi
- 4/10McKinley High SchoolGrades: 9-12Distance: 0.7 mi
Schools provided by the listing agent
- District: Niles CSD - 7818
Source: MLS Now. This data may not be complete. We recommend contacting the local school district to confirm school assignments for this home.
- $170,2003 bd1 ba1.5k sqft102 Blossom Ln, Niles, OH 44446Off Market
- $201,3004 bd2 ba1.8k sqft34 Cassandra Dr, Niles, OH 44446Off Market
- $144,5003 bd1 ba1.7k sqft26 Cassandra Dr, Niles, OH 44446Off Market
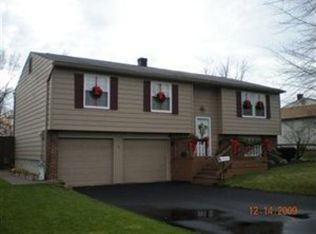
- $141,4005 bd1 ba1.7k sqft259 North Rd, Warren, OH 44446Off Market
- $8004 bd1 ba1.5k sqft259 Tod Ave N, Warren, OH 44485Off Market
- $186,3003 bd1 ba1.2k sqft20 Cassandra Dr, Niles, OH 44446Off Market
- $127,8004 bd2 ba1.2k sqft251 North Rd, Niles, OH 44446Off Market
- $162,8003 bd1 ba960 sqft103 Blossom Dr, Niles, OH 44446Off Market
A local agent can set up tours, give advice and negotiate with sellers.
A local lender can help you make sure your offer is ready when you are.
Similar homes
- $189,9004 bd2 ba1.7k sqft963 Warren Ave, Niles, OH 44446For Sale
 MLS ID #5227564, Anthony Maffei, CENTURY 21 Lakeside Realty. MLS Now
 - $209,9003 bd2 ba1.7k sqft805 Trumbull Dr, Niles, OH 44446For Sale
 MLS ID #5223439, Susan Aliberti, Brokers Realty Group. MLS Now
 - $189,9003 bd3 ba1.7k sqft127 Summit Ave, Niles, OH 44446For Sale
 MLS ID #5224088, Joseph A Cera, Altobelli Real Estate. MLS Now
 - $197,5003 bd1 ba1.4k sqft3819 Adrian Dr SE, Warren, OH 44484For Sale
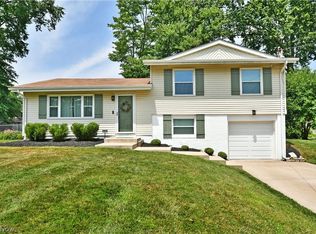 MLS ID #5230454, Erin R Pernice, Brokers Realty Group. MLS Now
 - $175,0004 bd2 ba1.4k sqft3192 Roselawn Dr, Niles, OH 44446For SaleMLS ID #5221778, Rochelle Arriola, Berkshire Hathaway HomeServices Stouffer Realty. MLS Now
- $199,9003 bd2 ba1.5k sqft566 Greenleaf Ave NE, Warren, OH 44484For SaleMLS ID #5214847, Daniel J Alvarez, Brokers Realty Group. MLS Now
- $197,5004 bd3 ba1.8k sqft8143 Venice Heights Dr NE, Warren, OH 44484For SaleMLS ID #5229658, Erin R Pernice, Brokers Realty Group. MLS Now
- $215,0003 bd3 ba1.9k sqft8225 Kenyon Dr SE, Warren, OH 44484For SaleMLS ID #5214681, Erica Winner-Sauceman, Keller Williams Legacy Group Realty. MLS Now
- $119,9992 bd1 ba1k sqft1352 Heaton Blvd, Niles, OH 44446For SaleMLS ID #5211929, Melissa L Porter, Russell Real Estate Services. MLS Now
- $179,9003 bd3 ba1.7k sqft7764 Micawber Rd NE, Warren, OH 44484For SaleMLS ID #5217095, Sonja Ezzo, Keller Williams Chervenic Realty. MLS Now
- $100,0003 bd1 ba1.3k sqft304 Cherry Ave, Niles, OH 44446For SaleMLS ID #5225383, Brian Hoffman, Brokers Realty Group. MLS Now
- $219,9002 bd2 ba1.1k sqft7 Woodland Chase Blvd, Niles, OH 44446For SaleMLS ID #5215983, Jason J Altobelli, Altobelli Real Estate. MLS Now
- $189,9003 bd2 ba1.4k sqft364 Mackey Dr, Vienna, OH 44473For SaleMLS ID #5214854, Daniel J Alvarez, Brokers Realty Group. MLS Now
- $227,9004 bd2 ba1.5k sqft505 State Route 46, Warren, OH 44484For SaleMLS ID #5217078, Carla D Cicero, Altobelli Real Estate. MLS Now
- $215,0004 bd2 ba1.3k sqft9210 Howland Springs Rd SE, Warren, OH 44484For SaleMLS ID #5174571, Roy Fabian, Brokers Realty Group. MLS Now
- $149,9994 bd2 ba1.8k sqft116 Lafayette Ave, Niles, OH 44446For SaleMLS ID #5226708, Rollin Gosney, TG Real Estate. MLS Now
- $100,0003 bd2 ba1.6k sqft315 W Park Ave, Niles, OH 44446For SaleMLS ID #5210345, Gregory A Denovchek, Brokers Realty Group. MLS Now
- $229,9003 bd2 ba1.8k sqft2007 Silver Fox Ln NE, Warren, OH 44484For SaleMLS ID #5212869, Joseph A Cera, Altobelli Real Estate. MLS Now
- $198,0002 bd1 ba1k sqft159 N Canfield Niles Rd, Austintown, OH 44515For SaleMLS ID #5228432, Erin R Pernice, Brokers Realty Group. MLS Now
- $215,0003 bd2 ba1.8k sqft5109 Birchcrest Ave, Youngstown, OH 44515For SaleMLS ID #5225551, Kathy A Ludt, Century 21 Lakeside Realty. MLS Now
