Exceptional new construction opportunity in the heart of the highly sought-after Salem Ridge neighborhood, located within Harborfields School District. Situated on a level one-acre parcel at the end of a quiet cul-de-sac, this impressive 4-bedroom, 3.5-bath Center Hall Colonial offers the perfect blend of luxury, privacy, and customization.
Thoughtfully laid out with timeless architecture and today's modern lifestyle in mind, this home will feature an expansive open floor plan, elegant formal living spaces, a gourmet chef's kitchen, spacious family room and den, luxurious primary suite with large primary closet, generously sized secondary bedrooms, and beautifully appointed bathrooms. Superior craftsmanship and premium finishes are planned throughout.
A rare advantage of this offering is that there is still time to completely customize the home's interior to your personal taste. Select your own cabinetry, countertops, flooring, tile, paint colors, lighting, plumbing fixtures, and other designer finishes to create a truly one-of-a-kind residence tailored to your lifestyle.
The beautifully level one-acre property provides exceptional outdoor living potential with ample room for a pool, outdoor kitchen, sports court, or private backyard retreat. Nestled on a peaceful cul-de-sac in one of Huntington's most sought-after neighborhoods, this premier location offers the perfect combination of tranquility and convenience, just minutes from parks, beaches, shopping, fine dining, major roadways, and the Long Island Railroad.
This is a rare opportunity to personalize your dream home in one of the North Shore's most sought-after communities.
For sale
$2,300,000
100 Buttercup Lane, Huntington, NY 11743
4beds
2,000sqft
Single Family Residence, Residential
Built in 2026
1 Acres Lot
$-- Zestimate®
$1,150/sqft
$-- HOA
What's special
Generously sized secondary bedroomsExpansive open floor planElegant formal living spacesBeautifully appointed bathroomsLevel one-acre parcelBeautifully level one-acre property
- 89 days
- 1,041
- 21
Zillow last checked:
Listing updated:
Listed by:
Signature Premier Properties 631-673-3700,
Dennis Gallagher
Source: OneKey® MLS as distributed by MLS GRID,MLS#: 1030475
Facts & features
Interior
Bedrooms & bathrooms
- Bedrooms: 4
- Bathrooms: 4
- Full bathrooms: 3
- 1/2 bathrooms: 1
Heating
- See Remarks
Cooling
- Central Air
Appliances
- Included: Other
Features
- Chefs Kitchen, Open Floorplan
- Attic: See Remarks
Interior area
- Total structure area: 2,000
- Total interior livable area: 2,000 sqft
Property
Parking
- Parking features: Driveway
- Has uncovered spaces: Yes
Lot
- Size: 1 Acres
Details
- Parcel number: 0400077000400006000
- Special conditions: None
Construction
Type & style
- Home type: SingleFamily
- Architectural style: Colonial
- Property subtype: Single Family Residence, Residential
Materials
- Frame
Condition
- Year built: 2026
Utilities & green energy
- Sewer: Public Sewer
- Water: Public
- Utilities for property: Water Connected
Community & HOA
HOA
- Has HOA: No
Location
- Region: Huntington
Financial & listing details
- Price per square foot: $1,150/sqft
- Tax assessed value: $5,750
- Annual tax amount: $25,330
- Date on market: 7/24/2026
- Cumulative days on market: 90 days
- Listing agreement: Exclusive Right To Sell
Estimated market value
Not available
Estimated sales range
Not available
Not available
Price history
| Date | Event | Price |
|---|---|---|
| 7/24/2026 | Listed for sale | $2,300,000+130.2%$1,150/sqft |
Source:  OneKey® MLS as distributed by MLS GRID #1030475 Report a problem OneKey® MLS as distributed by MLS GRID #1030475 Report a problem | ||
| 3/12/2026 | Sold | $999,000$500/sqft |
Source: Public Record Report a problem | ||
Public tax history
| Year | Property taxes | Tax assessment |
|---|---|---|
| 2025 | -- | $5,750 |
| 2024 | -- | $5,750 |
| 2023 | -- | $5,750 |
| 2022 | -- | $5,750 |
| 2021 | -- | $5,750 |
| 2020 | -- | $5,750 |
| 2019 | -- | $5,750 |
| 2018 | -- | $5,750 |
| 2017 | $21,101 | $5,750 -5.7% |
| 2016 | -- | $6,100 |
| 2015 | -- | $6,100 |
| 2014 | -- | $6,100 |
| 2013 | -- | $6,100 |
| 2012 | -- | $6,100 |
| 2011 | -- | $6,100 |
| 2010 | -- | $6,100 |
| 2009 | -- | $6,100 |
| 2008 | -- | $6,100 |
| 2007 | $16,231 +11.8% | $6,100 |
| 2005 | $14,515 +8% | $6,100 |
| 2004 | $13,444 +7.9% | $6,100 |
| 2003 | $12,464 +8.9% | $6,100 |
| 2002 | $11,447 +7.3% | $6,100 |
| 2001 | $10,667 +2% | $6,100 |
| 2000 | $10,454 | $6,100 |
Find assessor info on the county website
Monthly payment
Climate risks
Neighborhood: 11743
Nearby schools
Schools provided by the listing agent
- Elementary: Washington Drive Prim Sch
- Middle: Oldfield Middle School
- High: Harborfields High School
Source: OneKey® MLS as distributed by MLS GRID. This data may not be complete. We recommend contacting the local school district to confirm school assignments for this home.
Similar homes
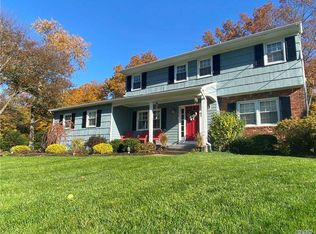
- $1,325,0003 bd3 ba2.5k sqft49 Salem Ridge Drive, Huntington, NY 11743For Sale
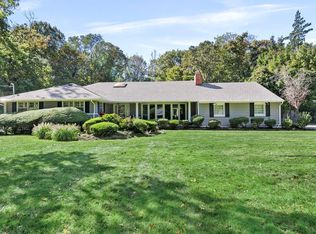
 MLS ID #1061675, Dina M. Rodolico, Listing by: Signature Premier Properties. OneKey® MLS as distributed by MLS GRID
 - $1,150,0004 bd2 ba2k sqft4 Partridge Lane, Huntington, NY 11743For Sale
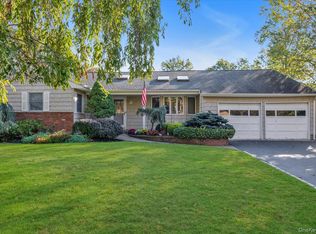 MLS ID #1058745, Salvatore A. Ammirati CBR, Listing by: Douglas Elliman Real Estate. OneKey® MLS as distributed by MLS GRID
 - $1,349,0004 bd3 ba2.2k sqft40 Lakeside Drive, Centerport, NY 11721For Sale
 MLS ID #1064459, Greta McLaughlin, Listing by: Signature Premier Properties. OneKey® MLS as distributed by MLS GRID
 - $2,295,0004 bd3 ba2.1k sqft23 Overlook Drive, Laurel Hollow, NY 11791For Sale
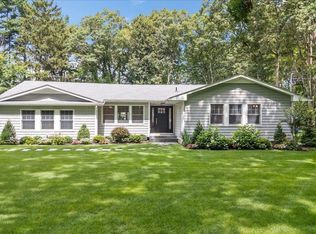 MLS ID #1035088, Scott Van Son, Listing by: BERKSHIRE HATHAWAY. OneKey® MLS as distributed by MLS GRID
 - $1,750,0004 bd3 ba2k sqft1620 Stewart Lane, Laurel Hollow, NY 11791For SaleMLS ID #1060286, Tina A. McGowan CBR, Listing by: Daniel Gale Sothebys Intl Rlty. OneKey® MLS as distributed by MLS GRID
- $1,250,0004 bd4 ba2.2k sqft42 Marie Drive, Huntington, NY 11743For SaleMLS ID #1058133, Kathryn Pezza, Listing by: Signature Premier Properties. OneKey® MLS as distributed by MLS GRID
- $1,699,0005 bd4 ba3k sqft25 Artisan Avenue, Huntington, NY 11743For SaleMLS ID #1029987, Vitaly Isaacs, Listing by: Magic Of Great Neck Realty Inc. OneKey® MLS as distributed by MLS GRID
- $1,399,0004 bd3 ba2.8k sqft1 W Gate Drive, Huntington, NY 11743For SaleMLS ID #1057045, Anne S. Fishbein, Listing by: Douglas Elliman Real Estate. OneKey® MLS as distributed by MLS GRID
- $1,699,5003 bd3 ba1.9k sqft11 Prospect Road, Centerport, NY 11721For SaleMLS ID #1043237, Russell Bonanno, Listing by: Bon Anno Realty ERA Powered. OneKey® MLS as distributed by MLS GRID
- $1,350,0004 bd4 ba2.7k sqft25 Pashen Place, Dix Hills, NY 11746For SaleMLS ID #1064256, Elizabeth Lowe PSA C2EX ABR SRES, Listing by: Douglas Elliman Real Estate. OneKey® MLS as distributed by MLS GRID
- $1,449,9996 bd3 ba2.3k sqft800 Washington Drive, Centerport, NY 11721For SaleMLS ID #1055134, Francine Gowen, Listing by: Howard Hanna Coach. OneKey® MLS as distributed by MLS GRID
- $1,349,0004 bd4 ba2.8k sqft471 Clay Pitts Road, East Northport, NY 11731For SaleMLS ID #1064330, Julia Weissberg, Listing by: Signature Premier Properties. OneKey® MLS as distributed by MLS GRID
- $2,325,0003 bd3 ba2.5k sqft14 Maplewood Lane, East Hills, NY 11576For SaleMLS ID #1057014, Brooke Naparty, Listing by: Daniel Gale Sothebys Intl Rlty. OneKey® MLS as distributed by MLS GRID
- $1,249,0003 bd3 ba2.6k sqft5 Harborview Lane, Huntington, NY 11743For SaleMLS ID #1026256, Yvonne Giovinco, Listing by: Signature Premier Properties. OneKey® MLS as distributed by MLS GRID
- $1,499,0004 bd3 ba2.4k sqft164 Cedrus Avenue, East Northport, NY 11731For SaleMLS ID #1039435, Kieran Rodgers, Listing by: The Agency Northshore NY. OneKey® MLS as distributed by MLS GRID
- $1,799,0004 bd3 ba2.6k sqft114 Eatons Neck Road, Northport, NY 11768For SaleMLS ID #1032526, Juan G. Roa CBR, Listing by: The Agency Northshore NY. OneKey® MLS as distributed by MLS GRID
- $1,549,0004 bd4 ba3k sqft6 Pebble Hill Court, Fort Salonga, NY 11768For SaleMLS ID #1036992, Sharon Levine, Listing by: Howard Hanna Coach. OneKey® MLS as distributed by MLS GRID
- $1,998,0004 bd4 ba2.9k sqft4 Corin Court, Syosset, NY 11791For SaleMLS ID #1058662, Batul N. Morbi GRI, Listing by: Compass Greater NY LLC. OneKey® MLS as distributed by MLS GRID
- $1,599,0004 bd4 ba3k sqft597 Pulaski Road, Fort Salonga, NY 11768New ConstructionMLS ID #1014834, Rachel King, Listing by: Serhant LLC. OneKey® MLS as distributed by MLS GRID
- $1,500,0004 bd4 ba3k sqft20 Blacksmith Lane, East Northport, NY 11731For SaleMLS ID #1052260, Louis Corti, Listing by: Compass Greater NY LLC. OneKey® MLS as distributed by MLS GRID
