Hidden behind a natural hillside buffer and set more than an acre from the road at the end of a long winding driveway, this brand-new 2025 custom-built residence offers a level of privacy and tranquility rarely found in Fort Salonga. The setting feels more like a private country retreat than a suburban neighborhood, with mature woodlands surrounding the home and creating a peaceful sense of seclusion throughout the seasons.
Spanning five architecturally distinct levels, the home was thoughtfully designed to maximize both functionality and privacy, offering a unique layout rarely found in new construction. The acre-plus property features expansive, flat, fully usable grounds that provide endless possibilities for a pool, sports court, outdoor kitchen, or resort-style backyard. During the winter months, the property's natural hillside transforms into a private sledding hill, creating a lifestyle amenity few homes can offer.
Despite its estate-like setting, convenience is exceptional. Sunken Meadow Parkway is less than a minute away, offering an unparalleled high-speed connection to Manhattan commuting routes, shopping, dining, and everyday necessities, while the beach is just 4 minutes from your front door. It is a rare opportunity to enjoy the serenity of a country setting without sacrificing accessibility
Inside, sun-filled living spaces feature hardwood floors, custom millwork, and an open-concept design ideal for modern living. The chef's kitchen is appointed with quartz countertops, premium stainless steel appliances, a six-burner gas range, and a spacious walk-in pantry, flowing seamlessly into the living and dining areas and opening directly to an elevated terrace for outdoor entertaining.
A private primary suite occupies its own dedicated level and features a walk-in closet and luxurious en-suite bath, while additional bedrooms are thoughtfully distributed throughout the home's five-level design, offering flexibility and privacy. The walkout lower level opens directly to the patio and backyard and is ready to be customized as a recreation room, gym, home theater, guest suite, or additional living space.
Combining architectural character, exceptional privacy, usable acreage, and unmatched convenience, this one-of-a-kind new construction residence offers a lifestyle rarely available on Long Island's North Shore.
New construction
Price cut: $89K (9/23)
$1,599,000
597 Pulaski Road, Fort Salonga, NY 11768
4beds
3,000sqft
Single Family Residence, Residential
Built in 2025
1.03 Acres Lot
$-- Zestimate®
$533/sqft
$-- HOA
What's special
Open-concept designSun-filled living spacesWalk-in closetPremium stainless steel appliancesLuxurious en-suite bathUsable acreageCustom millwork
- 46 days
- 1,200
- 60
Zillow last checked:
Listing updated:
Listed by:
Serhant LLC 646-480-7665,
Rachel King 914-643-5724,
Sabrina L. Piliero 516-567-0361,
Serhant LLC
Source: OneKey® MLS as distributed by MLS GRID,MLS#: 1014834
Facts & features
Interior
Bedrooms & bathrooms
- Bedrooms: 4
- Bathrooms: 4
- Full bathrooms: 3
- 1/2 bathrooms: 1
Other
- Description: Unifished Walkout Basement with Patio
- Level: Basement
Other
- Description: Foyer with Coat Closet, Open Kitchen, Walk In Pantry, Dining Area, Open Living Room, Powder Room
- Level: First
Other
- Description: Laundry Room, 2 Car Garage, Service Entrance
- Level: Lower
Other
- Description: Primary Bedroom with En-Suite Bathroom and Walk In Closet
- Level: Second
Other
- Description: 3 Bedrooms, 2 Full Bathooms (One is en Suite)
- Level: Third
Heating
- Forced Air
Cooling
- Central Air
Appliances
- Included: Dishwasher, Dryer, Gas Oven, Gas Range, Stainless Steel Appliance(s), Washer
- Laundry: Laundry Room
Features
- Chefs Kitchen, Eat-in Kitchen, Entrance Foyer, High Ceilings, Open Floorplan, Open Kitchen, Pantry, Primary Bathroom, Walk-In Closet(s)
- Flooring: Hardwood
- Windows: New Windows
- Basement: Unfinished,Walk-Out Access
- Attic: Partial
- Number of fireplaces: 1
- Fireplace features: Gas
Interior area
- Total structure area: 3,000
- Total interior livable area: 3,000 sqft
Property
Parking
- Total spaces: 10
- Parking features: Attached, Driveway, Garage, Garage Door Opener
- Garage spaces: 2
- Has uncovered spaces: Yes
Features
- Patio & porch: Patio, Porch, Terrace
Lot
- Size: 1.03 Acres
- Features: Back Yard, Front Yard, Garden, Landscaped, Level, Near Public Transit, Near School, Near Shops, Private, See Remarks
Details
- Parcel number: 0800011000400028000
- Special conditions: None
Construction
Type & style
- Home type: SingleFamily
- Architectural style: Colonial,Contemporary,Other,Post Modern
- Property subtype: Single Family Residence, Residential
Materials
- Stone
- Foundation: Concrete Perimeter
Condition
- New Construction
- New construction: Yes
- Year built: 2025
- Major remodel year: 2025
Utilities & green energy
- Sewer: Cesspool
- Water: Public
- Utilities for property: Natural Gas Available, Phone Available, Trash Collection Public, Water Connected
Community & HOA
HOA
- Has HOA: No
Location
- Region: Fort Salonga
Financial & listing details
- Price per square foot: $533/sqft
- Annual tax amount: $21,700
- Date on market: 6/24/2026
- Cumulative days on market: 81 days
- Listing agreement: Exclusive Right To Sell
- Inclusions: Furniture availble to come with sale.
Estimated market value
Not available
Estimated sales range
Not available
Not available
Price history
| Date | Event | Price |
|---|---|---|
| 9/23/2026 | Price change | $1,599,000-5.3%$533/sqft |
Source:  OneKey® MLS as distributed by MLS GRID #1014834 Report a problem OneKey® MLS as distributed by MLS GRID #1014834 Report a problem | ||
| 8/10/2026 | Listed for sale | $1,688,000$563/sqft |
Source: OneKey® MLS as distributed by MLS GRID #1014834 Report a problem | ||
| 7/24/2026 | Listing removed | $1,688,000$563/sqft |
Source: OneKey® MLS as distributed by MLS GRID #1014834 Report a problem | ||
| 7/14/2026 | Price change | $1,688,000-2.1%$563/sqft |
Source: OneKey® MLS as distributed by MLS GRID #1014834 Report a problem | ||
| 6/24/2026 | Listed for sale | $1,725,000$575/sqft |
Source: OneKey® MLS as distributed by MLS GRID #1014834 Report a problem | ||
Public tax history
Tax history is unavailable.
Monthly payment
Climate risks
Neighborhood: 11768
Nearby schools
Schools provided by the listing agent
- Elementary: Fort Salonga Elementary School
- Middle: William T Rogers Middle School
- High: Kings Park High School
Source: OneKey® MLS as distributed by MLS GRID. This data may not be complete. We recommend contacting the local school district to confirm school assignments for this home.

Similar homes
- $1,149,0004 bd3 ba2.4k sqft10 Moonedge Road, Northport, NY 11768For Sale
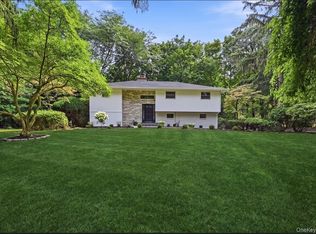
 MLS ID #1046829, Michaela Viard, Listing by: Signature Premier Properties. OneKey® MLS as distributed by MLS GRID
 - $1,699,0005 bd4 ba3.4k sqft45 Meadow Glen Road, Fort Salonga, NY 11768For Sale
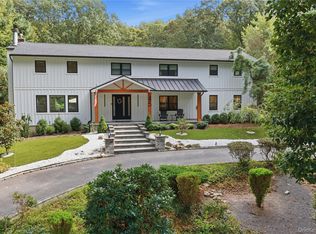 MLS ID #1050295, Anthony M. Perrotta CBR SFR CRB, Listing by: Signature Premier Properties. OneKey® MLS as distributed by MLS GRID
 - $1,150,0004 bd4 ba2.7k sqft644 Bread And Cheese Hollow Road, Northport, NY 11768For Sale
 MLS ID #1036552, Donna Spinoso Gelb CBR, Listing by: Compass Greater NY LLC. OneKey® MLS as distributed by MLS GRID
 - $1,599,0004 bd5 ba3.5k sqft206 Beverly Road, Huntington Station, NY 11746For Sale
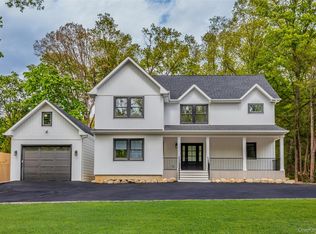 MLS ID #1047480, Craig Perlman, Listing by: Charles Rutenberg Realty Inc. OneKey® MLS as distributed by MLS GRID
 - $1,088,0004 bd3 ba3k sqft8 Cynthia Lane, Northport, NY 11768For SaleMLS ID #1041686, Rahul Jaggi, Listing by: JAGGI Real Estate. OneKey® MLS as distributed by MLS GRID
- $1,799,0004 bd3 ba2.6k sqft114 Eatons Neck Road, Northport, NY 11768For SaleMLS ID #1032526, Juan G. Roa CBR, Listing by: The Agency Northshore NY. OneKey® MLS as distributed by MLS GRID
- $1,149,9994 bd3 ba2.1k sqft50 Orchard Drive, Northport, NY 11768For SaleMLS ID #1013914, Alexander Clanton SRS, Listing by: Signature Premier Properties. OneKey® MLS as distributed by MLS GRID
- $1,485,0004 bd3 ba3.2k sqft1 Pheasant Lane, Lloyd Neck, NY 11743For SaleMLS ID #1048756, Craig Schneider CPM ARM, Listing by: CMS Real Estate Services Inc. OneKey® MLS as distributed by MLS GRID
- $929,9994 bd2 ba1.7k sqft25 Brewster Avenue, Northport, NY 11768For SaleMLS ID #1017028, Anthony J. Vitta, Listing by: Real Broker NY LLC. OneKey® MLS as distributed by MLS GRID
- $1,595,0005 bd4 ba4k sqft6 Cedarfield Terrace, Saint James, NY 11780For SaleMLS ID #1050942, Ryan Dunne, Listing by: HomeSmart Premier Living Rlty. OneKey® MLS as distributed by MLS GRID
- $1,695,0005 bd4 ba4.2k sqft6 Tanyard Lane, Huntington, NY 11743For SaleMLS ID #1048552, Ricardo Pena CBR, Listing by: Compass Greater NY LLC. OneKey® MLS as distributed by MLS GRID
- $1,419,9994 bd4 ba2.9k sqft21 Wilderness Road, Nissequogue, NY 11780For SaleMLS ID #1027742, Jennifer Keenan, Listing by: Serhant East End LLC. OneKey® MLS as distributed by MLS GRID
- $1,699,9005 bd4 ba4k sqft4 Durham Drive, Dix Hills, NY 11746For SaleMLS ID #1024270, Janice Chavkin, Listing by: Signature Premier Properties. OneKey® MLS as distributed by MLS GRID
- $899,0003 bd2 ba1.7k sqft3 Ridge Road, Northport, NY 11768For SaleMLS ID #1017139, Lisa Pincus, Listing by: Douglas Elliman Real Estate. OneKey® MLS as distributed by MLS GRID
- $1,699,5003 bd3 ba1.9k sqft11 Prospect Road, Centerport, NY 11721For SaleMLS ID #1043237, Russell Bonanno, Listing by: Bon Anno Realty ERA Powered. OneKey® MLS as distributed by MLS GRID
- $1,550,0004 bd4 ba3.1k sqft105 Perry Avenue, Norwalk, CT 06850For Sale
 MLS ID #24205305, Michelle Lehaney Khessibi, Berkshire Hathaway NE Prop.. Smart MLS
 - $1,625,0005 bd4 ba2.7k sqft40 Friendly Road, Smithtown, NY 11787For SaleMLS ID #1048862, Damian Andraka SFR, Listing by: Serhant East End LLC. OneKey® MLS as distributed by MLS GRID
- $1,799,9994 bd4 ba2.9k sqft7 Ridge Drive, Melville, NY 11747For SaleMLS ID #1039630, Lenny C. Rosenfeld, Listing by: Douglas Elliman Real Estate. OneKey® MLS as distributed by MLS GRID
- $1,275,0004 bd3 ba2.7k sqft48 Fulton Boulevard, Commack, NY 11725For SaleMLS ID #1047230, Leana Visalli CBR SFR, Listing by: Daniel Gale Sothebys Intl Rlty. OneKey® MLS as distributed by MLS GRID
- $1,449,9005 bd4 ba2.6k sqft15 Night Heron Drive, Stony Brook, NY 11790For SaleMLS ID #1048344, Dennis P. Consalvo, Listing by: Aliano Real Estate. OneKey® MLS as distributed by MLS GRID
