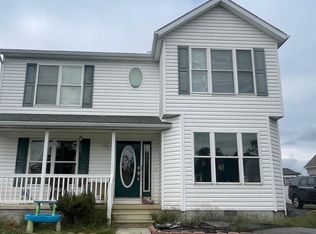
Nestled in a serene neighborhood, this exquisite detached residence, built in 2007, embodies the perfect blend of modern elegance and timeless comfort. With three spacious bedrooms and two and a half bathrooms, this home is designed for both relaxation and entertaining, offering an inviting atmosphere that feels like a true sanctuary. As you step inside, you are greeted by a warm and welcoming ambiance, enhanced by the very good condition of the property. The thoughtful layout maximizes space and light, creating an airy feel throughout. The upper floor laundry adds a touch of convenience to your daily routine, making chores a breeze. Each bedroom is a private retreat, offering ample space and comfort, while the bathrooms are designed with modern fixtures that exude luxury. Outside, the property boasts a low-maintenance exterior clad in durable vinyl siding, allowing you to spend more time enjoying your home and less time on upkeep. The surrounding area offers a peaceful escape, perfect for leisurely strolls or quiet evenings on the patio, where you can unwind and soak in the tranquility of your surroundings. This residence is not just a home; it's a lifestyle. Imagine hosting gatherings in your spacious living areas, where laughter and memories are made. This property is a rare find, offering a harmonious blend of comfort, style, and convenience in a desirable location. Experience the joy of living in a home that truly reflects your aspirations. This is more than just a place to live; it's a place to thrive. Don't miss the opportunity to make this luxurious residence your own and embrace a lifestyle of elegance and ease. (During showings please use the shoe covers provided at the front door).
Under contract
$295,000
100 Cornwell Dr, Romney, WV 26757
3beds
1,820sqft
Single Family Residence
Built in 2007
9,583 Square Feet Lot
$292,300 Zestimate®
$162/sqft
$-- HOA
What's special
Warm and welcoming ambiancePeaceful escapeInviting atmosphereThree spacious bedroomsAiry feel throughoutUpper floor laundry
- 36 days
- 158
- 7
Likely to sell faster than
Zillow last checked:
Listing updated:
Listed by:
Kelly Dodd 304-671-8555,
Coldwell Banker Home Town Realty
Source: Bright MLS,MLS#: WVHS2008250
Facts & features
Interior
Bedrooms & bathrooms
- Bedrooms: 3
- Bathrooms: 3
- Full bathrooms: 2
- 1/2 bathrooms: 1
- Main level bathrooms: 3
- Main level bedrooms: 3
Heating
- Forced Air, Central
Cooling
- Central Air, Electric
Appliances
- Included: Electric Water Heater
- Laundry: Upper Level
Features
- Has basement: No
- Has fireplace: No
Interior area
- Total structure area: 1,820
- Total interior livable area: 1,820 sqft
- Finished area above ground: 1,820
Video & virtual tour
Property
Parking
- Parking features: Driveway
- Has uncovered spaces: Yes
Accessibility
- Accessibility features: None
Features
- Levels: Two
- Stories: 2
- Pool features: None
- Fencing: Privacy
Lot
- Size: 9,583 Square Feet
Details
- Additional structures: Above Grade
- Parcel number: 08 4A001900000000
- Zoning: 100
- Special conditions: Standard
Construction
Type & style
- Home type: SingleFamily
- Architectural style: Other
- Property subtype: Single Family Residence
Materials
- Vinyl Siding
- Foundation: Block
Condition
- Very Good
- New construction: No
- Year built: 2007
Utilities & green energy
- Sewer: Public Sewer
- Water: Public
Community & HOA
Community
- Subdivision: South Hills
HOA
- Has HOA: No
Location
- Region: Romney
Financial & listing details
- Price per square foot: $162/sqft
- Tax assessed value: $96,120
- Annual tax amount: $1,054
- Date on market: 9/14/2026
- Listing agreement: Exclusive Right To Sell
- Ownership: Fee Simple
Estimated market value
$292,300
$278,000 - $307,000
$2,118/mo
Price history
| Date | Event | Price |
|---|---|---|
| 9/25/2026 | Contingent | $295,000$162/sqft |
Source:  Bright MLS #WVHS2008250 Report a problem | ||
| 9/14/2026 | Listed for sale | $295,000+1375%$162/sqft |
Source: Bright MLS #WVHS2008250 Report a problem | ||
| 5/19/2010 | Sold | $20,000$11/sqft |
Source: Public Record Report a problem | ||
Public tax history
| Year | Property taxes | Tax assessment |
|---|---|---|
| 2025 | $1,055 +5.6% | $96,120 +7.7% |
| 2024 | $999 +0.8% | $89,280 +1% |
| 2023 | $991 -0.2% | $88,380 +0.1% |
| 2022 | $993 | $88,320 -0.9% |
| 2021 | -- | $89,160 -0.4% |
| 2020 | -- | $89,520 +7.6% |
| 2019 | $1,616 -0.9% | $83,220 -0.9% |
| 2018 | $1,631 +0.4% | $84,000 +0.4% |
| 2017 | $1,624 +1.9% | $83,640 +1.1% |
| 2016 | $1,594 | $82,740 +0.5% |
| 2015 | $1,594 +3.2% | $82,320 +0.9% |
| 2014 | $1,545 +1756.8% | $81,600 +1666.2% |
| 2007 | $83 -0.1% | $4,620 +18.5% |
| 2006 | $83 -6.7% | $3,900 |
| 2005 | $89 | $3,900 +8.3% |
| 2004 | -- | $3,600 |
| 2003 | -- | $3,600 |
| 2002 | -- | $3,600 |
| 2001 | -- | $3,600 |
Find assessor info on the county website
Monthly payment
Est. payment
Payment breakdown
Explore the cost of this home by adjusting the details. Changes won't be saved.Climate risks
Neighborhood: 26757
Nearby schools
Schools provided by the listing agent
- District: Hampshire County Schools
Source: Bright MLS. This data may not be complete. We recommend contacting the local school district to confirm school assignments for this home.

Similar homes
- $229,9004 bd3 ba2.1k sqft453 W Main St, Romney, WV 26757For Sale

 MLS ID #WVHS2008330, Brittany Cunningham, Pioneer Ridge Realty. Bright MLS
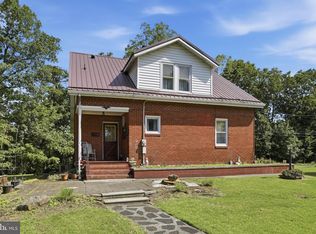
- $235,0004 bd2 ba1.8k sqft301 Wirgman Hl, Romney, WV 26757For Sale
 MLS ID #WVHS2008178, Brittany Cunningham, Pioneer Ridge Realty. Bright MLS
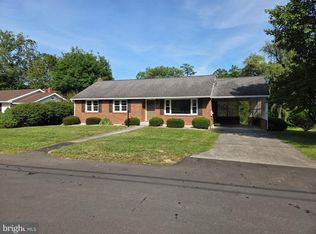
- $279,0003 bd1 ba1k sqft326 School St, Romney, WV 26757For Sale
 MLS ID #WVHS2008070, Michael Corbin, Mountain Heritage Realty, LLC. Bright MLS
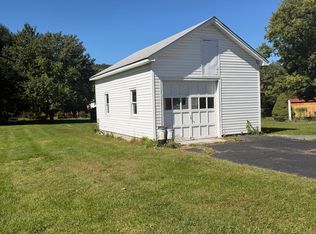
- $205,0004 bd2 ba1.8k sqft439 Elk Pl, Romney, WV 26757For Sale By Owner
- $247,9004 bd2 ba2.4k sqft449 Harmison Ln, Romney, WV 26757For SaleMLS ID #WVHS2007368, Wanda Garris Miller, Century 21 Redwood Realty. Bright MLS
- $169,9003 bd1 ba1.3k sqft513 2nd St, Romney, WV 26757For SaleMLS ID #WVHS2007684, Ms. Sara Coon, Coldwell Banker Home Town Realty. Bright MLS
- $290,0004 bd3 ba2.2k sqft1221 Dunkard Church Rd, Augusta, WV 26704For SaleMLS ID #WVHS2008364, Jimmy Miller, Creekside Realty, Inc.. Bright MLS
- $295,0003 bd3 ba2.3k sqft506 Strawberry Ln, Augusta, WV 26704For SaleMLS ID #WVHS2008144, Kate Nazelrod, Pioneer Ridge Realty. Bright MLS
- $280,0003 bd2 ba2k sqft238 Landis Ln, Green Spring, WV 26722For SaleMLS ID #WVHS2008350, Katie Landi Jordan, Samson Properties. Bright MLS
- $279,9005 bd3 ba2k sqft22108 McMullen Hwy SW, Rawlings, MD 21557For SaleMLS ID #MDAL2015772, Logan DelSignore, Coldwell Banker Home Town Realty. Bright MLS
- $289,9003 bd3 ba2k sqft14 Leon Dr, Fort Ashby, WV 26719For SaleMLS ID #WVMI2004370, Timothy Brinkman, The American Real Estate Co.. Bright MLS
- $349,9003 bd2 ba1.9k sqft112 Monument Dr, Paw Paw, WV 25434For SaleMLS ID #WVHS2008292, Craig See, Pioneer Ridge Realty. Bright MLS
- $289,0003 bd1 ba1.4k sqft500 Dunmore Ridge Rd, Augusta, WV 26704For SaleMLS ID #WVHS2006504, Teresa Strohmeyer, ERA Oakcrest Realty, Inc.. Bright MLS
- $390,0004 bd3 ba1.6k sqft123 W Parker Dr, Augusta, WV 26704New ConstructionMLS ID #WVHS2008132, Kelly Dodd, Coldwell Banker Home Town Realty. Bright MLS
- $389,0003 bd1 ba2.6k sqft633 Mid Haines Rd, Augusta, WV 26704For SaleMLS ID #WVHS2008294, Jacqueline Hazlett, Pearson Smith Realty, LLC. Bright MLS
- $264,9003 bd3 ba1.4k sqft14102 Cedarwood Dr SW, Cresaptown, MD 21502For SaleMLS ID #MDAL2016160, Eric Riggleman, Coldwell Banker Home Town Realty. Bright MLS
- $315,0003 bd2 ba1.1k sqft807 Christian Church Rd, Capon Bridge, WV 26808For SaleMLS ID #WVHS2008230, Joey Charlton, Railey WV Properties. Bright MLS
- $390,0004 bd3 ba1.6k sqft133 W Parker Dr, Augusta, WV 26704New ConstructionMLS ID #WVHS2008134, Kelly Dodd, Coldwell Banker Home Town Realty. Bright MLS
- $299,9003 bd2 ba1.7k sqft4309 Old Fields Rd, Old Fields, WV 26845For SaleMLS ID #WVHD2003482, H.D. Coppe, Old Dominion Realty. Bright MLS
