Welcome to Wrightsville Beach and the sought after community of Channel Walk. This 3BR 2BA End Unit offers over 1700 sq.ft. Features include bamboo wood flooring in the main living areas, granite kitchen counter tops with raised bar, stainless steel appliances, recessed lighting, large master suite with beautiful double raised glass bowl sinks, tiled walk in shower, and a large deck perfect for entertaining or just relaxing with a good book. This unit has been freshly painted and has new French Doors that open up to the deck. The community offers a private beach, 2 day docks for your boating convenience, boat coral, pool, club house for those special events and conveniently located to the renowned Wrightsville Beach Loop, Boat Ramp, Amphitheatre, Parks, Restaurants, Ale houses, and more. Leisure coastal living at its finest. Start enjoying all that Wrightsville Beach has to offer.
Under contract
$1,090,000
100 Driftwood Court, Wrightsville Beach, NC 28480
3beds
1,700sqft
Townhouse
Built in 1972
1,437 Square Feet Lot
$1,031,200 Zestimate®
$641/sqft
$425/mo HOA
What's special
Recessed lightingBoat coralTiled walk in showerLarge master suitePrivate beachStainless steel appliances
- 314 days
- 96
- 1
Zillow last checked:
Listing updated:
Listed by:
Melissa D Lester 910-279-3362,
Intracoastal Realty Corporation
Source: Hive MLS,MLS#: 100532571 Originating MLS: Cape Fear Realtors MLS, Inc.
Originating MLS: Cape Fear Realtors MLS, Inc.Facts & features
Interior
Bedrooms & bathrooms
- Bedrooms: 3
- Bathrooms: 2
- Full bathrooms: 2
Rooms
- Room types: Master Bedroom, Bedroom 1, Bedroom 2, Living Room, Dining Room, Laundry
Primary bedroom
- Level: Third
- Dimensions: 14.11 x 20.8
Bedroom 1
- Level: Second
- Dimensions: 14 x 8.9
Bedroom 2
- Level: Second
- Dimensions: 14 x 11.6
Dining room
- Level: First
- Dimensions: 10.1 x 9.5
Kitchen
- Level: First
- Dimensions: 10.8 x 9.5
Laundry
- Level: Ground
- Dimensions: 6.8 x 9.6
Living room
- Level: First
- Dimensions: 20.1 x 13.5
Heating
- Heat Pump, Electric, Forced Air
Cooling
- Central Air, Heat Pump
Appliances
- Included: Electric Oven, Built-In Microwave, Washer, Refrigerator, Dryer, Disposal, Dishwasher
- Laundry: Dryer Hookup, Washer Hookup, Laundry Room
Features
- Entrance Foyer, Ceiling Fan(s), Walk-in Shower, Blinds/Shades
- Flooring: Carpet, Tile, Wood
- Attic: Scuttle
- Has fireplace: No
Interior area
- Total structure area: 1,700
- Total interior livable area: 1,700 sqft
Video & virtual tour
Property
Parking
- Parking features: Additional Parking, Asphalt, Assigned
- Details: Assigned parking
Features
- Levels: Three Or More
- Stories: 3
- Patio & porch: Deck
- Exterior features: Irrigation System
- Fencing: None
- Has view: Yes
- View description: None
- Waterfront features: Bulkhead, Water Access Comm
- Frontage type: See Remarks
Lot
- Size: 1,437 Square Feet
- Dimensions: 24 x 60 x 24 x 60
- Features: Boat Dock, Bulkhead, Water Access Comm
Details
- Parcel number: R05715001082000
- Zoning: R-2
- Special conditions: Standard
Construction
Type & style
- Home type: Townhouse
- Property subtype: Townhouse
Materials
- Composition, Wood Frame
- Foundation: Other, Raised, Crawl Space, Pilings
- Roof: Shingle
Condition
- New construction: No
- Year built: 1972
Utilities & green energy
- Sewer: Public Sewer
- Water: Public
- Utilities for property: Cable Available, Sewer Connected, Water Connected
Community & HOA
Community
- Subdivision: Channel Walk
HOA
- Has HOA: Yes
- Amenities included: Roof Maintenance, Waterfront Community, Beach Access, Boat Dock, Clubhouse, Pool, Maintenance Common Areas, Maintenance Grounds, Maintenance Roads, Management, Master Insure, Termite Bond, Trash, See Remarks
- HOA fee: $5,100 annually
- HOA name: Go Properties Mgmt
- HOA phone: 910-509-7281
Location
- Region: Wrightsville Beach
Financial & listing details
- Price per square foot: $641/sqft
- Tax assessed value: $836,200
- Annual tax amount: $3,002
- Date on market: 9/25/2025
- Cumulative days on market: 314 days
- Listing agreement: Exclusive Right To Sell
- Listing terms: Cash,Conventional
Estimated market value
$1,031,200
$980,000 - $1.08M
$4,081/mo
Price history
| Date | Event | Price |
|---|---|---|
| 7/24/2026 | Contingent | $1,090,000$641/sqft |
Source:  Hive MLS #100532571 Report a problem Hive MLS #100532571 Report a problem | ||
| 3/30/2026 | Price change | $1,090,000-4.8%$641/sqft |
Source: Hive MLS #100532571 Report a problem | ||
| 2/23/2026 | Price change | $1,145,000-3.8%$674/sqft |
Source: Hive MLS #100532571 Report a problem | ||
| 10/23/2025 | Price change | $1,190,000-4.8%$700/sqft |
Source: Hive MLS #100532571 Report a problem | ||
| 9/25/2025 | Listed for sale | $1,250,000+185.4%$735/sqft |
Source: Hive MLS #100532571 Report a problem | ||
| 1/17/2006 | Sold | $438,000+5%$258/sqft |
Source: Hive MLS #30353076 Report a problem | ||
| 7/13/2005 | Sold | $417,100$245/sqft |
Source: Hive MLS #30347235 Report a problem | ||
Public tax history
| Year | Property taxes | Tax assessment |
|---|---|---|
| 2025 | $3,003 +16.4% | $836,200 +75.8% |
| 2024 | $2,579 | $475,600 |
| 2023 | $2,579 -0.9% | $475,600 |
| 2022 | $2,603 -3.5% | $475,600 |
| 2021 | $2,698 | $475,600 +38.6% |
| 2020 | -- | $343,200 |
| 2019 | -- | $343,200 |
| 2018 | -- | $343,200 |
| 2017 | -- | $343,200 +25.3% |
| 2016 | $2,071 +6.9% | $273,900 |
| 2015 | $1,936 +2.9% | $273,900 |
| 2014 | $1,882 | $273,900 |
| 2013 | -- | $273,900 |
| 2012 | -- | $273,900 -37.2% |
| 2011 | -- | $436,085 |
| 2010 | -- | $436,085 |
| 2009 | -- | -- |
| 2008 | -- | -- |
| 2007 | -- | -- |
| 2005 | -- | $160,119 |
| 2004 | -- | $160,119 |
| 2003 | -- | $160,119 |
| 2002 | -- | $160,119 |
| 2001 | -- | $160,119 |
| 2000 | -- | $160,119 |
Find assessor info on the county website
Monthly payment
Est. payment
Payment breakdown
Explore the cost of this home by adjusting the details. Changes won't be saved.Climate risks
Neighborhood: 28480
Nearby schools
Schools provided by the listing agent
- Elementary: Wrightsville Beach
- Middle: Noble
- High: Hoggard
Source: Hive MLS. This data may not be complete. We recommend contacting the local school district to confirm school assignments for this home.
- $817,3003 bd2 ba1.5k sqft102 Driftwood Ct, Wrightsville Beach, NC 28480Off Market
- $774,6003 bd2 ba1.4k sqft104 Driftwood Ct, Wrightsville Beach, NC 28480Off Market
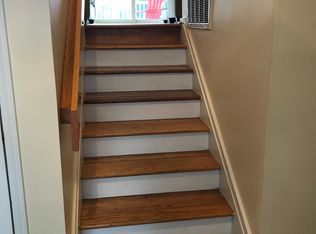
- $776,4003 bd2 ba1.4k sqft104 Driftwood Ct #104, Wrightsville Beach, NC 28480Off Market

- $785,0003 bd2 ba1.4k sqft106 Driftwood Ct, Wrightsville Beach, NC 28480Off Market
Similar homes
- $975,0002 bd2 ba1k sqft322 Causeway Drive Ste 601, Wrightsville Beach, NC 28480For Sale
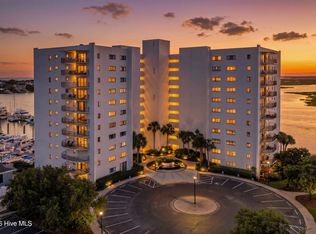
 MLS ID #100596019, Austin Kenyon, Corcoran HM Properties. Hive MLS
 - $1,595,0003 bd3 ba1.5k sqft304 Causeway Drive Unit A, Wrightsville Beach, NC 28480For Sale
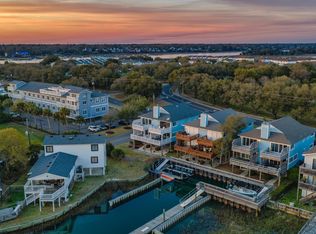 MLS ID #100561645, Vance B Young, Intracoastal Realty Corporation. Hive MLS
 - $837,5003 bd3 ba2k sqft6413 Chalfont Circle, Wilmington, NC 28405For Sale
 MLS ID #100599916, Cisco Cardoso, Cardoso & Company. Hive MLS
 - $1,595,0003 bd3 ba1.5k sqft10 Seagull Street Unit A, Wrightsville Beach, NC 28480For Sale
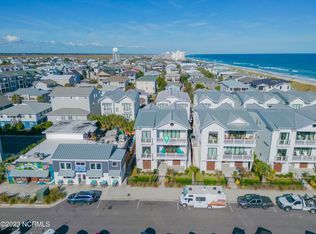 MLS ID #100550816, Vance B Young, Intracoastal Realty Corporation. Hive MLS
 - $1,150,0003 bd4 ba2.1k sqft667 Hughes Road, Hampstead, NC 28443For SaleMLS ID #100595152, Diane M Castro-Perez, Coldwell Banker Sea Coast Advantage-Hampstead. Hive MLS
- $1,000,0003 bd4 ba1.9k sqft6700 Myrtle Grove Road, Wilmington, NC 28409For SaleMLS ID #100591109, Buddy Blake, Coldwell Banker Sea Coast Advantage. Hive MLS
- $679,0003 bd2 ba2.4k sqft506 Tanbridge Road, Wilmington, NC 28405For SaleMLS ID #100594422, Wynne Harrington, Coastal Properties. Hive MLS
- $550,0003 bd2 ba1.4k sqft2302 Camellia Drive, Wilmington, NC 28403For SaleMLS ID #100599619, Ashley B Garner, Intracoastal Realty Corporation. Hive MLS
- $949,9003 bd3 ba2.3k sqft1988 W Lake Shore Drive, Wilmington, NC 28401For SaleMLS ID #100572479, Diane M Castro-Perez, Coldwell Banker Sea Coast Advantage-Hampstead. Hive MLS
- $995,0003 bd2 ba2.1k sqft124 Walnut Street Apt 607, Wilmington, NC 28401For SaleMLS ID #100598537, Todd J Toconis, Town & Country Real Estate. Hive MLS
- $950,0004 bd3 ba2.1k sqft519 Birmingham Avenue, Carolina Beach, NC 28428For SaleMLS ID #100599157, Karen E Drechsel, Intracoastal Realty Corporation. Hive MLS
- $669,0003 bd2 ba2k sqft622 Long Leaf Acres Drive, Wilmington, NC 28405For SaleMLS ID #100580545, Christian C Fisher, Hilton Auction & Realty Inc-Whiteville. Hive MLS
- $599,9004 bd2 ba1.7k sqft501 Long Leaf Acres Drive, Wilmington, NC 28405For SaleMLS ID #100593177, The Domenico Grillo Real Estate Team, Keller Williams Innovate-Wilmington. Hive MLS
- $1,100,0004 bd3 ba2.3k sqft101 Teal Circle, Hampstead, NC 28443For SaleMLS ID #100582317, John A. Toler, Ward Realty Corp. Hive MLS
- $834,9003 bd2 ba2.1k sqft1417 Queen Street, Wilmington, NC 28401For SaleMLS ID #100586081, Basil Williams, Keller Williams Innovate-Wilmington. Hive MLS
- $600,0004 bd3 ba2.1k sqft6509 Old Fort Road, Wilmington, NC 28411For SaleMLS ID #100574182, Stephanie Smith, Select Premium Properties Inc.. Hive MLS
- $589,0004 bd3 ba2.2k sqft310 Bayshore Drive, Wilmington, NC 28411For SaleMLS ID #100572116, Kevin Deane, Keller Williams Innovate-Wilmington. Hive MLS
- $639,0004 bd4 ba2.3k sqft322 Lockerby Lane, Wilmington, NC 28411For SaleMLS ID #100582468, Jennifer Richardson Real Estate, Berkshire Hathaway HomeServices Carolina Premier Properties. Hive MLS
- $899,9993 bd3 ba2.5k sqft400 Dow Road N, Carolina Beach, NC 28428For SaleMLS ID #100596898, Kala Bannerman, Keller Williams Innovate-Wilmington. Hive MLS
- $990,0003 bd2 ba1.5k sqft1412 Carolina Beach Avenue N Unit 1, Carolina Beach, NC 28428For SaleMLS ID #100588576, Julie R Damron, JRD Real Estate Co.. Hive MLS
