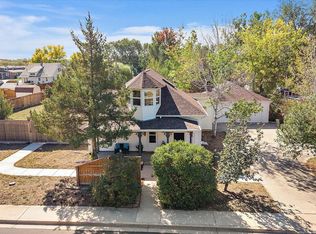
Welcome to 100 Flora Court, a spacious home on a quiet cul-de-sac near the heart of Frederick. Downtown Frederick's restaurants and coffee shops are close by, with nearby schools, parks, and shopping adding to the convenience of the location.Offering approximately 2,400 total square feet, the home features four bedrooms, three bathrooms, and room to spread out. Natural light and vaulted ceilings brighten the main level, which includes an eat-in kitchen and walk-in pantry. The finished lower level offers flexible space for guests, a home office, recreation, or fitness. Outside, the landscaped yard provides room to relax, entertain, or garden, while an attached two-car garage adds everyday convenience.
For sale
$495,000
100 Flora Ct, Frederick, CO 80530
4beds
2,400sqft
Single Family Residence
Built in 1994
7,933 Square Feet Lot
$-- Zestimate®
$206/sqft
$-- HOA
What's special
- 11 days
- 368
- 23
Zillow last checked:
Listing updated:
Listed by:
Greg Johnson 303-717-4380,
RE/MAX Alliance-Boulder
Source: IRES as distributed by MLS GRID,MLS#: 1069350
Facts & features
Interior
Bedrooms & bathrooms
- Bedrooms: 4
- Bathrooms: 3
- Full bathrooms: 2
- 3/4 bathrooms: 1
- Main level bathrooms: 2
Primary bedroom
- Description: Carpet
- Level: Main
- Area: 150 Square Feet
- Dimensions: 15 x 10
Bedroom 2
- Description: Carpet
- Level: Main
- Area: 80 Square Feet
- Dimensions: 8 x 10
Bedroom 3
- Description: Carpet
- Level: Main
- Area: 135 Square Feet
- Dimensions: 15 x 9
Bedroom 4
- Description: Carpet
- Level: Lower
- Area: 150 Square Feet
- Dimensions: 15 x 10
Dining room
- Description: Wood
- Level: Main
- Area: 60 Square Feet
- Dimensions: 10 x 6
Kitchen
- Description: Wood
- Level: Main
- Area: 110 Square Feet
- Dimensions: 11 x 10
Laundry
- Description: Carpet
- Level: Lower
- Area: 140 Square Feet
- Dimensions: 14 x 10
Living room
- Description: Wood
- Level: Main
- Area: 204 Square Feet
- Dimensions: 17 x 12
Recreation room
- Description: Carpet
- Level: Lower
- Area: 180 Square Feet
- Dimensions: 10 x 18
Heating
- Forced Air
Cooling
- Central Air
Appliances
- Included: Electric Range, Refrigerator, Washer, Dryer
Features
- Basement: Full
Interior area
- Total structure area: 1,200
- Total interior livable area: 2,400 sqft
- Finished area above ground: 1,200
Video & virtual tour
Property
Parking
- Total spaces: 2
- Parking features: Attached
- Attached garage spaces: 2
- Details: Attached
Features
- Levels: One
- Stories: 1
- Spa features: Heated
Lot
- Size: 7,933 Square Feet
Details
- Parcel number: R5534686
- Zoning: R-1
- Special conditions: Private Owner
Construction
Type & style
- Home type: SingleFamily
- Architectural style: Patio Home
- Property subtype: Single Family Residence
Materials
- Frame
- Roof: Composition
Condition
- New construction: No
- Year built: 1994
Utilities & green energy
- Electric: Black Hills Energy
- Gas: United Power
- Utilities for property: Natural Gas Available, Electricity Available
Community & HOA
Community
- Subdivision: Frederick Town Rplt Blk 5 & 6
HOA
- Has HOA: No
Location
- Region: Frederick
Financial & listing details
- Price per square foot: $206/sqft
- Tax assessed value: $498,689
- Annual tax amount: $2,790
- Date on market: 9/24/2026
- Listing terms: Conventional,FHA,VA Loan,1031 Exchange
- Exclusions: Sellers Personal Property
- Electric utility on property: Yes
Estimated market value
Not available
Estimated sales range
Not available
Not available
Price history
| Date | Event | Price |
|---|---|---|
| 9/25/2026 | Listed for sale | $495,000+160.5%$206/sqft |
Source:  IRES as distributed by MLS GRID #1069350 Report a problem IRES as distributed by MLS GRID #1069350 Report a problem | ||
| 1/2/2002 | Sold | $190,000$79/sqft |
Source: Public Record Report a problem | ||
Public tax history
| Year | Property taxes | Tax assessment |
|---|---|---|
| 2026 | $2,790 +17.5% | $30,520 -2.1% |
| 2025 | $2,373 +4.3% | $31,170 -6.1% |
| 2024 | $2,276 +13.5% | $33,180 -1% |
| 2023 | $2,005 -27.3% | $33,510 +28.1% |
| 2022 | $2,756 +7.6% | $26,160 -2.8% |
| 2021 | $2,562 | $26,910 +6.7% |
| 2020 | $2,562 +31.9% | $25,220 |
| 2019 | $1,943 -25.3% | $25,220 +28.9% |
| 2018 | $2,600 +33.8% | $19,560 |
| 2017 | $1,943 -2.2% | $19,560 +14.2% |
| 2016 | $1,986 +15.9% | $17,130 |
| 2015 | $1,714 +32.5% | $17,130 +32.4% |
| 2014 | $1,293 | $12,940 |
| 2013 | -- | $12,940 -8.1% |
| 2012 | -- | $14,080 |
| 2011 | -- | $14,080 +8.6% |
| 2010 | -- | $12,970 |
| 2009 | -- | $12,970 -14% |
| 2008 | -- | $15,080 |
| 2007 | -- | $15,080 +6.6% |
| 2006 | -- | $14,150 |
| 2005 | -- | $14,150 +8.3% |
| 2004 | -- | $13,070 -1% |
| 2003 | -- | $13,200 -15.3% |
| 2002 | -- | $15,590 +52.1% |
| 2001 | -- | $10,250 |
Find assessor info on the county website
Monthly payment
Est. payment
Payment breakdown
Explore the cost of this home by adjusting the details. Changes won't be saved.Climate risks
Neighborhood: 80530
Nearby schools
Schools provided by the listing agent
- Elementary: Thunder Valley
- Middle: Thunder Valley
- High: Frederick
Source: IRES as distributed by MLS GRID. This data may not be complete. We recommend contacting the local school district to confirm school assignments for this home.
Similar homes
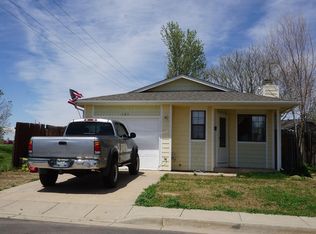
- $510,0004 bd4 ba2k sqft619 2nd St, Frederick, CO 80530For Sale
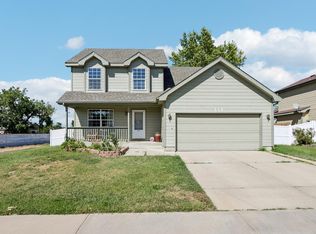
 MLS ID #1068884, Rachel Folger, RE/MAX Elevate - Erie. IRES as distributed by MLS GRID
 - $499,0004 bd3 ba1.7k sqft336 Aspen Drive, Frederick, CO 80530For Sale

 MLS ID #9920205, Frank Visocky, Osgood Team Real Estate. REcolorado as distributed by MLS GRID
 - $515,0004 bd3 ba2k sqft203 Linden Street, Frederick, CO 80530For Sale
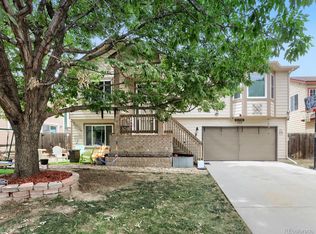 MLS ID #3053487, Crystal Powers, Keller Williams Preferred Realty. REcolorado as distributed by MLS GRID
 - $475,0002 bd2 ba1.4k sqft546 3rd Street, Frederick, CO 80530For Sale
 MLS ID #5022241, Robyn Phipps, Compass - Denver. REcolorado as distributed by MLS GRID
 - $465,0003 bd3 ba2k sqft205 Linden St, Frederick, CO 80530For SaleMLS ID #1068490, Tavri Gipson, Kentwood RE Cherry Creek. IRES as distributed by MLS GRID
- $494,9004 bd3 ba2.4k sqft323 Monmouth Ave, Firestone, CO 80520For SaleMLS ID #1069390, Teresa Lomax, Equity Colorado-Front Range. IRES as distributed by MLS GRID
- $525,0003 bd2 ba2.6k sqft6679 14th Street, Frederick, CO 80530For SaleMLS ID #5365085, Tripp Howell, Compass - Denver. REcolorado as distributed by MLS GRID
- $550,0004 bd3 ba2.8k sqft612 Landon St, Frederick, CO 80530For SaleMLS ID #1068424, Sophia Besthorn, eXp Realty - Northern CO. IRES as distributed by MLS GRID
- $599,0004 bd3 ba1.6k sqft301 4th St, Frederick, CO 80530For SaleMLS ID #1068948, Troy Kellenberger, Open Real Estate. IRES as distributed by MLS GRID
- $515,0003 bd2 ba2.2k sqft7147 High Street, Frederick, CO 80504For SaleMLS ID #8741501, Mara Brown, LPT Realty. REcolorado as distributed by MLS GRID
- $540,0004 bd3 ba2.5k sqft7982 Liley Avenue, Frederick, CO 80530For SaleMLS ID #3252438, Danielle Martini, Coldwell Banker Realty 44. REcolorado as distributed by MLS GRID
- $585,0004 bd3 ba2.5k sqft6776 Morrison Drive, Frederick, CO 80530For SaleMLS ID #2117298, Jennifer Singer, RE/MAX Professionals. REcolorado as distributed by MLS GRID
- $599,7005 bd2 ba2.9k sqft214 Johnson St, Frederick, CO 80530For SaleMLS ID #1063378, Tammy Milano, WK Real Estate. IRES as distributed by MLS GRID
- $459,9003 bd3 ba1.6k sqft6128 Shamrock Circle, Frederick, CO 80530For SaleMLS ID #8426263, Austin Lucero, AUSTIN LUCERO. REcolorado as distributed by MLS GRID
- $499,0004 bd3 ba2.2k sqft7229 Shavano Avenue, Longmont, CO 80504For SaleMLS ID #5038668, Jami Bedsaul, RE/MAX Momentum. REcolorado as distributed by MLS GRID
- $575,0005 bd3 ba2k sqft306 Hawthorn St, Frederick, CO 80530For SaleMLS ID #1068107, Laura Owen, RE/MAX Momentum Frederick. IRES as distributed by MLS GRID
- $515,0004 bd3 ba2.2k sqft6207 Easton Circle, Frederick, CO 80516For SaleMLS ID #3101941, Debbee DeWitt, Keller Williams Avenues Realty. REcolorado as distributed by MLS GRID
- $498,0003 bd3 ba1.9k sqft7124 Shavano Cir, Frederick, CO 80504For SaleMLS ID #1068731, Travis Annameier, C3 Real Estate Solutions, LLC. IRES as distributed by MLS GRID
