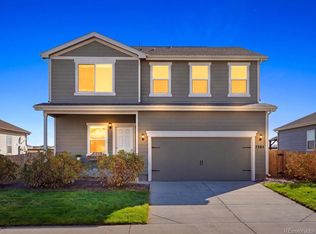
Experience breathtaking mountain views in this 4 bed, 2.5 bath home at 7204 Fall River Circle in Frederick, Colorado. This charming home features bright, open living spaces that offer a welcoming atmosphere for both relaxation and entertaining. The kitchen is well-equipped with stainless steel appliances and ample counter space, flowing seamlessly into a cozy dining area. and living room. Enjoy outdoor living on the backyard patio, perfect for soaking in the stunning scenery.
The primary suite has ample space with a large walk-in closet and a comfortable en-suite bathroom. Additional 3 bedrooms are generously sized, ensuring plenty of space for family or guests.
The professionally landscaped backyard provides a peaceful retreat, ideal for gatherings or quiet evenings. The home backs a green belt with wide open spaces behind the home. With nearby parks and walking trails, this location captures the essence of Colorado living. Don’t miss your chance to call this incredible home yours!
For sale
$525,000
7204 Fall River Circle, Frederick, CO 80530
4beds
1,942sqft
Single Family Residence
Built in 2022
5,049 Square Feet Lot
$523,600 Zestimate®
$270/sqft
$50/mo HOA
What's special
- 18 hours
- 24
- 6
Zillow last checked:
Listing updated:
Listed by:
Jennifer McManus 303-912-8553 jennifer@jzmhomes.com,
Real Broker, LLC DBA Real,
Alexis Rankey 303-880-7230,
Real Broker, LLC DBA Real
Source: REcolorado as distributed by MLS GRID,MLS#: 8043944
Facts & features
Interior
Bedrooms & bathrooms
- Bedrooms: 4
- Bathrooms: 3
- Full bathrooms: 2
- 1/2 bathrooms: 1
- Main level bathrooms: 1
Bedroom
- Features: Primary Suite
- Level: Upper
Bedroom
- Level: Upper
Bedroom
- Level: Upper
Bedroom
- Level: Upper
Bathroom
- Features: Primary Suite
- Level: Upper
Bathroom
- Level: Upper
Bathroom
- Level: Main
Dining room
- Level: Main
Kitchen
- Level: Main
Living room
- Level: Main
Heating
- Forced Air
Cooling
- Central Air
Appliances
- Included: Dishwasher, Dryer, Microwave, Oven, Range, Refrigerator, Washer
Features
- Granite Counters, Open Floorplan, Pantry
- Basement: Crawl Space,Sump Pump
Interior area
- Total structure area: 1,942
- Total interior livable area: 1,942 sqft
- Finished area above ground: 1,942
Property
Parking
- Total spaces: 2
- Parking features: Garage - Attached
- Attached garage spaces: 2
Features
- Levels: Two
- Stories: 2
- Patio & porch: Covered, Front Porch, Patio
- Exterior features: Private Yard
- Has view: Yes
- View description: Mountain(s)
Lot
- Size: 5,049 Square Feet
Details
- Parcel number: R8944745
- Special conditions: Standard
Construction
Type & style
- Home type: SingleFamily
- Property subtype: Single Family Residence
Materials
- Frame
- Roof: Composition
Condition
- Year built: 2022
Utilities & green energy
- Sewer: Public Sewer
- Water: Public
Community & HOA
Community
- Subdivision: Hidden Valley
HOA
- Has HOA: Yes
- HOA fee: $50 monthly
- HOA name: Hidden Creek North Homeowners Association
- HOA phone: 303-457-1444
Location
- Region: Longmont
Financial & listing details
- Price per square foot: $270/sqft
- Tax assessed value: $516,526
- Annual tax amount: $5,552
- Date on market: 10/15/2026
- Listing terms: Cash,Conventional,FHA,VA Loan
- Exclusions: Seller's Personal Property, Gold Shelf Outside Primary Bedroom
- Ownership: Individual
Estimated market value
$523,600
$497,000 - $550,000
$2,764/mo
Price history
| Date | Event | Price |
|---|---|---|
| 10/15/2026 | Listed for sale | $525,000+3.4%$270/sqft |
Source:  REcolorado as distributed by MLS GRID #8043944 Report a problem REcolorado as distributed by MLS GRID #8043944 Report a problem | ||
| 10/4/2022 | Sold | $507,900$262/sqft |
Source: Public Record Report a problem | ||
Public tax history
| Year | Property taxes | Tax assessment |
|---|---|---|
| 2026 | $5,552 +8.2% | $31,610 -2.1% |
| 2025 | $5,131 +6.4% | $32,280 -7.1% |
| 2024 | $4,824 +400.8% | $34,760 -1% |
| 2023 | $963 +4.3% | $35,100 +483.1% |
| 2022 | $923 +643.1% | $6,020 +3.1% |
| 2021 | $124 | $5,840 +639.2% |
| 2020 | $124 +1970.7% | $790 +7800% |
| 2019 | $6 | $10 |
| 2018 | -- | $10 |
| 2017 | $6 -0.3% | $10 |
| 2016 | $6 | $10 |
Find assessor info on the county website
Monthly payment
Est. payment
Payment breakdown
Explore the cost of this home by adjusting the details. Changes won't be saved.Climate risks
Neighborhood: 80530
Nearby schools
Schools provided by the listing agent
- Elementary: Thunder Valley
- Middle: Coal Ridge
- High: Frederick
- District: St. Vrain Valley RE-1J
Source: REcolorado as distributed by MLS GRID. This data may not be complete. We recommend contacting the local school district to confirm school assignments for this home.
Similar homes
- $495,0003 bd3 ba1.9k sqft7384 Blue River Avenue, Frederick, CO 80530For Sale
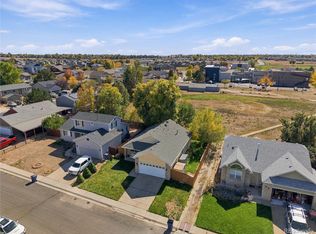
 MLS ID #8556935, Samantha De Roco, Your Castle Realty LLC. REcolorado as distributed by MLS GRID
 - $474,9003 bd2 ba2.2k sqft782 Cedar Drive, Frederick, CO 80530For Sale
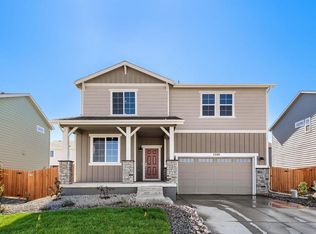
 MLS ID #8643649, Shane Kazimier, Compass - Denver. REcolorado as distributed by MLS GRID
 - $549,9904 bd3 ba2.4k sqft7330 White River St, Frederick, CO 80530New Construction
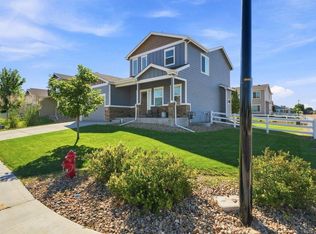
 IRES as distributed by MLS GRID
 - $550,0004 bd3 ba2.8k sqft612 Landon St, Frederick, CO 80530For Sale
 MLS ID #1068424, Sophia Besthorn, eXp Realty - Northern CO. IRES as distributed by MLS GRID
 - $515,0004 bd3 ba2k sqft203 Linden Street, Frederick, CO 80530For SaleMLS ID #3053487, Crystal Powers, Keller Williams Preferred Realty. REcolorado as distributed by MLS GRID
- $510,0004 bd4 ba2k sqft619 2nd St, Frederick, CO 80530For SaleMLS ID #1068884, Rachel Folger, RE/MAX Elevate - Erie. IRES as distributed by MLS GRID
- $529,0003 bd3 ba1.8k sqft7332 E Big Thompson Circle, Frederick, CO 80530For SaleMLS ID #4807022, LaShon Carter, Corcoran Perry & Co.. REcolorado as distributed by MLS GRID
- $494,0004 bd3 ba1.7k sqft336 Aspen Drive, Frederick, CO 80530For SaleMLS ID #9920205, Frank Visocky, Osgood Team Real Estate. REcolorado as distributed by MLS GRID
- $495,0004 bd3 ba2.4k sqft100 Flora Ct, Frederick, CO 80530For SaleMLS ID #1069350, Greg Johnson, RE/MAX Alliance-Boulder. IRES as distributed by MLS GRID
- $585,0004 bd3 ba2.5k sqft6776 Morrison Drive, Frederick, CO 80530For SaleMLS ID #2117298, Jennifer Singer, RE/MAX Professionals. REcolorado as distributed by MLS GRID
- $474,9003 bd3 ba1.6k sqft7243 Aspen Brook Ave, Frederick, CO 80530For SaleMLS ID #1061767, Heather McChesney, Keller Williams-Preferred Rlty. IRES as distributed by MLS GRID
- $543,9004 bd3 ba1.9k sqft7409 Arkansas Street, Frederick, CO 80530New ConstructionMLS ID #4067941, Kevin Wolf, LGI Realty - Colorado, LLC. REcolorado as distributed by MLS GRID
- $540,0004 bd3 ba2.5k sqft7982 Liley Avenue, Frederick, CO 80530For SaleMLS ID #3252438, Danielle Martini, Coldwell Banker Realty 44. REcolorado as distributed by MLS GRID
- $575,0005 bd3 ba2k sqft306 Hawthorn St, Frederick, CO 80530For SaleMLS ID #1068107, Laura Owen, RE/MAX Momentum Frederick. IRES as distributed by MLS GRID
- $595,0004 bd3 ba2k sqft7411 W Big Thompson Circle, Frederick, CO 80530For SaleMLS ID #8890493, Derek Camunez, RE/MAX Avenues. REcolorado as distributed by MLS GRID
- $575,0005 bd3 ba2.7k sqft6824 Morrison Drive, Frederick, CO 80530For SaleMLS ID #4518435, Kate Otto, Compass - Denver. REcolorado as distributed by MLS GRID
- $529,9903 bd3 ba2.2k sqft7329 Arkansas St, Frederick, CO 80530New ConstructionIRES as distributed by MLS GRID
