Beautiful full-brick 4BR/2BA home in Harvest Glen! This 1,795 sq. ft. home features an open floor plan with soaring vaulted architectural ceilings, creating a bright and spacious feel. The isolated primary suite offers a whirlpool tub, separate shower, and double vanity. Situated on a generous 0.49-acre lot, there's plenty of room to enjoy outdoor living. Conveniently located near schools, shopping, dining, and major commuter routes. Don't miss this wonderful opportunity to own a move-in ready home in the heart of Harvest! All new stainless steel appliances included!
Pending
$248,999
100 Harvest Glen Ln, Harvest, AL 35749
4beds
1,795sqft
:
Get pre-qualified$1,602/mo
Single Family Residence
Built in 2004
0.49 Acres Lot
$249,300 Zestimate®
$139/sqft
$-- HOA
What's special
- 21 days |
- 867 |
- 55 |
Likely to sell faster than
Zillow last checked:
Listing updated:
Listed by:
Sandra Lowrey 256-990-7653,
Re/Max Distinctive
Source: ValleyMLS,MLS#: 21924285
Facts & features
Interior
Bedrooms & bathrooms
- Bedrooms: 4
- Bathrooms: 2
- Full bathrooms: 2
Rooms
- Room types: Master Bedroom, Bedroom 2, Dining Room, Bedroom 3, Kitchen, Bedroom 4, Great Room
Primary bedroom
- Features: Ceiling Fan(s), Carpet, Double Vanity
- Level: First
- Area: 192
- Dimensions: 16 x 12
Bedroom 2
- Features: Carpet
- Level: First
- Area: 120
- Dimensions: 10 x 12
Bedroom 3
- Features: Carpet
- Level: First
- Area: 120
- Dimensions: 10 x 12
Bedroom 4
- Features: Carpet
- Level: First
- Area: 120
- Dimensions: 10 x 12
Dining room
- Features: Vaulted Ceiling(s)
- Level: First
- Area: 100
- Dimensions: 10 x 10
Great room
- Features: Carpet, Fireplace, Vaulted Ceiling(s)
- Level: First
- Area: 324
- Dimensions: 18 x 18
Kitchen
- Features: Pantry, Vaulted Ceiling(s)
- Level: First
- Area: 100
- Dimensions: 10 x 10
Heating
- Central 1, Electric
Cooling
- Central 1
Features
- Has basement: No
- Number of fireplaces: 1
- Fireplace features: Gas Log, One
Interior area
- Total interior livable area: 1,795 sqft
Property
Parking
- Parking features: Garage-Two Car, Garage-Attached, Garage Faces Side
Features
- Levels: One
- Stories: 1
Lot
- Size: 0.49 Acres
Details
- Parcel number: 0604200001076049
Construction
Type & style
- Home type: SingleFamily
- Architectural style: Ranch
- Property subtype: Single Family Residence
Materials
- Foundation: Slab
Condition
- New construction: No
- Year built: 2004
Utilities & green energy
- Sewer: Septic Tank
- Water: Public
Community & HOA
Community
- Subdivision: Harvest Glen
HOA
- Has HOA: No
Location
- Region: Harvest
Financial & listing details
- Price per square foot: $139/sqft
- Tax assessed value: $218,500
- Annual tax amount: $738
- Date on market: 7/20/2026
Estimated market value
$249,300
$237,000 - $262,000
$1,779/mo
Price history
| Date | Event | Price |
|---|---|---|
| 7/25/2026 | Pending sale | $248,999$139/sqft |
Source:  ValleyMLS #21924285 Report a problem ValleyMLS #21924285 Report a problem | ||
| 7/24/2026 | Listed for sale | $248,999+71.7%$139/sqft |
Source: ValleyMLS #21924285 Report a problem | ||
| 1/5/2007 | Sold | $145,000+42.9%$81/sqft |
Source: Public Record Report a problem | ||
| 10/4/2006 | Sold | $101,500+222.2%$57/sqft |
Source: Public Record Report a problem | ||
| 10/7/2005 | Sold | $31,500$18/sqft |
Source: Public Record Report a problem | ||
Public tax history
| Year | Property taxes | Tax assessment |
|---|---|---|
| 2025 | $738 | $21,860 |
| 2024 | $738 +4.2% | $21,860 +3.9% |
| 2023 | $708 +11% | $21,040 +10% |
| 2022 | $638 +26.3% | $19,120 +25.1% |
| 2021 | $505 +8.6% | $15,280 +7.8% |
| 2020 | $465 +3.9% | $14,180 +3.5% |
| 2019 | $447 | $13,700 +7% |
| 2018 | $447 +7.9% | $12,800 |
| 2017 | $414 | $12,800 |
| 2016 | $414 | $12,800 |
| 2015 | $414 -3.4% | $12,800 -3% |
| 2014 | $429 | $13,200 |
| 2013 | -- | $13,200 |
| 2012 | -- | $13,200 |
| 2011 | -- | $13,200 |
Find assessor info on the county website
Monthly payment
Est. payment
Payment breakdown
Explore the cost of this home by adjusting the details. Changes won't be saved.Climate risks
Neighborhood: 35749
Nearby schools
GreatSchools rating
- 3/10Harvest SchoolGrades: PK-5Distance: 1.2 mi
- 6/10Sparkman Middle SchoolGrades: 6-8Distance: 3 mi
- 2/10Sparkman Ninth Grade SchoolGrades: 9Distance: 3.2 mi
Schools provided by the listing agent
- Elementary: Harvest Elementary School
- Middle: Sparkman
- High: Sparkman
Source: ValleyMLS. This data may not be complete. We recommend contacting the local school district to confirm school assignments for this home.
- $272,8003 bd2 ba1.6k sqft104 Harvest Glen Ln, Harvest, AL 35749Off Market
- $282,0004 bd2 ba1.7k sqft103 Harvest Glen Ln, Harvest, AL 35749For Sale

- $242,5003 bd2 ba1.3k sqft106 Harvest Glen Ln, Harvest, AL 35749Sold
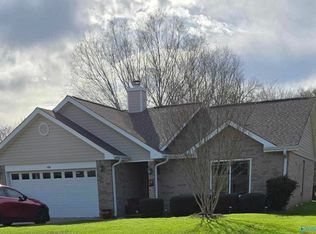
- $349,4004 bd2 ba2.2k sqft101 Harvest Glen Ln, Harvest, AL 35749Off Market
- $21,0003 acres1452 Harvest Rd, Harvest, AL 35749Off Market
- $320,3003 bd2 ba1.8k sqft105 Harvest Glen Ln, Harvest, AL 35749Off Market
- $22,8002.6 acres1470 Harvest Rd, Harvest, AL 35749Off Market
- $284,9004 bd2 ba1.9k sqft108 Harvest Glen Ln, Harvest, AL 35749Off Market
A local agent can set up tours, give advice and negotiate with sellers.
A local lender can help you make sure your offer is ready when you are.
Similar homes
- $225,0003 bd2 ba1.3k sqft1386 Harvest Rd, Harvest, AL 35749For Sale
 MLS ID #21925276, Tracy Gallimore. ValleyMLS
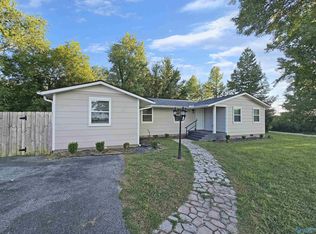
 - $239,9004 bd2 ba1.6k sqft674 Harvest Rd, Harvest, AL 35749For Sale
 MLS ID #21925843, Summer Shelkey. ValleyMLS
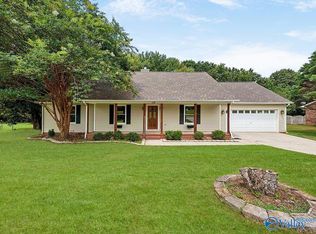
 - $297,0003 bd2 ba1.4k sqft116 Amberwood Dr, Harvest, AL 35749For Sale
 MLS ID #21925974, Nichole Kent. ValleyMLS
 - $319,9004 bd2 ba2k sqft208 Wild Berry Ln, Harvest, AL 35749For Sale
 MLS ID #21926024, Matthew McDermott. ValleyMLS
 - $262,9003 bd2 ba2.2k sqft120 Skyhawk Dr, Harvest, AL 35749For SaleMLS ID #21920757, Clyent Myrie. ValleyMLS
- $239,0003 bd1 ba1.4k sqft897 Yarbrough Rd, Harvest, AL 35749For SaleMLS ID #21925704, Trey Kelly. ValleyMLS
- $215,0003 bd3 ba2.1k sqft127 Elmhurst Dr, Harvest, AL 35749For SaleMLS ID #21925911, Blake Cantrell. ValleyMLS
- $282,0004 bd2 ba1.7k sqft103 Harvest Glen Ln, Harvest, AL 35749For SaleMLS ID #21917607, Anne Owen. ValleyMLS
- $277,7004 bd3 ba1.8k sqft150 Labrador Ln, Harvest, AL 35749Off Market
- $279,9904 bd3 ba2k sqftThe Coleman Harvest Moon Dr, Harvest, AL 35749For SaleMLS ID #21906052, Samantha Van Horn. ValleyMLS
- $272,4003 bd2 ba1.4k sqft136 Labrador Ln, Harvest, AL 35749New ConstructionValleyMLS
- $285,0003 bd3 ba1.8k sqft1684 Carroll Rd, Harvest, AL 35749For SaleMLS ID #21921938, Lynette Miller. ValleyMLS
- $289,0003 bd2 ba2.1k sqft155 W Highlander Rd, Harvest, AL 35749For Sale By Owner
- $279,0003 bd2 ba1.6k sqft133 Bridge Crest Dr, Harvest, AL 35749For SaleMLS ID #21917862, Sophia Moore. ValleyMLS
- $318,0004 bd2 ba2.1k sqft5009 Old Railroad Bed Rd, Harvest, AL 35749For SaleMLS ID #21924205, Pamela Bass. ValleyMLS
- $195,0003 bd2 ba1.2k sqft233 Kellys Way Dr, Harvest, AL 35749For SaleMLS ID #21925936, Osiris Jimenez. ValleyMLS
- $260,9003 bd2 ba1.2k sqft132 Trestle Point Dr, Harvest, AL 35749New ConstructionValleyMLS
- $289,9904 bd3 ba1.8k sqft105 Greyhound Ln, Harvest, AL 35749New ConstructionMLS ID #21917364, Robert Lewis. ValleyMLS
- $259,9003 bd2 ba1.6k sqft1234 Striker Ln, Harvest, AL 35749For SaleMLS ID #21899264, David Ali. ValleyMLS
- $229,0003 bd3 ba2.2k sqft136 Farmington Dr, Harvest, AL 35749For SaleMLS ID #21917558, Terri Rotenberger. ValleyMLS
