Built in 2023, this beautifully maintained one-level ranch home in the popular Brannon Oaks neighborhood offers a modern, move-in-ready layout. The standout feature of this property is its bright, open-concept design, which flows seamlessly onto an extended covered back patio. The single-story floor plan features three bedrooms, two full bathrooms, and a two-car garage. At the heart of the home, a spacious family room with a cozy fireplace opens directly into the dining area and kitchen. The well-appointed kitchen is equipped with granite countertops, stainless steel appliances, a large island with bar seating, and a dedicated pantry. For added convenience, the garage entry connects through a functional utility room and coat closet directly to the kitchen, making unloading groceries easy. The primary suite serves as a private retreat, offering a ceiling fan, a generous walk-in closet, and a spacious en suite bathroom complete with a double vanity, a linen closet, and a large, fully tiled walk-in shower. This property offers a highly functional layout designed for low-maintenance, modern living. The extended covered patio provides a quiet outdoor space for morning coffee or casual gatherings, while the home's prime location offers excellent proximity to local grocery stores, retail shopping, and daily conveniences. Schedule your private showing today!
Pending
$450,000
100 Little Leaf Dr, Nicholasville, KY 40356
3beds
2,022sqft
:
Get pre-qualified$3,005/mo
Single Family Residence
Built in 2023
9,801 Square Feet Lot
$444,500 Zestimate®
$223/sqft
$17/mo HOA
What's special
Cozy fireplaceModern move-in-ready layoutGenerous walk-in closetOne-level ranch homeSpacious family roomCeiling fanTwo-car garage
- 22 days |
- 1,172 |
- 49 |
Likely to sell faster than
Zillow last checked:
Listing updated:
Listed by:
Dicksie M Ward 859-351-1265,
Christies International Real Estate Bluegrass
Source: Imagine MLS,MLS#: 26018611
Facts & features
Interior
Bedrooms & bathrooms
- Bedrooms: 3
- Bathrooms: 2
- Full bathrooms: 2
Primary bedroom
- Level: First
Bedroom 2
- Level: First
Bedroom 3
- Level: First
Primary bathroom
- Level: First
Bathroom 1
- Level: First
Dining room
- Level: First
Family room
- Level: First
Kitchen
- Level: First
Other
- Level: First
Utility room
- Level: First
Heating
- Forced Air, Zoned
Cooling
- Electric, Zoned
Appliances
- Included: Disposal, Dishwasher, Gas Range, Microwave, Refrigerator, Washer
- Laundry: Electric Dryer Hookup, Washer Hookup
Features
- Breakfast Bar, Entrance Foyer, Eat-in Kitchen, Wet Bar, Walk-In Closet(s), Ceiling Fan(s)
- Flooring: Carpet, Ceramic Tile
- Windows: Insulated Windows, Blinds, Screens
- Has basement: No
- Number of fireplaces: 1
- Fireplace features: Family Room, Gas Log, Gas Starter
Interior area
- Total structure area: 2,022
- Total interior livable area: 2,022 sqft
- Finished area above ground: 2,022
- Finished area below ground: 0
Property
Parking
- Total spaces: 2
- Parking features: Attached Garage, Driveway
- Garage spaces: 2
- Has uncovered spaces: Yes
Features
- Levels: One
- Has view: Yes
- View description: Neighborhood
Lot
- Size: 9,801 Square Feet
- Features: Landscaped
Details
- Parcel number: 0780000007.5N
Construction
Type & style
- Home type: SingleFamily
- Property subtype: Single Family Residence
Materials
- Brick Veneer
- Foundation: Slab
- Roof: Dimensional Style
Condition
- Year built: 2023
Utilities & green energy
- Sewer: Public Sewer
- Water: Public
- Utilities for property: Cable Available, Electricity Available, Natural Gas Available, Phone Available, Water Available
Community & HOA
Community
- Subdivision: Brannon Oaks
HOA
- Has HOA: Yes
- Amenities included: Other
- Services included: Other
- HOA fee: $200 annually
Location
- Region: Nicholasville
Financial & listing details
- Price per square foot: $223/sqft
- Tax assessed value: $410,936
- Annual tax amount: $4,323
- Date on market: 7/16/2026
Estimated market value
$444,500
$422,000 - $467,000
$2,952/mo
Price history
| Date | Event | Price |
|---|---|---|
| 8/6/2026 | Pending sale | $450,000$223/sqft |
Source:  Imagine MLS #26018611 Report a problem Imagine MLS #26018611 Report a problem | ||
| 8/3/2026 | Contingent | $450,000$223/sqft |
Source: Imagine MLS #26018611 Report a problem | ||
| 7/16/2026 | Listed for sale | $450,000+9.5%$223/sqft |
Source: Imagine MLS #26018611 Report a problem | ||
| 11/29/2023 | Sold | $410,936$203/sqft |
Source: Imagine MLS #23021606 Report a problem | ||
| 11/8/2023 | Pending sale | $410,936$203/sqft |
Source: Imagine MLS #23021606 Report a problem | ||
Public tax history
| Year | Property taxes | Tax assessment |
|---|---|---|
| 2024 | $4,323 | $410,936 |
Find assessor info on the county website
Monthly payment
Est. payment
Payment breakdown
Explore the cost of this home by adjusting the details. Changes won't be saved.Climate risks
Neighborhood: 40356
Nearby schools
GreatSchools rating
- 7/10Brookside Elementary SchoolGrades: 1-5Distance: 5.7 mi
- 5/10East Jessamine Middle SchoolGrades: 6-8Distance: 4.4 mi
- 7/10East Jessamine High SchoolGrades: 9-12Distance: 5.2 mi
Schools provided by the listing agent
- Elementary: Brookside
- Middle: East Jessamine Middle School
- High: East Jess HS
Source: Imagine MLS. This data may not be complete. We recommend contacting the local school district to confirm school assignments for this home.
- $381,9003 bd2 ba1.8k sqft312 Blackthorn Dr, Nicholasville, KY 40356Sold
- $471,4073 bd3 ba2.6k sqft400 Blackthorn Dr, Nicholasville, KY 40356Sold
- $405,5544 bd3 ba2.5k sqft408 Blackthorn Dr, Nicholasville, KY 40356Sold
- $490,0954 bd4 ba3.5k sqft320 Blackthorn Dr, Nicholasville, KY 40356Sold
- $481,3203 bd3 ba2.3k sqft404 Blackthorn Dr, Nicholasville, KY 40356Sold
- $518,4954 bd4 ba3.5k sqft308 Blackthorn Dr, Nicholasville, KY 40356Sold
- $477,8153 bd2 ba2.3k sqft316 Blackthorn Dr, Nicholasville, KY 40356Sold
- $470,6994 bd3 ba2.6k sqft301 Blackthorn Dr, Nicholasville, KY 40356Sold
A local agent can set up tours, give advice and negotiate with sellers.
Similar homes
- $509,9003 bd2 ba1.9k sqft312 Fox Hollow Trl, Nicholasville, KY 40356For Sale
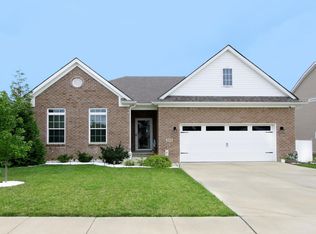
 MLS ID #26020752, Jonathan Profitt, Bluegrass Home Group. Imagine MLS
 - $500,0003 bd3 ba2.3k sqft553 Brannon Meadow Way, Nicholasville, KY 40356For Sale
 MLS ID #26020493, Sheridan A Sims, Keller Williams Commonwealth. Imagine MLS
 - $495,0003 bd2 ba1.9k sqft116 Patmore Ln, Nicholasville, KY 40356For Sale
 MLS ID #26015795, Rick D Zander, The Brokerage. Imagine MLS
 - $483,4695 bd3 ba2.4k sqft6321 Grey Oak Ln, Nicholasville, KY 40356For Sale
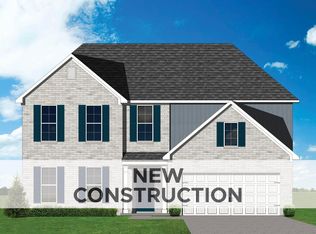 MLS ID #26020078, Christy Rock, Christies International Real Estate Bluegrass. Imagine MLS
 - $575,0004 bd3 ba2.6k sqft201 Blue Ridge Dr, Nicholasville, KY 40356For SaleMLS ID #26020677, Ivan Timoshchuk, Lifstyl Real Estate. Imagine MLS
- $471,9774 bd3 ba2.5k sqft6301 Grey Oak Ln, Nicholasville, KY 40356For SaleMLS ID #26019751, Jennifer Sisson, Christies International Real Estate Bluegrass. Imagine MLS
- $550,0003 bd2 ba2.1k sqft205 Red Oak Way, Nicholasville, KY 40356For SaleMLS ID #26017809, Erin Hurst, Bluegrass Properties Group. Imagine MLS
- $489,9004 bd4 ba2.4k sqft508 Hawks Nest Point, Lexington, KY 40515For SaleMLS ID #26020873, Jana S Thore, Kentucky Real Estate Group. Imagine MLS
- $475,0004 bd3 ba2.2k sqft4140 Bridgemont Ln, Lexington, KY 40515For SaleMLS ID #26021009, Stacey Jones, Redfin. Imagine MLS
- $435,0004 bd3 ba2.5k sqft180 Bittersweet Way, Lexington, KY 40515For SaleMLS ID #26021090, Marie Waddell-Pearson, RE/MAX Creative Realty. Imagine MLS
- $415,0003 bd3 ba2.3k sqft3409 Fraserdale Dr, Lexington, KY 40503For SaleMLS ID #26020761, Traci T Felix, Rector Hayden Realtors. Imagine MLS
- $450,0003 bd3 ba2.3k sqft3479 Lansdowne Dr, Lexington, KY 40517For SaleMLS ID #26019147, Nawar Yacoub Agha, Lifstyl Real Estate. Imagine MLS
- $365,0004 bd3 ba2.3k sqft745 Jaeduke Dr, Lexington, KY 40517For SaleMLS ID #26021293, Ben M Smith-Gulley, Christies International Real Estate Bluegrass. Imagine MLS
- $374,9004 bd3 ba2.4k sqft881 Lauderdale Dr, Lexington, KY 40515For SaleMLS ID #26020914, Taylor Fleming, ERA Select Real Estate. Imagine MLS
- $439,9003 bd4 ba2.4k sqft1122 Rockbridge Rd, Lexington, KY 40515For SaleMLS ID #26019150, Jamie L Longman, Rector Hayden Realtors. Imagine MLS
- $499,8504 bd3 ba2.3k sqft3457 Simcoe Ct, Lexington, KY 40502For SaleMLS ID #26021257, Steve Moore, Bluegrass Sotheby's International Realty. Imagine MLS
- $400,0003 bd2 ba1.8k sqft560 Southpoint Dr, Lexington, KY 40515For SaleMLS ID #26019885, Missy Ward, Rector Hayden Realtors. Imagine MLS
- $585,0003 bd3 ba2k sqft200 Petunia Ct, Nicholasville, KY 40356For SaleMLS ID #26020448, Doreen Taylor, Berkshire Hathaway de Movellan Properties. Imagine MLS
- $379,9004 bd3 ba2k sqft3709 Cali Ct, Lexington, KY 40517For SaleMLS ID #26021415, Iris Todd, Bluegrass Property Exchange. Imagine MLS
- $649,9003 bd3 ba2k sqft133 Lake Point Dr, Nicholasville, KY 40356For SaleMLS ID #26020996, Steve Klein, Bluegrass Sotheby's International Realty. Imagine MLS
