Experience elevated coastal living from this stunning oceanview penthouse in the heart of Parksville. Perched atop the sought-after “100 Lombardy,” a boutique 2019-built building with just 29 residences, this exceptional 2 bed, 2 bath home offers 1,528 sq ft of thoughtfully designed living space. Vaulted ceilings, expansive windows, & an open-concept layout fill the home w/ natural light, while the large covered balcony showcases views over Parksville Bay. The chef-inspired kitchen features quartz countertops, premium Bosch stainless steel appliances, large island with seating, & ample cabinetry. The spacious primary retreat offers a walk-in closet & a spa-inspired ensuite complete w/ dual vanities, a soaker tub, & glass-enclosed shower. A versatile flex room provides additional storage or workspace. Enjoy secure underground parking, sound-insulated construction, low strata fees, & a pet-friendly community, all just steps from the boardwalk, beach, restaurants, and downtown amenities.
For sale
C$999,000
100 Lombardy St #402, Parksville, BC V9P 1P3
2beds
2baths
1,528sqft
Condominium, Apartment
Built in 2019
-- sqft lot
$-- Zestimate®
C$654/sqft
C$457/mo HOA
What's special
Stunning oceanview penthouseVaulted ceilingsExpansive windowsOpen-concept layoutChef-inspired kitchenQuartz countertopsLarge island with seating
- 52 days |
- 62 |
- 3 |
Zillow last checked:
Listing updated:
Listed by:
Cassandra Cherneff,
Coldwell Banker Oceanside Real Estate
Source: VIVA,MLS®#: 1039204
Facts & features
Interior
Bedrooms & bathrooms
- Bedrooms: 2
- Bathrooms: 2
- Main level bathrooms: 2
- Main level bedrooms: 2
Kitchen
- Level: Main
Heating
- Heat Pump, Natural Gas, Radiant Floor
Cooling
- Air Conditioning, HVAC
Appliances
- Included: Dishwasher, Dryer, Microwave, Oven/Range Electric, Refrigerator, Washer, See Remarks
- Laundry: In Unit
Features
- Closet Organizer, Dining Room, Dining/Living Combo, French Doors, Soaker Tub, Vaulted Ceiling(s)
- Flooring: Tile, Wood
- Windows: Vinyl Frames, Window Coverings
- Basement: None
- Number of fireplaces: 1
- Fireplace features: Family Room, Gas, Living Room
Interior area
- Total structure area: 1,762
- Total interior livable area: 1,528 sqft
Property
Parking
- Total spaces: 1
- Parking features: Underground, Garage Door Opener
Accessibility
- Accessibility features: Accessible Entrance, No Step Entrance, Customized Wheelchair Accessible, Exterior Wheelchair Access
Features
- Levels: 1
- Entry location: Main Level
- Patio & porch: Balcony/Patio
- Exterior features: Low Maintenance Yard
- Fencing: Fenced
- Has view: Yes
- View description: Mountain(s), Ocean
- Has water view: Yes
- Water view: Ocean
Lot
- Size: 1,306 Square Feet
- Features: Adult-Oriented Neighbourhood, Central Location, Corner Lot, Easy Access, Marina Nearby, Near Golf Course, Recreation Nearby, Shopping Nearby, Southern Exposure
Details
- Parcel number: 031241000
- Zoning: CD-24
- Zoning description: Residential/Commercial
Construction
Type & style
- Home type: Condo
- Architectural style: Contemporary
- Property subtype: Condominium, Apartment
- Attached to another structure: Yes
Materials
- Concrete, Insulation: Ceiling, Insulation: Walls, Wood Siding
- Foundation: Concrete Perimeter
- Roof: Asphalt Torch On
Condition
- Resale
- New construction: No
- Year built: 2019
Utilities & green energy
- Water: Municipal
- Utilities for property: Cable Connected, Electricity Connected, Garbage, Natural Gas Connected, Phone Connected
Community & HOA
Community
- Features: Adult-Oriented Neighbourhood
- Security: Fire Alarm, Security System
- Senior community: Yes
- Subdivision: 100 Lombardy
HOA
- Has HOA: Yes
- Amenities included: Bike Storage, Common Area, Elevator(s), Secured Entry
- Services included: Trash, Insurance, Maintenance Grounds, Maintenance Structure, Property Management
- HOA fee: C$457 monthly
Location
- Region: Parksville
Financial & listing details
- Price per square foot: C$654/sqft
- Tax assessed value: C$957,000
- Annual tax amount: C$5,634
- Date on market: 6/3/2026
- Ownership: Freehold/Strata
- Electric utility on property: Yes
- Road surface type: Paved
Cassandra Cherneff
Cassandra Cherneff
(250) 893-3065
By pressing Contact Agent, you agree that the real estate professional identified above may call/text you about your search, which may involve use of automated means and pre-recorded/artificial voices. You don't need to consent as a condition of buying any property, goods, or services. Message/data rates may apply. You also agree to our Terms of Use. Zillow does not endorse any real estate professionals. We may share information about your recent and future site activity with your agent to help them understand what you're looking for in a home.
Price history
| Date | Event | Price |
|---|---|---|
| 6/3/2026 | Listed for sale | C$999,000C$654/sqft |
Source: VIVA #1039204 Report a problem | ||
Public tax history
Tax history is unavailable.
Climate risks
Neighborhood: V9P
Nearby schools
GreatSchools rating
No schools nearby
We couldn't find any schools near this home.
- C$---- bd-- ba-- sqft309 Morison Ave #103, Parksville, BC V9P1M6Off Market
- C$---- bd-- ba-- sqft309 Morison Ave #102, Parksville, BC V9P1M6Off Market
- C$---- bd-- ba-- sqft309 Morison Ave #201, Parksville, BC V9P1M6Off Market
- C$---- bd-- ba-- sqft309 Morison Ave #105, Parksville, BC V9P1M6Off Market
- C$279,9001 bd1 ba848 sqft345 Morison Ave #201, Parksville, BC V9P1P6For Sale
- C$---- bd-- ba-- sqft345 Morison Ave #208, Parksville, BC V9P1P6Off Market
- C$---- bd-- ba-- sqft100 Abbey Ln #6, Parksville, BC V9P1N4Off Market
- C$269,0001 bd1 ba600 sqft345 Morison Ave #101, Parksville, BC V9P1P6For Sale
Similar homes
- C$729,0002 bd2 ba1.2k sqft194 Beachside Dr #103, Parksville, BC V9P 0B1For Sale
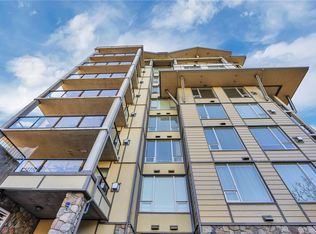 MLS ID #1043059, Kiel Lukaniuk Personal Real Estate Corporation, REMAX Professionals (NA). VIVA
 - C$999,9003 bd2 ba1.6k sqft736 Temple St, Parksville, BC V9P 1A9For Sale
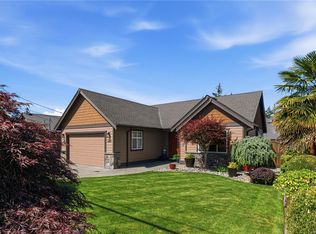 MLS ID #1040604, David Mckay, Royal LePage Island Living (PK). VIVA
 - C$1,049,9004 bd4 ba2.2k sqft795 Parkside Cres, Parksville, BC V9P 0C7For Sale
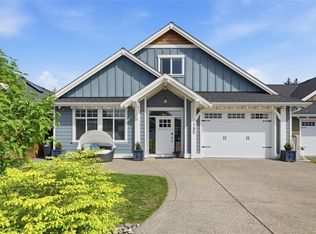 MLS ID #1042457, Andrew Mclane Personal Real Estate Corporation, RE/MAX Anchor Realty (QU). VIVA
 - C$875,0002 bd2 ba1k sqft1059 Tanglewood Pl #32, Parksville, BC V9P 2E3For Sale
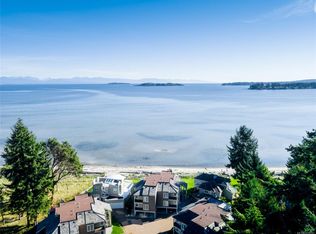 MLS ID #1039763, Clinton Miller Personal Real Estate Corporation, Royal LePage Island Living (PK). VIVA
 - C$1,099,0003 bd2 ba1.7k sqft409 Hummingbird Pl, Parksville, BC V9P 1K1New ConstructionMLS ID #1033501, Sean Mclintock Personal Real Estate Corporation, REMAX Professionals (NA). VIVA
- C$849,0002 bd2 ba1.4k sqft500 Corfield St S #8, Parksville, BC V9P 0A8For SaleMLS ID #1041137, Deanna Mcmillan Personal Real Estate Corporation, 460 Realty Inc. (QU). VIVA
- C$875,0003 bd3 ba1.8k sqft846 Ackerman Rd #7, Nanaimo, BC V9P 0B5For SaleMLS ID #1043147, Matthew Breedlove Personal Real Estate Corporation, Royal LePage Island Living (QU). VIVA
- C$575,0003 bd2 ba1.1k sqft140 Jensen Ave W #115, Parksville, BC V9P 0H7For SaleMLS ID #1042436, Lois Grant Personal Real Estate Corporation, RE/MAX Anchor Realty (QU). VIVA
- C$518,9992 bd2 ba946 sqft120 Jensen Ave W #103E, Parksville, BC V9P 1L9For SaleMLS ID #1037538, Suzanne Le Stage, Royal LePage Island Living (PK). VIVA
- C$1,150,0003 bd2 ba1.8k sqft416 Hummingbird Pl, Parksville, BC V9P 1K1New ConstructionMLS ID #1041783, Sean Mclintock Personal Real Estate Corporation, REMAX Professionals (NA). VIVA
- C$895,0002 bd2 ba1.4k sqft439 College Rd #302, Qualicum Beach, BC V9K 0B2For SaleMLS ID #1041113, Peter Coles, Royal LePage Island Living (PK). VIVA
- C$739,9003 bd2 ba1.5k sqft225 Crabapple Cres, Parksville, BC V9P 2P7For SaleMLS ID #1038939, Robyn Gervais Personal Real Estate Corporation, Royal LePage Island Living (PK). VIVA
- C$1,195,0003 bd3 ba2.2k sqft647 Temple St, Parksville, BC V9P 1B4For SaleMLS ID #1042553, Susan Forrest Personal Real Estate Corporation, Royal LePage Island Living (PK). VIVA
- C$869,0003 bd2 ba1.5k sqft473 Hampstead St, Parksville, BC V9P 2T7For SaleMLS ID #1040900, James Andersen, One Percent Realty Ltd.. VIVA
- C$830,0003 bd2 ba1.6k sqft225 Dunbar Way, Parksville, BC V9P 0G6For SaleMLS ID #1033863, Susan Forrest Personal Real Estate Corporation, Royal LePage Island Living (PK). VIVA
- C$759,9992 bd2 ba1.1k sqft697 Briarwood Dr, Parksville, BC V9PNew ConstructionMLS ID #1039074, Chase Salisbury Personal Real Estate Corporation, eXp Realty (NA). VIVA
- C$749,9002 bd2 ba1.4k sqft500 Corfield St S #12, Parksville, BC V9P 0A8For SaleMLS ID #1040578, Robyn Gervais Personal Real Estate Corporation, Royal LePage Island Living (PK). VIVA
- C$789,0002 bd2 ba1.4k sqft439 College Rd #203, Qualicum Beach, BC V9K 0B2For SaleMLS ID #1042476, Lois Grant Personal Real Estate Corporation, RE/MAX Anchor Realty (QU). VIVA
- C$1,054,9004 bd3 ba2.1k sqft1191 Rosemount Close, Nanaimo, BC V9P 2W3For SaleMLS ID #1040687, Alan Oslie, Royal LePage Island Living (PK). VIVA
- C$1,089,0003 bd2 ba1.6k sqft3770 Tralee Rd, Nanaimo, BC V9K 1V6For SaleMLS ID #1039228, Dan Morris Personal Real Estate Corporation, Royal LePage Nanaimo Realty (NanIsHwyN). VIVA
