Welcome to 100 Memorial Crescent, a place where life feels a little simpler and a lot more connected. Tucked into a quiet, family-friendly setting, this home offers the kind of space and comfort that works just as well for first-time buyers as it does for those looking to slow things down and enjoy everyday living. The layout is both practical and flexible, with a main floor bedroom that’s ideal for guests, a home office, or easy one-level living, and two generously sized bedrooms upstairs that provide room to grow. The kitchen has been thoughtfully updated with stainless steel appliances within the last five years, and the main bathroom has been renovated with comfort in mind, creating a space that feels fresh and easy to enjoy. Outside, the fully fenced backyard offers privacy and room to unwind, whether it’s kids playing, pets roaming, or quiet evenings at home. A large shed adds valuable storage, and key updates like the roof (2016) and newer front door provide peace of mind. Location is part of what makes this home so special. With schools, a church, and a bus stop just up the street, and quick access to shopping, dining, and the Hanlon Parkway, everything you need is close by without giving up the calm of a residential neighbourhood. A home that has been well cared for and filled with meaningful moments, now ready for its next chapter.
Pending
C$499,000
100 Memorial Cres, Guelph, ON N1H 6B9
3beds
944sqft
Single Family Residence, Residential
Built in 1948
5,000 Square Feet Lot
$-- Zestimate®
C$529/sqft
C$-- HOA
What's special
- 73 days |
- 2 |
- 0 |
Zillow last checked:
Listing updated:
Listed by:
Nicole Ashley Prokopowicz, Salesperson,
Chestnut Park Realty Southwestern Ontario Limited,
William Prokopowicz, Salesperson,
Chestnut Park Realty Southwestern Ontario Ltd., Brokerage
Source: ITSO,MLS®#: 40822404Originating MLS®#: Cornerstone Association of REALTORS®
Facts & features
Interior
Bedrooms & bathrooms
- Bedrooms: 3
- Bathrooms: 1
- Full bathrooms: 1
- Main level bathrooms: 1
- Main level bedrooms: 1
Bedroom
- Level: Second
Bedroom
- Level: Second
Bedroom
- Level: Main
Bathroom
- Features: 4-Piece
- Level: Main
Other
- Level: Main
Laundry
- Level: Main
Living room
- Level: Main
Heating
- Forced Air, Natural Gas
Cooling
- Central Air
Appliances
- Included: Built-in Microwave, Dryer, Refrigerator, Stove, Washer
- Laundry: In-Suite
Features
- Ceiling Fan(s)
- Windows: Window Coverings
- Basement: Crawl Space,Unfinished
- Has fireplace: No
Interior area
- Total structure area: 944
- Total interior livable area: 944 sqft
- Finished area above ground: 944
Property
Parking
- Total spaces: 3
- Parking features: Asphalt, Mutual/Shared, Private Drive Single Wide
- Uncovered spaces: 3
Features
- Patio & porch: Deck, Porch
- Exterior features: Storage Buildings
- Fencing: Full
- Frontage type: North
- Frontage length: 50.00
Lot
- Size: 5,000 Square Feet
- Dimensions: 50 x 100
- Features: Urban, Irregular Lot, Highway Access, Park, Place of Worship, Playground Nearby, Public Transit, Quiet Area
- Topography: Flat
Details
- Additional structures: Shed(s)
- Parcel number: 712780032
- Zoning: R1B
Construction
Type & style
- Home type: SingleFamily
- Architectural style: 1.5 Storey
- Property subtype: Single Family Residence, Residential
Materials
- Other
- Foundation: Concrete Block
- Roof: Asphalt Shing
Condition
- 51-99 Years
- New construction: No
- Year built: 1948
Utilities & green energy
- Sewer: Sewer (Municipal)
- Water: Municipal
Community & HOA
Location
- Region: Guelph
Financial & listing details
- Price per square foot: C$529/sqft
- Annual tax amount: C$3,844
- Date on market: 5/13/2026
- Inclusions: Built-in Microwave, Dryer, Refrigerator, Stove, Washer, Window Coverings
- Exclusions: Freezer
Nicole Ashley Prokopowicz, Salesperson
Nicole Ashley Prokopowicz, Salesperson
(519) 804-7200
By pressing Contact Agent, you agree that the real estate professional identified above may call/text you about your search, which may involve use of automated means and pre-recorded/artificial voices. You don't need to consent as a condition of buying any property, goods, or services. Message/data rates may apply. You also agree to our Terms of Use. Zillow does not endorse any real estate professionals. We may share information about your recent and future site activity with your agent to help them understand what you're looking for in a home.
Price history
| Date | Event | Price |
|---|---|---|
| 5/13/2026 | Pending sale | C$499,000C$529/sqft |
Source: ITSO #40822404 Report a problem | ||
Public tax history
Tax history is unavailable.
Climate risks
Neighborhood: The Junction
Nearby schools
GreatSchools rating
No schools nearby
We couldn't find any schools near this home.
Schools provided by the listing agent
- Elementary: Paisley Road Ps; St. Joseph Cs (Guelph);willow Road Ps;
- High: College Heights Ss;our Lady Of Lourdes Chs
Source: ITSO. This data may not be complete. We recommend contacting the local school district to confirm school assignments for this home.
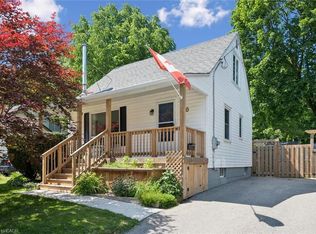
- C$699,9003 bd2 ba1k sqft80 Memorial Cres, Guelph, ON N1H6B9For Sale
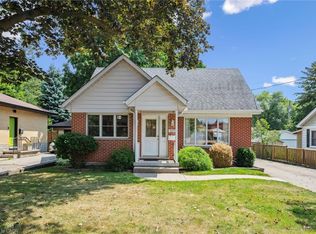
- C$715,0003 bd1 ba1.6k sqft560 Paisley Rd, Guelph, ON N1H2S1Sold
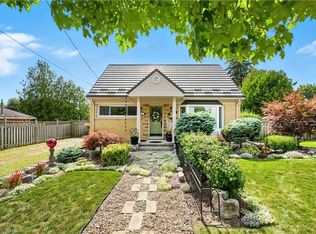
- C$615,0003 bd1 ba1.3k sqft4 Western Ave, Guelph, ON N1H6A6Sold
- C$---- bd-- ba-- sqft10 Rosewood Ave, Guelph, ON N1H5Z9Off Market
- C$989,9005 bd5 ba-- sqft8 Rosewood Ave, Guelph, ON N1H5Z9For Sale
- C$2,5003 bd1 ba-- sqft13 Ridgewood Ave, Guelph, ON N1H6C3For Rent
- C$2,8003 bd1 ba-- sqft39 Silvercreek Pkwy N, Guelph, ON N1H3T1For Rent
- C$799,9992 bd2 ba-- sqft22 Sleeman Ave, Guelph, ON N1H6E9For Sale
Similar homes
- C$489,0003 bd2 ba1.1k sqft49 Rhonda Rd #70, Guelph, ON N1H 7A4For Sale
 MLS ID #40846604, Ledi Alushi, Broker, LPT Realty. ITSO
 - C$499,9994 bd2 ba1k sqft178 York Rd, Guelph, ON N1E 3G2For Sale
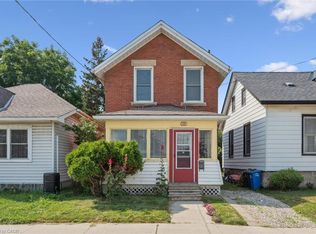 MLS ID #40840879, Andra Arnold, Salesperson, Royal LePage Royal City Realty. ITSO
 - C$499,9004 bd2 ba1k sqft196 Walker St, Cambridge, ON N3C 2C2For Sale
 MLS ID #40848795, Greg Dewar, Broker of Record, DEWAR REALTY INC., BROKERAGE. ITSO
 - C$469,9003 bd2 ba1.3k sqft49 Rhonda Rd #90, Guelph, ON N1H 7A4For Sale
 MLS ID #40836419, Scott Benson, Salesperson, Real Broker Ontario Ltd.. ITSO
 - C$554,9003 bd2 ba1.2k sqft41 Rhonda Rd #23, Guelph, ON N1H 6H1For SaleMLS ID #40846524, Andra Arnold, Salesperson, Royal LePage Royal City Realty. ITSO
- C$569,9004 bd1 ba1k sqft65 Stevenson St N, Guelph, ON N1E 5A6For SaleMLS ID #40843233, Bradley Wylde, Salesperson, RE/MAX REAL ESTATE CENTRE INC., BROKERAGE. ITSO
- C$499,9002 bd2 ba1k sqft129 Stewart Ave, Cambridge, ON N1R 2V5For SaleMLS ID #40850094, Lindy Brown, Broker, Peak Realty Ltd.. ITSO
- C$510,0003 bd2 ba1k sqft129 Victoria Rd N #86, Guelph, ON N1E 6V3For SaleMLS ID #40845807, Jim Bowman, Salesperson, RE/MAX REAL ESTATE CENTRE INC., BROKERAGE. ITSO
- C$475,0004 bd2 ba1.1k sqft539 Willow Rd #69, Guelph, ON N1H 7G3For SaleMLS ID #40780995, Cahit Tutak, Salesperson, EXP REALTY. ITSO
- C$739,9004 bd2 ba1k sqft10 Paul Ave, Guelph, ON N1E 1S2For SaleMLS ID #40842752, Andra Arnold, Salesperson, Royal LePage Royal City Realty. ITSO
- C$639,9005 bd2 ba1k sqft283 Cole Rd, Guelph, ON N1G 3K1For SaleMLS ID #40839213, Andrew Meyer, Salesperson, EXP REALTY. ITSO
- C$550,0003 bd3 ba1.2k sqft426 Grange Rd #53, Guelph, ON N1E 7E4For SaleMLS ID #40841955, Robin Patel, Salesperson, RE/MAX METROPOLIS REALTY. ITSO
- C$699,9992 bd1 ba1k sqft103 William St, Guelph, ON N1E 5G2For SaleMLS ID #40845675, Andra Arnold, Salesperson, Royal LePage Royal City Realty. ITSO
- C$579,9002 bd2 ba882 sqft58 Lowrey Ave S, Cambridge, ON N1R 4Z6For SaleMLS ID #40850712, Joe Romeo, Broker, RE/MAX TWIN CITY REALTY INC.. ITSO
- C$549,9002 bd2 ba1k sqft2 Pavilion Rd, Puslinch, ON N0B 2J0For SaleMLS ID #40846296, Michael Christie, Salesperson, Royal LePage Royal City Realty. ITSO
- C$488,8002 bd1 ba996 sqft56 Ash Ave, Puslinch, ON N0B 2J0New ConstructionMLS ID #40834510, Lincoln Farrell, Broker Manager, RE/MAX Real Estate Centre Inc.. ITSO
- C$699,0003 bd2 ba1k sqft300 Auden Rd, Guelph, ON N1E 6S3For SaleMLS ID #40842748, Rob Green, Salesperson, Royal LePage Royal City Realty. ITSO
- C$599,0003 bd3 ba1.1k sqftParc Place, Guelph, ON N1G 4R9For SaleMLS ID #40830502, Gordon Charles Springle, Office Manager, Real Estate Homeward. ITSO
- C$637,0003 bd1 ba1.2k sqft129 Florence Ave, Kitchener, ON N2A 2L1For SaleMLS ID #40850492, Zana Jalal, Salesperson, RE/MAX TWIN CITY REALTY INC.. ITSO
- C$424,9002 bd2 ba1.3k sqft634 Woodlawn Rd E #A, Guelph, ON N1E 0K4For SaleMLS ID #40844052, Bradley Wylde, Salesperson, RE/MAX REAL ESTATE CENTRE INC., BROKERAGE. ITSO
