You will be so happy you took the time to come by and see this house! An open kitchen surrounds a huge beautiful Corian island with seating for all plus storage and electric outlets. Counterspace and gleaming wood cabinets are in abundance, enhanced by the stainless steel appliances (stove is 1 month old). The large living room is sun filled by the spacious picture window and opens to an entertainment size dining room, a sliding door to the deck makes access to the quiet yard a breeze. The full bath is tastefully updated with a granite vanity located on the first floor. The generous bedroom on the first floor has two closets. Laundry hookups are located in one of the closets if a first floor laundry is wanted. The second floor offers one plus bedrooms. The main bedroom is a very ample size to accommodate your furniture, the second room (other room) has as many possible uses as you have ideas. It is a unique setup that might just say, "this is exactly what I have been looking for". Living space is extended by the finished room in the basement (other room 2). It is carpeted and drywalled complete with a sauna and electric fire place. Outside, the yard is fully fenced, an addition to the 2 car garage is a getaway with electricity and heater that stays. A fire pit and canopy awning are set up in the yard behind the garage for you enjoy tranquil days and evenings. The awning will stay with the house. The sauna and appliances are in "as is" condition.
Pending
$249,900
100 Moulton Ave, Buffalo, NY 14223
2beds
1,282sqft
Single Family Residence
Built in 1950
6,886 Square Feet Lot
$-- Zestimate®
$195/sqft
$-- HOA
What's special
Quiet yardStainless steel appliancesEntertainment size dining roomOpen kitchen
- 63 days |
- 94 |
- 8 |
Zillow last checked:
Listing updated:
Listed by:
MJ Peterson Real Estate Inc. 716-689-7800,
M. Amelia Allen 716-909-6061,
George W Allen 716-440-3535,
MJ Peterson Real Estate Inc.
Source: NYSAMLSs,MLS#: B1692425 Originating MLS: Buffalo
Originating MLS: BuffaloFacts & features
Interior
Bedrooms & bathrooms
- Bedrooms: 2
- Bathrooms: 1
- Full bathrooms: 1
- Main level bathrooms: 1
- Main level bedrooms: 1
Bedroom 1
- Level: First
- Dimensions: 16.00 x 11.00
Bedroom 2
- Level: Second
- Dimensions: 11.00 x 11.00
Dining room
- Level: First
- Dimensions: 13.00 x 10.00
Kitchen
- Level: First
- Dimensions: 11.00 x 11.00
Living room
- Level: First
- Dimensions: 16.00 x 12.00
Other
- Level: Second
- Dimensions: 9.00 x 8.00
Other
- Level: Basement
- Dimensions: 23.00 x 20.00
Heating
- Gas, Forced Air
Cooling
- Central Air
Appliances
- Included: Dishwasher, Exhaust Fan, Electric Oven, Electric Range, Gas Water Heater, Microwave, Refrigerator, Range Hood
- Laundry: In Basement, Main Level
Features
- Breakfast Bar, Ceiling Fan(s), Separate/Formal Dining Room, Eat-in Kitchen, Separate/Formal Living Room, Kitchen Island, Sliding Glass Door(s), Solid Surface Counters, Sauna, Bedroom on Main Level, Workshop
- Flooring: Carpet, Luxury Vinyl, Varies
- Doors: Sliding Doors
- Basement: Crawl Space,Full,Partially Finished,Sump Pump
- Has fireplace: No
Interior area
- Total structure area: 1,282
- Total interior livable area: 1,282 sqft
Property
Parking
- Total spaces: 2
- Parking features: Detached, Garage, Garage Door Opener
- Garage spaces: 2
Features
- Exterior features: Awning(s), Concrete Driveway
- Pool features: Community
Lot
- Size: 6,886 Square Feet
- Dimensions: 53 x 129
- Features: Rectangular, Rectangular Lot, Residential Lot
Details
- Parcel number: 1464890666600002033000
- Special conditions: Standard
Construction
Type & style
- Home type: SingleFamily
- Architectural style: Cape Cod
- Property subtype: Single Family Residence
Materials
- Aluminum Siding, Vinyl Siding, Copper Plumbing
- Foundation: Block
- Roof: Architectural,Shingle
Condition
- Resale
- Year built: 1950
Utilities & green energy
- Electric: Circuit Breakers
- Sewer: Connected
- Water: Connected, Public
- Utilities for property: High Speed Internet Available, Sewer Connected, Water Connected
Community & HOA
Community
- Features: Trails/Paths
Location
- Region: Buffalo
Financial & listing details
- Price per square foot: $195/sqft
- Tax assessed value: $47,700
- Annual tax amount: $5,125
- Date on market: 6/20/2026
- Cumulative days on market: 62 days
- Listing terms: Cash,Conventional,FHA,VA Loan
Estimated market value
Not available
Estimated sales range
Not available
$2,040/mo
Price history
| Date | Event | Price |
|---|---|---|
| 6/29/2026 | Pending sale | $249,900$195/sqft |
Source:  NYSAMLSs #B1692425 Report a problem NYSAMLSs #B1692425 Report a problem | ||
| 6/20/2026 | Listed for sale | $249,900$195/sqft |
Source: NYSAMLSs #B1692425 Report a problem | ||
| 6/20/2026 | Listing removed | $249,900$195/sqft |
Source: NYSAMLSs #B1675089 Report a problem | ||
| 6/19/2026 | Listed for sale | $249,900$195/sqft |
Source: NYSAMLSs #B1675089 Report a problem | ||
| 4/29/2026 | Pending sale | $249,900$195/sqft |
Source: NYSAMLSs #B1675089 Report a problem | ||
| 4/21/2026 | Listed for sale | $249,900+11.1%$195/sqft |
Source: NYSAMLSs #B1675089 Report a problem | ||
| 12/17/2021 | Sold | $225,000+12.6%$176/sqft |
Source: NYSAMLSs #B1373187 Report a problem | ||
| 10/18/2021 | Pending sale | $199,900$156/sqft |
Source: NYSAMLSs #B1373187 Report a problem | ||
| 10/18/2021 | Listed for sale | $199,900+165.8%$156/sqft |
Source: NYSAMLSs #B1373187 Report a problem | ||
| 3/18/2010 | Sold | $75,200-5.9%$59/sqft |
Source: Public Record Report a problem | ||
| 1/14/2010 | Price change | $79,900-5.9%$62/sqft |
Source: Realty USA #351639 Report a problem | ||
| 12/12/2009 | Listed for sale | $84,900$66/sqft |
Source: Realty USA #351639 Report a problem | ||
Public tax history
| Year | Property taxes | Tax assessment |
|---|---|---|
| 2025 | -- | $47,700 |
| 2024 | -- | $47,700 |
| 2023 | -- | $47,700 |
| 2022 | -- | $47,700 |
| 2021 | -- | $47,700 |
| 2020 | -- | $47,700 |
| 2019 | -- | $47,700 |
| 2018 | -- | $47,700 |
| 2017 | $3,473 +97.9% | $47,700 |
| 2016 | $1,756 | $47,700 |
| 2015 | -- | $47,700 |
| 2014 | -- | $47,700 |
| 2013 | -- | $47,700 |
| 2012 | -- | $47,700 |
| 2011 | -- | $47,700 |
| 2010 | -- | $47,700 |
| 2009 | -- | $47,700 |
| 2008 | -- | $47,700 |
| 2007 | -- | $47,700 |
| 2006 | -- | $47,700 |
| 2005 | -- | $47,700 |
| 2004 | -- | $47,700 |
| 2003 | -- | $47,700 |
| 2002 | -- | $47,700 |
| 2001 | -- | $47,700 |
| 2000 | -- | $47,700 |
Find assessor info on the county website
Monthly payment
Climate risks
Neighborhood: 14223
Nearby schools
GreatSchools rating
- 7/10Ben Franklin Elementary SchoolGrades: K-4Distance: 0.8 mi
- 7/10Ben Franklin Middle SchoolGrades: 5-7Distance: 0.8 mi
- 4/10Kenmore East Senior High SchoolGrades: 8-12Distance: 1.5 mi
Schools provided by the listing agent
- District: Kenmore-Tonawanda Union Free District
Source: NYSAMLSs. This data may not be complete. We recommend contacting the local school district to confirm school assignments for this home.
- $228,6003 bd1 ba1.1k sqft106 Moulton Ave, Buffalo, NY 14223Off Market
- $273,3003 bd2 ba1.1k sqft96 Moulton Ave, Buffalo, NY 14223Off Market

- $241,4903 bd1 ba1.1k sqft110 Moulton Ave, Buffalo, NY 14223Sold
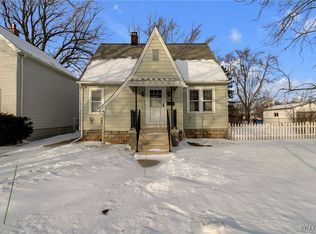
- $240,7003 bd1 ba1.2k sqft90 Moulton Ave, Buffalo, NY 14223Off Market
- $75,0003 bd3 ba1.8k sqft97 Moulton Ave, Buffalo, NY 14223Pending
- $202,5002 bd1 ba1k sqft86 Moulton Ave, Buffalo, NY 14223Off Market
- $238,3003 bd1 ba1.1k sqft99 Moulton Ave, Buffalo, NY 14223Off Market
- $360,5004 bd2 ba2.2k sqft125 Cable St, Buffalo, NY 14223Off Market
A local agent can set up tours, give advice and negotiate with sellers.
Similar homes
- $279,9003 bd2 ba1.1k sqft75 Glenside Ave, Buffalo, NY 14223For Sale

 MLS ID #B1693314, John L Wagner Jr., Listing by: HUNT Real Estate ERA. NYSAMLSs
 - $284,9003 bd2 ba1.4k sqft196 Glencove Rd, Buffalo, NY 14223For Sale
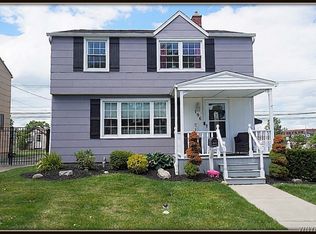 MLS ID #B1692079, Kelly A Limina, Listing by: HUNT Real Estate ERA. NYSAMLSs
 - $239,9003 bd1 ba1.2k sqft548 Loretta St, Tonawanda, NY 14150For Sale
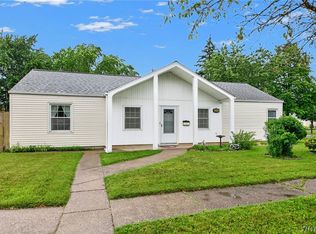 MLS ID #B1704621, Frank Zellner, Listing by: HUNT Real Estate ERA. NYSAMLSs
 - $239,9002 bd2 ba1.2k sqft284 Utica St, Tonawanda, NY 14150For Sale
 MLS ID #B1707562, Brandon Sanders, Listing by: Nickel Realty. NYSAMLSs
 - $239,9003 bd1 ba1.3k sqft16 Woodridge Ave, Cheektowaga, NY 14225For SaleMLS ID #B1706586, Suzanne Tomasello, Listing by: Keller Williams Realty WNY. NYSAMLSs
- $299,9003 bd2 ba1.3k sqft224 Paramount Pkwy, Buffalo, NY 14223For SaleMLS ID #B1696579, Dana Hofert, Listing by: 716 Realty Group WNY LLC. NYSAMLSs
- $239,9003 bd2 ba1.1k sqft15 Hillcrest Dr, Amherst, NY 14226For SaleMLS ID #B1687634, Michael Graziano, Listing by: HUNT Real Estate ERA. NYSAMLSs
- $246,0003 bd1 ba1.3k sqft94 Pryor Ave, Tonawanda, NY 14150For SaleMLS ID #B1701833, Walter Mysiak, Listing by: WNY Metro Roberts Realty. NYSAMLSs
- $265,0003 bd1 ba1.2k sqft100 Treadwell Rd, Tonawanda, NY 14150For SaleMLS ID #B1706370, Joseph A Trifilo, Listing by: HUNT Real Estate ERA. NYSAMLSs
- $224,9004 bd2 ba1.2k sqft368 Grover Cleveland Hwy, Buffalo, NY 14226For SaleMLS ID #B1698327, Susan L Mecca, Listing by: WNY Metro Roberts Realty. NYSAMLSs
- $269,9993 bd3 ba1.5k sqft19 Belcourt St, Amherst, NY 14226For SaleMLS ID #B1701337, Christopher Ricci, Listing by: WNY Metro Roberts Realty. NYSAMLSs
- $249,9994 bd2 ba1.4k sqft276 Westbrook Dr, Cheektowaga, NY 14225For SaleMLS ID #B1703335, Jennifer Loomis, Listing by: Keller Williams Realty WNY. NYSAMLSs
- $229,9994 bd2 ba1.4k sqft251 Parkwood Ave, Buffalo, NY 14217For SaleMLS ID #B1690604, Benjamin Domagala, Listing by: Own NY Real Estate LLC. NYSAMLSs
- $242,9002 bd2 ba1.4k sqft782 Beach Rd, Cheektowaga, NY 14225For SaleMLS ID #B1697230, Daniel F Eisenhauer, Listing by: REMAX North. NYSAMLSs
- $289,0003 bd2 ba1.6k sqft504 Capen Blvd, Amherst, NY 14226For SaleMLS ID #B1701658, Ann Finneran, Listing by: Red Door Real Estate WNY LLC. NYSAMLSs
- $234,9003 bd2 ba1.3k sqft124 Park Edge Dr, Cheektowaga, NY 14225For SaleMLS ID #B1704088, Ruby N Williams, Listing by: Mootry Murphy & Burgin Realty Group LLC. NYSAMLSs
- $290,0003 bd2 ba1.4k sqft207 Wardman Rd, Buffalo, NY 14217For SaleMLS ID #B1705759, Jason Zgoda, Listing by: Howard Hanna WNY Inc.. NYSAMLSs
- $269,0004 bd2 ba1.3k sqft434 Highgate Ave, Buffalo, NY 14215For SaleMLS ID #B1687169, Shirajum Monira, Listing by: Keller Williams Realty WNY. NYSAMLSs
- $245,0004 bd1 ba1.1k sqft4430 Harris Hill Rd, Williamsville, NY 14221For SaleMLS ID #B1692868, Joseph A Trifilo, Listing by: HUNT Real Estate ERA. NYSAMLSs
- $224,9003 bd1 ba1k sqft250 Desmond Dr, Tonawanda, NY 14150For SaleMLS ID #B1703549, Brandon Kmiotek, Listing by: HUNT Real Estate ERA. NYSAMLSs
