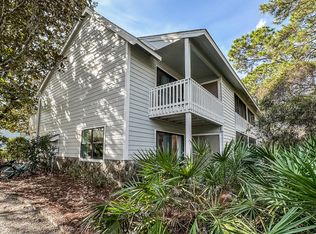
Welcome to your coastal retreat in the heart of Seagrove Beach! This charming end-unit townhome is just a short five-minute walk to the public beach access at One Seagrove Place, making it easy to enjoy the sugar-white sand and emerald waters anytime.
Inside, the first floor features two comfortable bedrooms, each with its own private bath, offering both privacy and convenience. Upstairs, you'll find a bright and inviting open-concept living area with a spacious living room, dining area, and kitchen, along with a convenient half bath--perfect for relaxing or entertaining after a day at the beach.
For sale
$539,000
100 N Myrtle Dr Unit 116, Santa Rosa Beach, FL 32459
2beds
1,252sqft
Townhouse
Built in 1982
435 Square Feet Lot
$-- Zestimate®
$431/sqft
$-- HOA
What's special
End-unit townhomeConvenient half bathDining area
- 144 days
- 115
- 9
Zillow last checked:
Listing updated:
Listed by:
Linda R Campbell 850-830-3173,
Watersound Real Estate
Source: ECAOR,MLS#: 1003119
Facts & features
Interior
Bedrooms & bathrooms
- Bedrooms: 2
- Bathrooms: 3
- Full bathrooms: 2
- 1/2 bathrooms: 1
Primary bedroom
- Level: First
- Area: 178.25 Square Feet
- Dimensions: 15.5 x 11.5
Bedroom
- Level: First
- Area: 114 Square Feet
- Dimensions: 12 x 9.5
Dining area
- Level: Second
- Area: 116.25 Square Feet
- Dimensions: 15.5 x 7.5
Kitchen
- Level: Second
- Area: 102 Square Feet
- Dimensions: 12 x 8.5
Living room
- Level: Second
- Area: 209.25 Square Feet
- Dimensions: 13.5 x 15.5
Cooling
- Central Air, Ceiling Fan(s)
Appliances
- Included: Dishwasher, Dryer, Microwave, Range Hood, Refrigerator, Washer, Electric Water Heater
- Laundry: Washer/Dryer Hookup
Features
- Breakfast Bar, Pantry
- Flooring: Tile, Vinyl
- Windows: Window Treatments
- Furnished: Yes
Interior area
- Total structure area: 1,252
- Total interior livable area: 1,252 sqft
Property
Parking
- Total spaces: 2
Features
- Stories: 2
- Patio & porch: Covered, Deck, Patio, Porch
Lot
- Size: 435 Square Feet
- Features: Corner Lot, Covenants, Restrictions, Within 1/2 Mile to Water
Details
- Parcel number: 243S19251300001160
- Zoning description: Resid Multi-Family
Construction
Type & style
- Home type: Townhouse
- Property subtype: Townhouse
Materials
- Stone, Wood Siding
- Foundation: Slab
- Roof: Composition
Condition
- Construction Complete
- New construction: No
- Year built: 1982
Utilities & green energy
- Water: Public
Community & HOA
Community
- Features: BBQ Pit/Grill, Fishing, Picnic Area, Pool, TV Cable, Tennis Court(s), Short Term Rental - Allowed
- Subdivision: CASSINE GARDENS T/H PH II
HOA
- Has HOA: Yes
- Services included: Electricity, Maintenance Grounds, Land Recreation, Management, Recreational Faclty, Cable TV, Trash
Location
- Region: Santa Rosa Beach
Financial & listing details
- Price per square foot: $431/sqft
- Tax assessed value: $443,803
- Annual tax amount: $4,010
- Date on market: 5/15/2026
- Road surface type: Paved
Estimated market value
Not available
Estimated sales range
Not available
Not available
Price history
| Date | Event | Price |
|---|---|---|
| 5/15/2026 | Listed for sale | $539,000$431/sqft |
Source:  ECAOR #1003119 Report a problem ECAOR #1003119 Report a problem | ||
| 4/4/2026 | Listing removed | $539,000$431/sqft |
Source: ECAOR #972984 Report a problem | ||
| 9/13/2025 | Listing removed | $2,200$2/sqft |
Source: Zillow Rentals Report a problem | ||
| 7/9/2025 | Listed for rent | $2,200$2/sqft |
Source: Zillow Rentals Report a problem | ||
| 4/4/2025 | Listed for sale | $539,000$431/sqft |
Source: ECAOR #972984 Report a problem | ||
| 9/13/2024 | Listing removed | $2,200$2/sqft |
Source: Zillow Rentals Report a problem | ||
| 7/17/2024 | Listed for rent | $2,200$2/sqft |
Source: Zillow Rentals Report a problem | ||
Public tax history
| Year | Property taxes | Tax assessment |
|---|---|---|
| 2025 | $4,010 -10% | $443,803 -9% |
| 2024 | $4,455 +5.2% | $487,757 +4.7% |
| 2023 | $4,234 +62.7% | $465,990 +135% |
| 2022 | $2,603 +35.5% | $198,313 +10% |
| 2021 | $1,922 +0.8% | $180,285 +10% |
| 2020 | $1,906 +5.9% | $163,895 +10% |
| 2019 | $1,801 | $148,995 -27.9% |
| 2018 | $1,801 +5.2% | $206,697 |
| 2017 | $1,711 +3.9% | $206,697 +5% |
| 2016 | $1,646 +5.5% | $196,857 +17.6% |
| 2015 | $1,561 +12.7% | $167,400 +28.6% |
| 2014 | $1,385 | $130,200 +23.5% |
| 2013 | -- | $105,400 +37.9% |
| 2012 | -- | $76,458 |
| 2011 | -- | $76,458 |
| 2010 | -- | $76,458 -30% |
| 2009 | -- | $109,232 -46.4% |
| 2008 | -- | $203,980 -6% |
| 2007 | -- | $217,000 +15% |
| 2005 | -- | $188,760 +56% |
| 2004 | -- | $121,000 +10% |
| 2003 | -- | $110,000 +25% |
| 2002 | -- | $88,000 |
| 2001 | -- | $88,000 |
Find assessor info on the county website
Monthly payment
Est. payment
Payment breakdown
Explore the cost of this home by adjusting the details. Changes won't be saved.Climate risks
Neighborhood: 32459
Nearby schools
Schools provided by the listing agent
- Elementary: Dune Lakes
- Middle: Emerald Coast
- High: Freeport
Source: ECAOR. This data may not be complete. We recommend contacting the local school district to confirm school assignments for this home.
- $574,9002 bd3 ba1.2k sqft100 N Myrtle Dr UNIT 113, Santa Rosa Beach, FL 32459Off Market
- $477,2002 bd2 ba1.2k sqft100 N Myrtle Dr #114, Santa Rosa Beach, FL 32459Off Market
- $482,8002 bd2 ba1.2k sqft100 N Myrtle Dr UNIT 115, Santa Rosa Beach, FL 32459Off Market
- $389,9002 bd2 ba1k sqft78 N Myrtle Dr #110, Santa Rosa Beach, FL 32459For Sale

Similar homes
- $565,0002 bd3 ba1.2k sqft111 Cassine Garden Cir Unit 133, Santa Rosa Beach, FL 32459For Sale
 MLS ID #1011460, Ann B Mosely, Berkshire Hathaway HomeServices. ECAOR
 - $510,0002 bd2 ba792 sqft11 Beachside Dr Unit 113, Santa Rosa Beach, FL 32459For Sale
 MLS ID #1009111, Andy And Christina Meinen, Scenic Sotheby's International Realty. ECAOR
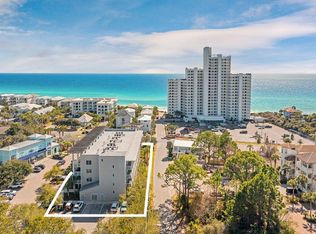
 - $650,0003 bd2 ba1.5k sqft43 Cassine Way Suite 403, Santa Rosa Beach, FL 32459For Sale
 MLS ID #1009905, Sarah Timmons, Scenic Sotheby's International Realty. ECAOR
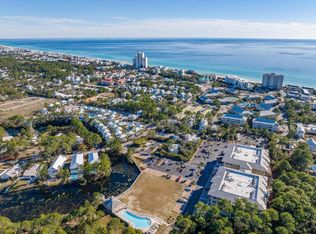
 - $499,0003 bd2 ba1.1k sqft231 Somerset Bridge Rd Unit 2308, Santa Rosa Beach, FL 32459For Sale
 MLS ID #993179, Kyle V Hock, RealJoy Realty LLC. ECAOR
 - $570,0003 bd2 ba1k sqft11 Beachside Dr Unit 1121, Santa Rosa Beach, FL 32459For SaleMLS ID #988358, Blankenship Watkins Advisory Group, Christies International Real Estate Emerald Coast. ECAOR
- $649,0003 bd2 ba1k sqft11 Beachside Dr Unit 233, Santa Rosa Beach, FL 32459For SaleMLS ID #1012401, Holly D Mallory, Counts Real Estate Group Inc. ECAOR
- $645,0003 bd2 ba1k sqft11 Beachside Dr Unit 231, Santa Rosa Beach, FL 32459For SaleMLS ID #1009787, Robert A Augustine, Corcoran Reverie SRB. ECAOR
- $422,0002 bd2 ba940 sqft34 Herons Watch Way Unit 7205, Santa Rosa Beach, FL 32459For SaleMLS ID #947147, Whitby D Jerkins, Serhant. ECAOR
- $349,9902 bd2 ba940 sqft34 Herons Watch Way Unit 3104, Santa Rosa Beach, FL 32459For SaleMLS ID #1011814, Trey J Runnels, Coldwell Banker Realty. ECAOR
- $699,0003 bd3 ba1.1k sqft11 Beachside Dr Unit 822, Santa Rosa Beach, FL 32459For SaleMLS ID #967410, Justin A Endsley, Gulf Realty 30A LLC. ECAOR
- $695,0003 bd2 ba1k sqft11 Beachside Dr Unit 523, Santa Rosa Beach, FL 32459For SaleMLS ID #998747, Maria V Leos, Keller Williams Realty Destin. ECAOR
- $575,0002 bd2 ba1k sqft144 Spires Ln Unit 202, Santa Rosa Beach, FL 32459For SaleMLS ID #977872, At The Beach Team, Keller Williams Realty Destin. ECAOR
- $649,0002 bd2 ba1.2k sqft34 Marlin St, Santa Rosa Beach, FL 32459For SaleMLS ID #993275, Brad Reese, Douglas Elliman. ECAOR
- $699,9002 bd3 ba1.2k sqft74 Marlin St, Santa Rosa Beach, FL 32459For SaleMLS ID #1003573, Murray Balkcom, 30A Local Real Estate. ECAOR
- $532,5002 bd2 ba1k sqft5151 Beachwalk Cir, Miramar Beach, FL 32550For SaleMLS ID #997822, Whitby D Jerkins, Serhant. ECAOR
- $395,0004 bd2 ba1.4k sqft318 Magnolia Creek Rd, Santa Rosa Beach, FL 32459For SaleMLS ID #1006899, Blankenship Watkins Advisory Group, Christies International Real Estate Emerald Coast. ECAOR
- $510,0004 bd2 ba1.6k sqft116 Lakeside Cir, Panama City Beach, FL 32413For SaleMLS ID #1002139, Ronald C Godwin III, La Florida Coastal Properties. ECAOR
- $499,9002 bd3 ba1.2k sqft450 S Geronimo St Unit 102, Miramar Beach, FL 32550For SaleMLS ID #1005177, Abbott Martin Group, EXP Realty LLC. ECAOR
- $599,0002 bd3 ba1.3k sqft627 Bayou Dr #10721, Miramar Beach, FL 32550For SaleMLS ID #1005353, Christine P Baeza, Dockside Realty Inc. ECAOR
