Oxford Reserve Lot #74
Pending
$460,659
100 Oxford Reserve St, Georgetown, KY 40324
4beds
2,904sqft
Single Family Residence
Built in 2026
9,548 Square Feet Lot
$460,800 Zestimate®
$159/sqft
$13/mo HOA
What's special
- 73 days
- 10
- 0
Zillow last checked:
Listing updated:
Listed by:
Ben Cox 502-428-9438,
DRH Realty of Kentucky, LLC
Source: Imagine MLS,MLS#: 26020220
Facts & features
Interior
Bedrooms & bathrooms
- Bedrooms: 4
- Bathrooms: 3
- Full bathrooms: 2
- 1/2 bathrooms: 1
Primary bedroom
- Level: Second
Bedroom 2
- Level: Second
Bedroom 3
- Level: Second
Bedroom 4
- Level: Second
Primary bathroom
- Description: LVP Flooring / Quartz Countertop
- Level: Second
Bathroom 2
- Description: LVP Flooring / Quartz Countertop
- Level: Second
Bathroom 3
- Description: Half Bathroom / LVP Flooring
- Level: First
Great room
- Description: LVP Flooring
- Level: First
Kitchen
- Description: LVP Flooring / Quartz Countertops / Stainless Steel Appliances / Tile Backsplash
- Level: First
Living room
- Level: Second
Office
- Description: LVP Flooring
- Level: First
Other
- Description: Laundry Room
- Level: Second
Heating
- Electric
Cooling
- Central Air
Appliances
- Included: Disposal, Dishwasher, Microwave, Range
- Laundry: Electric Dryer Hookup, Washer Hookup
Features
- Walk-In Closet(s)
- Flooring: Carpet, Vinyl
- Windows: Blinds, Screens
- Has basement: No
- Number of fireplaces: 1
- Fireplace features: Electric, Living Room
Interior area
- Total structure area: 2,904
- Total interior livable area: 2,904 sqft
- Finished area above ground: 2,904
- Finished area below ground: 0
Property
Parking
- Total spaces: 3
- Parking features: Attached Garage, Driveway, Garage Faces Front
- Garage spaces: 3
- Has uncovered spaces: Yes
Features
- Levels: Two
Lot
- Size: 9,548 Square Feet
Construction
Type & style
- Home type: SingleFamily
- Property subtype: Single Family Residence
Materials
- Stone, Vinyl Siding
- Foundation: Slab
- Roof: Dimensional Style,Shingle
Condition
- New Construction
- Year built: 2026
Details
- Builder model: Lyndhurst B4
- Warranty included: Yes
Utilities & green energy
- Sewer: Public Sewer
- Water: Public
- Utilities for property: Electricity Connected, Sewer Connected, Underground Utilities, Water Connected
Community & HOA
Community
- Subdivision: Oxford Reserve
HOA
- Has HOA: Yes
- Amenities included: None
- Services included: Other
- HOA fee: $160 annually
Location
- Region: Georgetown
Financial & listing details
- Price per square foot: $159/sqft
- Date on market: 7/29/2026
Estimated market value
$460,800
$438,000 - $484,000
$2,877/mo
Price history
| Date | Event | Price |
|---|---|---|
| 7/29/2026 | Pending sale | $460,659$159/sqft |
Source:  Imagine MLS #26020220 Report a problem Imagine MLS #26020220 Report a problem | ||
Public tax history
Tax history is unavailable.
Monthly payment
Est. payment
Payment breakdown
Explore the cost of this home by adjusting the details. Changes won't be saved.Climate risks
Neighborhood: 40324
Nearby schools
Schools provided by the listing agent
- Elementary: Eastern
- Middle: Royal Spring
- High: Scott Co
Source: Imagine MLS. This data may not be complete. We recommend contacting the local school district to confirm school assignments for this home.

Similar homes
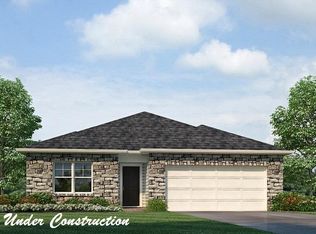
- $487,0004 bd3 ba2.5k sqft168 NE Whitley Way, Georgetown, KY 40324For Sale

 MLS ID #26022275, Susan Tackett, Realty World TNT. Imagine MLS
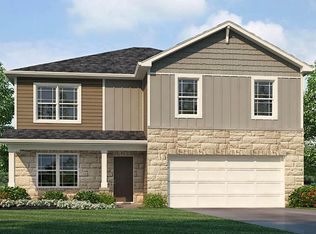
 - from $421,9004 bd3 ba2.9k sqftLyndhurst Plan, Oxford Reserve, Georgetown, KY 40324New Construction
 DR Horton
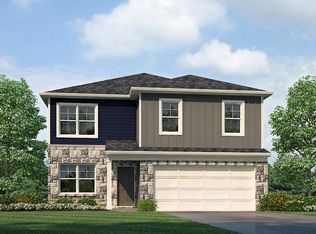
 - from $394,9004 bd3 ba2.3k sqftStamford Plan, Oxford Reserve, Georgetown, KY 40324New Construction
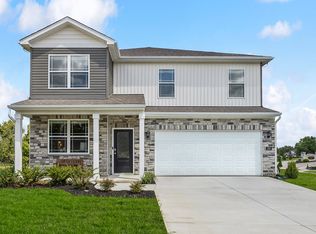 DR Horton
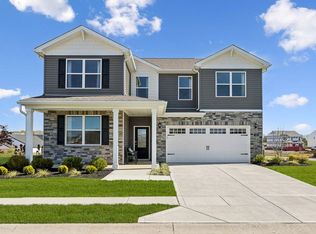
 - $446,1653 bd3 ba2.3k sqft103 Amick Way, Georgetown, KY 40324For Sale
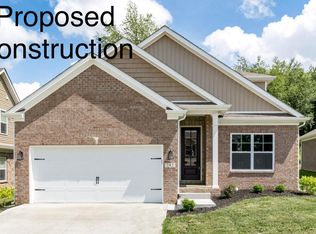 MLS ID #24007230, Kassie Bennett, Kassie & Associates. Imagine MLS
 - $504,6004 bd3 ba2.2k sqft206 Johnstone Trl, Georgetown, KY 40324For SaleMLS ID #26024611, Dawn Severt, Kassie & Associates. Imagine MLS
- $387,1603 bd2 ba1.6k sqft104 Amick Way, Georgetown, KY 40324For SaleMLS ID #26024856, Dawn Severt, Kassie & Associates. Imagine MLS
- $399,9003 bd3 ba2.2k sqft146 Dove Run Cir, Georgetown, KY 40324For SaleMLS ID #26026434, Wendy Tuttle, KB Realty Group. Imagine MLS
- $459,9003 bd3 ba2.1k sqft123 Charleston Cir, Georgetown, KY 40324For SaleMLS ID #25007387, Dawn Severt, Kassie & Associates. Imagine MLS
- $433,7504 bd3 ba2.2k sqft141 Westwoods Dr, Georgetown, KY 40324For SaleMLS ID #24004653, Kassie Bennett, Kassie & Associates. Imagine MLS
- $460,5203 bd3 ba1.8k sqft126 Hickory Grove Ct, Georgetown, KY 40324For SaleMLS ID #26005117, Kassie Bennett, Kassie & Associates. Imagine MLS
- $369,9003 bd2 ba1.7k sqft179 Fallow Cir, Georgetown, KY 40324For SaleMLS ID #26027507, Jason Wade, National Real Estate. Imagine MLS
- $446,1515 bd3 ba2.4k sqft101 Capella Way, Georgetown, KY 40324For SaleMLS ID #26012241, Erica R Hansen, Christies International Real Estate Bluegrass. Imagine MLS
- $344,9004 bd3 ba2k sqft175 Santa Barbara Blvd, Georgetown, KY 40324For SaleMLS ID #26024043, Ashlee P Tackett, Tackett Real Estate, LLC. Imagine MLS
- $481,0004 bd2 ba2.3k sqft142 Winding Creek Dr, Georgetown, KY 40324For SaleMLS ID #26013122, Kathy T Martini, Signature Real Estate, LLC. Imagine MLS
- $529,9903 bd3 ba2.2k sqft101 Rocky Creek Rd, Georgetown, KY 40324For SaleMLS ID #25506355, The Real Estate Brothers Group - Bo Taylor & Grant Bennett, Kassie & Associates. Imagine MLS
- $471,7903 bd3 ba2.3k sqft180 Westwoods Dr, Georgetown, KY 40324For SaleMLS ID #24007331, Dawn Severt, Kassie & Associates. Imagine MLS
