Gorgeous Southern Living Home w/wrap around huge front porch perfectly situated on a corner lot. Wow, pull up to this home and see the circular drive. Features Include: Hardwood floors on main, tile in the kitchen area, owners suite on main w/large bath, jetted tub, separate shower. Spacious family room w/fireplace overlooking the deck and private backyard. Oversized Dining Room, inviting kitchen granite countertops, wet bar/butlers area, under counter lighting, huge breakfast room w/sitting area, large laundry/mud room, screened porch, sun room, oversized attached 2 car garage plus a 30 X 30 Detached garage w/attic space for expansion. Upstairs features: 3 secondary bedrooms a hall bath & an additional family/bonus room. All of this in the sought after Whitewater School District. Please Note: ROYAL RIDGE HOA does not allow rentals in the Subdivision. Schedule your viewing and put your offer in today! PLEASE NOTE: PROPERTY SOLD AS IS; NO REPAIRS, CONCESSIONS, OR SALES PRICE REDUCTIONS WILL BE CONSIDERED BASED ON THE BUYER'S INSPECTION REPORTS. BUYER HAS 7 DAY INSPECTION PERIOD UPON RECEIVING RATIFIED CONTRACTS. IF UTILITIES ARE OFF DUE TO PROPERTY CONDITION, THE SELLER WILL NOT REPAIR TO FACILITATE INSPECTION. 1) All offers must be submitted at www.vrmproperties.com. Agents must register as a User, enter the property address, and click on a Start Offer. 2) This property may qualify for Seller Financing (Vendee).
Pending
$349,000
100 Parliament Ct, Fayetteville, GA 30215
4beds
2,440sqft
:
Get pre-qualified$2,283/mo
Single Family Residence
Built in 1987
1.13 Acres Lot
$335,100 Zestimate®
$143/sqft
$46/mo HOA
What's special
- 469 days |
- 355 |
- 6 |
Zillow last checked:
Listing updated:
Listed by:
Isaac Scott Sr. 770-231-4878,
Today's Realty, Inc.
Source: GAMLS,MLS#: 10501885
Facts & features
Interior
Bedrooms & bathrooms
- Bedrooms: 4
- Bathrooms: 3
- Full bathrooms: 2
- 1/2 bathrooms: 1
- Main level bathrooms: 1
- Main level bedrooms: 1
Rooms
- Room types: Family Room, Laundry, Sun Room
Dining room
- Features: Separate Room
Kitchen
- Features: Breakfast Area
Heating
- Central, Forced Air
Cooling
- Ceiling Fan(s), Central Air
Appliances
- Included: Dishwasher
- Laundry: In Kitchen, Mud Room
Features
- Double Vanity, Master On Main Level, Separate Shower, Tile Bath, Walk-In Closet(s)
- Flooring: Hardwood
- Basement: Crawl Space
- Attic: Expandable
- Number of fireplaces: 1
- Fireplace features: Factory Built, Family Room
Interior area
- Total structure area: 2,440
- Total interior livable area: 2,440 sqft
- Finished area above ground: 2,440
- Finished area below ground: 0
Property
Parking
- Parking features: Attached, Detached, Garage
- Has attached garage: Yes
Features
- Levels: One and One Half
- Stories: 1
- Patio & porch: Deck, Porch
Lot
- Size: 1.13 Acres
- Features: Corner Lot, Level
Details
- Parcel number: 051005028
- Special conditions: As Is,Government Owned,In Foreclosure
Construction
Type & style
- Home type: SingleFamily
- Architectural style: Country/Rustic
- Property subtype: Single Family Residence
Materials
- Aluminum Siding
- Roof: Composition
Condition
- Resale
- New construction: No
- Year built: 1987
Utilities & green energy
- Sewer: Septic Tank
- Water: Public
- Utilities for property: Cable Available, Electricity Available, Natural Gas Available, Water Available
Community & HOA
Community
- Features: Street Lights
- Subdivision: Royal Ridge
HOA
- Has HOA: Yes
- Services included: Other
- HOA fee: $550 annually
Location
- Region: Fayetteville
Financial & listing details
- Price per square foot: $143/sqft
- Tax assessed value: $521,957
- Annual tax amount: $4,422
- Date on market: 4/16/2025
- Cumulative days on market: 322 days
- Listing agreement: Exclusive Right To Sell
- Listing terms: Cash,Conventional
- Electric utility on property: Yes
Estimated market value
$335,100
$318,000 - $352,000
$3,077/mo
Price history
| Date | Event | Price |
|---|---|---|
| 4/2/2025 | Sold | $368,980-11.1%$151/sqft |
Source: Public Record Report a problem | ||
| 8/24/2021 | Sold | $415,000+72.9%$170/sqft |
Source:  GAMLS #9003711 Report a problem GAMLS #9003711 Report a problem | ||
| 2/20/2002 | Sold | $240,000+17.1%$98/sqft |
Source: Public Record Report a problem | ||
| 5/24/1999 | Sold | $205,000$84/sqft |
Source: Public Record Report a problem | ||
Public tax history
| Year | Property taxes | Tax assessment |
|---|---|---|
| 2025 | $4,563 +3% | $208,783 +7% |
| 2024 | $4,429 +17.6% | $195,124 +22.9% |
| 2023 | $3,767 -8.4% | $158,720 -1.2% |
| 2022 | $4,115 +26.1% | $160,640 +16.1% |
| 2021 | $3,264 -1.1% | $138,320 +18.5% |
| 2020 | $3,302 +2.9% | $116,720 +4% |
| 2019 | $3,208 +5.6% | $112,240 +6.8% |
| 2018 | $3,037 | $105,080 +4.9% |
| 2017 | $3,037 +13.7% | $100,160 +11.1% |
| 2016 | $2,671 | $90,120 +7.9% |
| 2015 | $2,671 +13.8% | $83,520 +8.9% |
| 2014 | $2,346 | $76,720 +0.2% |
| 2013 | $2,346 -1.2% | $76,560 -1.7% |
| 2012 | $2,375 -16.7% | $77,880 -17.1% |
| 2011 | $2,849 +0.7% | $93,960 -2% |
| 2010 | $2,829 -15.5% | $95,840 -10.3% |
| 2009 | $3,348 +5.5% | $106,896 |
| 2008 | $3,173 +5.9% | $106,896 |
| 2007 | $2,995 | $106,896 +2.4% |
| 2006 | -- | $104,404 +3.7% |
| 2005 | -- | $100,692 +12.4% |
| 2004 | $2,561 | $89,620 +2.4% |
| 2003 | -- | $87,520 +3.5% |
| 2002 | $2,412 -1.5% | $84,536 +2.6% |
| 2001 | $2,450 +0.8% | $82,424 +7.8% |
| 2000 | $2,431 | $76,472 |
Find assessor info on the county website
Monthly payment
Est. payment
Payment breakdown
Explore the cost of this home by adjusting the details. Changes won't be saved.Climate risks
Neighborhood: 30215
Nearby schools
GreatSchools rating
- 9/10Sara Harp Minter Elementary SchoolGrades: PK-5Distance: 2.8 mi
- 9/10Whitewater Middle SchoolGrades: 6-8Distance: 2.4 mi
- 9/10Whitewater High SchoolGrades: 9-12Distance: 2.9 mi
Schools provided by the listing agent
- Elementary: Minter
- Middle: Whitewater
- High: Whitewater
Source: GAMLS. This data may not be complete. We recommend contacting the local school district to confirm school assignments for this home.
- $499,700-- bd-- ba2.8k sqft295 Royal Ridge Way, Fayetteville, GA 30215Off Market
- $562,300-- bd-- ba3k sqft110 Parliament Ct, Fayetteville, GA 30215Off Market
- $455,3003 bd3 ba2.4k sqft280 Royal Ridge Way, Fayetteville, GA 30215Off Market

- $457,600-- bd-- ba2.8k sqft105 Parliament Ct, Fayetteville, GA 30215Off Market
- $450,0003 bd2 ba2.2k sqft305 Royal Ridge Way, Fayetteville, GA 30215Sold
- $475,9681 bd1 ba600 sqft260 Royal Ridge Way, Fayetteville, GA 30215Off Market
- $482,900-- bd-- ba2.5k sqft300 Royal Ridge Way, Fayetteville, GA 30215Off Market
- $556,3004 bd4 ba3.3k sqft115 Parliament Ct, Fayetteville, GA 30215Off Market
A local agent can set up tours, give advice and negotiate with sellers.
Similar homes
- $415,0004 bd3 ba3.4k sqft11974 Olmstead Dr, Fayetteville, GA 30215Active

 MLS ID #10792043, Tyrica L Barnes, HomeSmart. GAMLS
 - $350,0004 bd3 ba2.1k sqft582 Hastings Way, Jonesboro, GA 30238Active
 MLS ID #10799793, Carol Waldrop, BHGRE Metro Brokers. GAMLS
 - $305,0003 bd2 ba1.5k sqft203 Sea Marsh Ct, Fayetteville, GA 30215Active
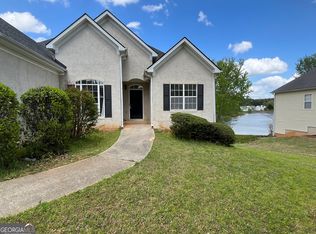 MLS ID #10491704, Roosevelt Robinson, BHGRE Metro Brokers. GAMLS
 - $429,9003 bd2 ba2.2k sqft415 Crabapple Rd, Fayetteville, GA 30215Active
 MLS ID #10807324, Tahir Parvaiz, Aria Realty Inc. GAMLS
 - $344,9004 bd3 ba1.6k sqft2655 West Rd, Riverdale, GA 30296ActiveMLS ID #10804202, Sandra Y Gibson, Regal Realty Group LLC. GAMLS
- $399,0004 bd3 ba2.3k sqft236 Smithstone Path, Fayetteville, GA 30214ActiveMLS ID #10728235, Jonathan Minerick, Homecoin.com. GAMLS
- $450,0004 bd3 ba2.7k sqft100 Old Mill Xing, Fayetteville, GA 30214ActiveMLS ID #10787467, Shane Phillips, Century 21 Adams-Harvey & Associates. GAMLS
- $350,0004 bd4 ba2.6k sqft3097 Jodeco Dr, Jonesboro, GA 30236ActiveMLS ID #10754347, Steven T Koleno, Beycome Brokerage Realty LLC. GAMLS
- $350,0004 bd3 ba2.4k sqft2255 Fairwood Cir, Jonesboro, GA 30236For Sale
 MLS ID #7759109, EUGEN VOLOTI, Virtual Properties Realty.Net, LLC.. FMLS GA
 - $375,0003 bd3 ba3.3k sqft117 Mixon St, Griffin, GA 30224ActiveMLS ID #10811555, Tony L Jones, Keller Williams Southern Premier RE. GAMLS
- $289,9003 bd3 ba1.8k sqft210 Mimosa Dr, Fayetteville, GA 30214ActiveMLS ID #10782666, Carol R Griggs, Carol Griggs & Associates Realty. GAMLS
- $365,0003 bd3 ba2.5k sqft9361 Arbor Glen Ct, Jonesboro, GA 30236ActiveMLS ID #10807142, Greg Rainey, Southern Classic Realtors. GAMLS
- $349,9003 bd2 ba1.5k sqft6 Saddlebrook Chase, Senoia, GA 30276ActiveMLS ID #10808553, Carolyn Schmalenberger, Southern Classic Realtors. GAMLS
- $344,9003 bd3 ba2.2k sqft420 Forrest Ave, Griffin, GA 30224ActiveMLS ID #10810519, April N English, Southern Realty Group of GA, Inc.. GAMLS
- $350,0003 bd2 ba1.5k sqft165 Daisy Pl, Newnan, GA 30265For Sale By Owner
- $340,0003 bd2 ba1.4k sqft35 Paces Landing Ln, Newnan, GA 30263ActiveMLS ID #10786417, Cecilia Taylor, Atlanta Taylored Properties, Inc.. GAMLS
- $250,0004 bd3 ba1.7k sqft8947 Yarmouth Dr, Jonesboro, GA 30238For SaleMLS ID #7812162, RJ Cox, Evergreen Investments. FMLS GA
- $299,9004 bd3 ba2.2k sqft610 Autumn Leaf Cir, McDonough, GA 30253ActiveMLS ID #10726390, Ana L Ferrera, LPT Realty. GAMLS
- $254,9003 bd2 ba1.4k sqft12871 Panhandle Rd, Hampton, GA 30228ActiveMLS ID #10808492, Glynis Starks, HomeSmart. GAMLS
- $400,0005 bd4 ba2.4k sqft2908 Jodeco Ter, Jonesboro, GA 30236ActiveMLS ID #10806277, Fleshia West, Century 21 Homes & Investments. GAMLS
