LOCATION, LOCATION! Only a few minutes to Downtown Greenville! This Latimore Plan with primary on main will be ready August 2026! As you enter the two story foyer you notice the beautiful trim detail an a sense of home. The dining room awaits off the foyer accompanied with butler's pantry. As you continue, you will be in awe of the gorgeous great room and stunning kitchen for all you Chef's out there! Beautiful sunroom adjacent to the family room has fabulous natural light with mega slider doors leading out to the covered porch! Primary suite on the main floor with spa like en-suite. Upstairs find a huge loft are, great for the kids or an additional sitting room/office. 3 secondary beds, one with it's own private bath and the other two share a bath with dual sinks. This plan is perfection. Hudson Pointe showcases elegance and charm in a vibrant setting. Offering stunning plans in an amazing location. Located just minutes to beautiful downtown Greenville Walking distance to Prisma and St Francis hospitals. Only 1 mile from Haywood Road. Easy access to I-385 and I-85, just minutes to GSP airport! Hudson Pointe offers everything you could possibly need at your fingertips!
Pending
$935,000
100 Redland Way Fairburn Elite Modern Farm Lot 23, Greenville, SC 29615
4beds
3,162sqft
Single Family Residence, Residential
Built in 2026
8,712 Square Feet Lot
$927,100 Zestimate®
$296/sqft
$-- HOA
What's special
Beautiful sunroomStunning kitchenTwo story foyerCovered porchBeautiful trim detailMega slider doorsDining room
- 143 days
- 10
- 0
Zillow last checked:
Listing updated:
Listed by:
Denita Kozeny 817-366-1164,
Toll Brothers Real Estate, Inc
Source: Greater Greenville AOR,MLS#: 1587658
Facts & features
Interior
Bedrooms & bathrooms
- Bedrooms: 4
- Bathrooms: 4
- Full bathrooms: 3
- 1/2 bathrooms: 1
- Main level bathrooms: 1
- Main level bedrooms: 1
Rooms
- Room types: Loft, Breakfast Area
Primary bedroom
- Area: 270
- Dimensions: 18 x 15
Bedroom 2
- Area: 168
- Dimensions: 14 x 12
Bedroom 3
- Area: 132
- Dimensions: 12 x 11
Bedroom 4
- Area: 143
- Dimensions: 13 x 11
Primary bathroom
- Features: Double Sink, Full Bath, Shower Only, Walk-In Closet(s)
- Level: Main
Family room
- Area: 340
- Dimensions: 20 x 17
Kitchen
- Area: 168
- Dimensions: 14 x 12
Bonus room
- Area: 357
- Dimensions: 21 x 17
Heating
- Forced Air, Natural Gas
Cooling
- Central Air, Electric
Appliances
- Included: Dishwasher, Disposal, Free-Standing Gas Range, Oven, Double Oven, Microwave, Gas Water Heater, Tankless Water Heater
- Laundry: Sink, 1st Floor, Walk-in, Electric Dryer Hookup, Washer Hookup
Features
- High Ceilings, Ceiling Smooth, Tray Ceiling(s), Open Floorplan, Walk-In Closet(s), Countertops – Quartz, Pantry
- Flooring: Carpet, Ceramic Tile, Laminate
- Windows: Tilt Out Windows, Vinyl/Aluminum Trim
- Basement: None
- Number of fireplaces: 1
- Fireplace features: Gas Log
Interior area
- Total interior livable area: 3,162 sqft
Property
Parking
- Total spaces: 2
- Parking features: Attached, Garage Door Opener, Paved, Concrete
- Attached garage spaces: 2
- Has uncovered spaces: Yes
Features
- Levels: One and One Half
- Stories: 1.5
- Patio & porch: Front Porch, Rear Porch
Lot
- Size: 8,712 Square Feet
- Features: Sidewalk, Sprklr In Grnd-Full Yard, 1/2 Acre or Less
- Topography: Level
Details
- Parcel number: 0543150102300
Construction
Type & style
- Home type: SingleFamily
- Architectural style: Traditional,Craftsman
- Property subtype: Single Family Residence, Residential
Materials
- Brick Veneer, Hardboard Siding
- Foundation: Slab
- Roof: Architectural,Metal
Condition
- Under Construction
- New construction: Yes
- Year built: 2026
Details
- Builder model: Fariburn
- Builder name: Toll Brothers
Utilities & green energy
- Sewer: Public Sewer
- Water: Public
- Utilities for property: Cable Available
Community & HOA
Community
- Security: Smoke Detector(s)
- Subdivision: Hudson Pointe
HOA
- Has HOA: Yes
- Services included: Common Area Ins., Street Lights, Restrictive Covenants
Location
- Region: Greenville
Financial & listing details
- Price per square foot: $296/sqft
- Date on market: 4/9/2026
Estimated market value
$927,100
$881,000 - $973,000
$3,466/mo
Price history
| Date | Event | Price |
|---|---|---|
| 6/26/2026 | Pending sale | $935,000$296/sqft |
Source:  Greater Greenville AOR #1587658 Report a problem Greater Greenville AOR #1587658 Report a problem | ||
| 4/9/2026 | Listed for sale | $935,000$296/sqft |
Source: Greater Greenville AOR #1587658 Report a problem | ||
Public tax history
Tax history is unavailable.
Monthly payment
Est. payment
Payment breakdown
Explore the cost of this home by adjusting the details. Changes won't be saved.Climate risks
Neighborhood: 29615
Nearby schools
Schools provided by the listing agent
- Elementary: Pelham Road
- Middle: Greenville
- High: Eastside
Source: Greater Greenville AOR. This data may not be complete. We recommend contacting the local school district to confirm school assignments for this home.
- $949,0004 bd5 ba3.9k sqft201 Redland Way LOT 1, Mossgrove Fairview Greenville, SC 29615New Construction
- $1,040,0005 bd5 ba3.4k sqft203 Redland Way, Greenville, SC 29615Sold

- $1,001,0145 bd5 ba3.4k sqft203 Redland Way HOMESITE 2, Greenville, SC 29615Sold
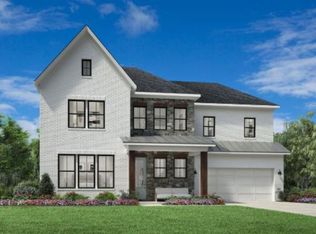
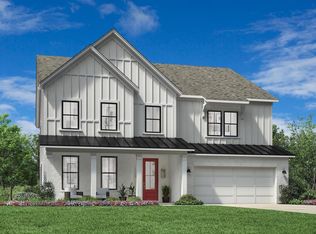
- $1,237,6004 bd4 ba3.9k sqft10 Medlock Dr, Greenville, SC 29607Off Market
Similar homes
- $989,0004 bd5 ba3.5k sqft216 Redland Way Lat Mnr Lot 15, Bsmt Greenville, SC 29615New Construction
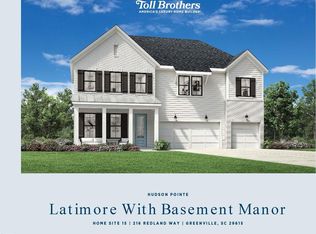 MLS ID #1583557, Denita Kozeny, Toll Brothers Real Estate, Inc. Greater Greenville AOR
 - $989,0004 bd5 ba3.6k sqft216 Redland Way, Greenville, SC 29615New Construction
 Toll Brothers Inc.
 - $779,0003 bd3 ba3.3k sqft209 Redland Way, Greenville, SC 29615New Construction
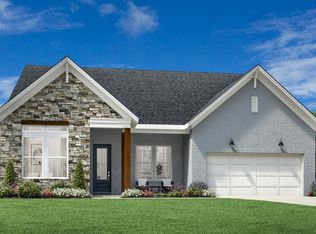 Toll Brothers Inc.
 - $989,9004 bd4 ba2.6k sqft267 Riley Smith Rd, Greenville, SC 29615New Construction
 MLS ID #1597692, Betty Pearce, Joy Real Estate. Greater Greenville AOR
