Stunning Mossgrove Fairview home available for sale with numerous upgrades throughout! The beautiful Mossgrove embodies everything you could want in a home, an entertainer's dream . The home flows seamlessly throughout; the expansive great room is open to the gourmet kitchen, accompanied by plenty of cabinet and counter space with a massive center island. This state-of-the-art kitchen is truly the centerpiece of the home. The open-concept great room is the perfect atmosphere for entertaining; multi-stacked doors lead to a covered patio with an outdoor fireplace. A secluded flex room with French doors makes for the perfect home office. Stunning primary bedroom features a spa-like primary bath that includes a luxury stand-alone soaking tub.
New construction
$949,000
201 Redland Way Lot 1, Mossgrove Fairview Greenville, SC 29615
4beds
3,921sqft
Single Family Residence, Residential
Built in ----
10,018 Square Feet Lot
$-- Zestimate®
$242/sqft
$-- HOA
What's special
State-of-the-art kitchenMassive center islandOpen-concept great roomExpansive great roomMulti-stacked doorsGourmet kitchenStunning primary bedroom
- 5 days
- 178
- 5
Zillow last checked:
Listing updated:
Listed by:
Denita Kozeny 817-366-1164,
Toll Brothers Real Estate, Inc,
Suzanne Spotts,
Toll Brothers Real Estate, Inc
Source: Greater Greenville AOR,MLS#: 1601987
Facts & features
Interior
Bedrooms & bathrooms
- Bedrooms: 4
- Bathrooms: 5
- Full bathrooms: 4
- 1/2 bathrooms: 1
Rooms
- Room types: Office/Study
Primary bedroom
- Area: 391
- Dimensions: 23 x 17
Bedroom 2
- Area: 208
- Dimensions: 16 x 13
Bedroom 3
- Area: 195
- Dimensions: 15 x 13
Bedroom 4
- Area: 210
- Dimensions: 15 x 14
Primary bathroom
- Features: Double Sink, Full Bath, Tub-Garden, Walk-In Closet(s)
- Level: Second
Dining room
- Area: 210
- Dimensions: 15 x 14
Family room
- Area: 391
- Dimensions: 23 x 17
Kitchen
- Area: 190
- Dimensions: 19 x 10
Heating
- Heat Pump
Cooling
- Heat Pump
Appliances
- Included: Dishwasher, Free-Standing Gas Range, Electric Oven, Microwave, Range Hood, Gas Water Heater, Tankless Water Heater
- Laundry: 2nd Floor, Walk-in
Features
- High Ceilings, Open Floorplan, Walk-In Closet(s), Countertops – Quartz, Pantry
- Flooring: Wood
- Basement: None
- Number of fireplaces: 1
- Fireplace features: Gas Log, Outside
Interior area
- Total interior livable area: 3,921 sqft
Property
Parking
- Total spaces: 2
- Parking features: Attached, Driveway, Concrete
- Attached garage spaces: 2
- Has uncovered spaces: Yes
Features
- Levels: Two
- Stories: 2
- Patio & porch: Front Porch, Rear Porch
- Exterior features: Outdoor Fireplace, Under Ground Irrigation
Lot
- Size: 10,018 Square Feet
- Features: Few Trees, 1/2 Acre or Less
- Topography: Level
Details
- Parcel number: 0543150102300
Construction
Type & style
- Home type: SingleFamily
- Architectural style: Traditional
- Property subtype: Single Family Residence, Residential
Materials
- Brick Veneer, Hardboard Siding, Stone, Wood Siding
- Foundation: Slab
- Roof: Architectural
Condition
- Under Construction
- New construction: Yes
Utilities & green energy
- Sewer: Public Sewer
- Water: Public
Community & HOA
Community
- Features: Sidewalks
- Subdivision: Hudson Pointe
HOA
- Has HOA: Yes
- Services included: Street Lights
Location
- Region: Mossgrove Fairview Greenville
Financial & listing details
- Price per square foot: $242/sqft
- Date on market: 8/26/2026
Estimated market value
Not available
Estimated sales range
Not available
Not available
Price history
| Date | Event | Price |
|---|---|---|
| 8/26/2026 | Listed for sale | $949,000$242/sqft |
Source:  Greater Greenville AOR #1601987 Report a problem Greater Greenville AOR #1601987 Report a problem | ||
Public tax history
Tax history is unavailable.
Monthly payment
Est. payment
Payment breakdown
Explore the cost of this home by adjusting the details. Changes won't be saved.Climate risks
Neighborhood: 29615
Nearby schools
Schools provided by the listing agent
- Elementary: Pelham Road
- Middle: Greenville
- High: Eastside
Source: Greater Greenville AOR. This data may not be complete. We recommend contacting the local school district to confirm school assignments for this home.
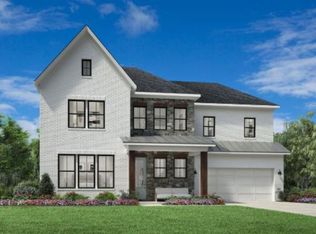
- $935,0004 bd4 ba3.1k sqft100 Redland Way Fairburn Elite Modern Farm LOT 23, Greenville, SC 29615Pending

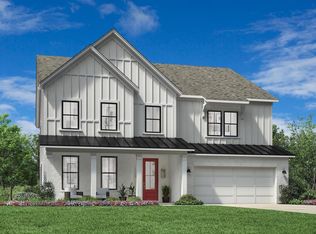
- $1,040,0005 bd5 ba3.4k sqft203 Redland Way, Greenville, SC 29615Sold

- $1,001,0145 bd5 ba3.4k sqft203 Redland Way HOMESITE 2, Greenville, SC 29615Sold
- $1,242,4004 bd4 ba3.9k sqft10 Medlock Dr, Greenville, SC 29607Off Market
Similar homes
- $899,9005 bd6 ba3.7k sqft100 Cutler Way, Greenville, SC 29615For Sale
 MLS ID #1602387, Daniel Rodgers, Keller Williams Greenville Central. Greater Greenville AOR
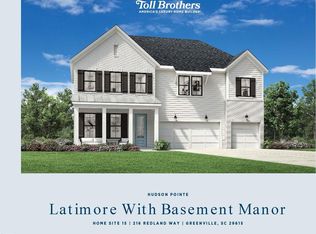
 - $989,0004 bd5 ba3.5k sqft216 Redland Way Lat Mnr Lot 15, Bsmt Greenville, SC 29615New Construction
 MLS ID #1583557, Denita Kozeny, Toll Brothers Real Estate, Inc. Greater Greenville AOR
 - $1,059,0005 bd5 ba3.8k sqft5 Country Squire Ct, Greenville, SC 29615For Sale
 MLS ID #1590095, Terri Warner, Hive Realty, LLC. Greater Greenville AOR
 - $1,149,0004 bd4 ba3.5k sqft909 Pelham Rd, Greenville, SC 29615For Sale
 MLS ID #1581770, Amanda Hermoso, Keller Williams DRIVE. Greater Greenville AOR
