Beautiful, raised brick ranch on oversized lot overlooking the 13th hole, and ponds of the famed Pinehurst No. 6 golf course. Massive vaulted great room with gas log masonry fireplace, Carolina room, and beautiful course views. Split floor plan. Spacious kitchen with bar, corner pantry, skylight, exterior-vented range hood. Anderson windows, built-in bookcases, central vacuum and security system. Primary bath with walk-n closet, double vanities, shower and whirlpool tub. Laundry and basement both have sinks. Outdoor living includes a koi pond with waterfall. Well with zoned irrigation system (one zone fills the koi pond), whole-house water filter, owned inground propane tank, and Generac whole-house generator. Full basement with garage entry, oversized garage door and very high ceilings--ideal for a golf simulator, hobby space, or extra car storage for the car enthusiast. Roof 2012. Well tank and pump replaced in 2011. Heat pump 2007 (compressor ~12 years old). This home has a great floorplan and is ready for your renovations to make it spectacular!
Under contract
$615,000
100 Sakonnet Trail, Pinehurst, NC 28374
3beds
2,331sqft
Single Family Residence
Built in 1996
0.5 Acres Lot
$596,200 Zestimate®
$264/sqft
$-- HOA
What's special
Gas log masonry fireplaceRaised brick ranchSpacious kitchen with barOversized garage doorBuilt-in bookcasesShower and whirlpool tubSplit floor plan
- 54 days
- 57
- 0
Likely to sell faster than
Zillow last checked:
Listing updated:
Listed by:
Tammy O Lyne 910-603-5300,
Keller Williams Pinehurst
Source: Hive MLS,MLS#: 100600730 Originating MLS: Mid Carolina Regional MLS
Facts & features
Interior
Bedrooms & bathrooms
- Bedrooms: 3
- Bathrooms: 2
- Full bathrooms: 2
Rooms
- Room types: Dining Room, Other, Sunroom, Breakfast Nook, Master Bedroom, Bedroom 2, Bedroom 3, Great Room
Primary bedroom
- Level: Main
- Dimensions: 16 x 15
Bedroom 2
- Level: Main
- Dimensions: 14 x 13
Bedroom 3
- Level: Main
- Dimensions: 16 x 12
Breakfast nook
- Level: Main
- Dimensions: 13 x 13
Dining room
- Level: Main
- Dimensions: 14 x 13
Great room
- Level: Main
- Dimensions: 27 x 16
Kitchen
- Level: Main
- Dimensions: 14 x 12
Other
- Description: Garage
- Level: Main
- Dimensions: 26 x 24
Other
- Description: Storage/Shop
- Level: Basement
- Dimensions: 64 x 22
Other
- Description: Foyer
- Level: Main
- Dimensions: 10 x 7
Sunroom
- Description: Carolina Room
- Level: Main
- Dimensions: 16 x 10
Heating
- Heat Pump, Electric, Forced Air
Cooling
- Central Air, Ceiling Fan(s), Heat Pump
Appliances
- Included: Washer, Refrigerator, Dryer, Disposal, Dishwasher, Electric Range
- Laundry: Dryer Hookup, Washer Hookup, Laundry Room
Features
- Master Downstairs, Central Vacuum, Walk-in Closet(s), Vaulted Ceiling(s), High Ceilings, Entrance Foyer, Whirlpool, Ceiling Fan(s), Pantry, Basement, Blinds/Shades, Gas Log, Walk-In Closet(s)
- Flooring: Carpet, Tile, Vinyl
- Windows: Thermal Windows
- Basement: Exterior Entry,Interior Entry,Partial,Unfinished,Walk-Out Access,See Remarks
- Attic: Partially Floored,Pull Down Stairs
- Has fireplace: Yes
- Fireplace features: Gas Log
Interior area
- Total structure area: 2,331
- Total interior livable area: 2,331 sqft
Video & virtual tour
Property
Parking
- Total spaces: 2
- Parking features: Workshop in Garage, Garage Faces Side, Circular Driveway, Additional Parking, Gravel, Garage Door Opener, Lighted, Off Street, On Site, Basement, Garage, Storage, Underhouse
- Attached garage spaces: 2
- Has uncovered spaces: Yes
Features
- Levels: One
- Patio & porch: Front Porch
- Exterior features: Irrigation System
- Fencing: None
- Has view: Yes
- View description: Golf Course, Pond
- Has water view: Yes
- Water view: Pond
- Waterfront features: None
- Frontage type: Golf Course
Lot
- Size: 0.5 Acres
- Dimensions: 195.57 x 171.12 x 210 x 174.31
- Features: On Golf Course, Wooded, Gentle Sloping, Landscaped, Sloped, Sprinklers in Front, Sprinklers in Rear
Details
- Parcel number: 00024834
- Zoning: R15
- Special conditions: Standard
Construction
Type & style
- Home type: SingleFamily
- Property subtype: Single Family Residence
Materials
- Brick, Wood Frame
- Foundation: See Remarks, Crawl Space
- Roof: Architectural Shingle,Shingle,Composition
Condition
- New construction: No
- Year built: 1996
Details
- Warranty included: Yes
Utilities & green energy
- Sewer: Public Sewer
- Water: Public, Well
- Utilities for property: Sewer Connected, Water Connected
Community & HOA
Community
- Security: Security System, Smoke Detector(s), Security System Owned
- Subdivision: Pinehurst No. 6
HOA
- Has HOA: No
Location
- Region: Pinehurst
Financial & listing details
- Price per square foot: $264/sqft
- Tax assessed value: $479,220
- Annual tax amount: $2,648
- Date on market: 9/10/2026
- Cumulative days on market: 54 days
- Listing agreement: Exclusive Right To Sell
- Listing terms: Cash,Conventional,FHA,USDA Loan,VA Loan
- Road surface type: Paved
Estimated market value
$596,200
$566,000 - $626,000
$2,124/mo
Price history
| Date | Event | Price |
|---|---|---|
| 9/26/2026 | Contingent | $615,000$264/sqft |
Source:  Hive MLS #100600730 Report a problem | ||
| 9/10/2026 | Listed for sale | $615,000+36.7%$264/sqft |
Source: Hive MLS #100600730 Report a problem | ||
| 12/4/2013 | Listing removed | $450,000$193/sqft |
Source: RE/MAX PRIME PROPERTIES #155202 Report a problem | ||
| 8/10/2013 | Listed for sale | $450,000+1025%$193/sqft |
Source: REMAX Prime Properties #155202 Report a problem | ||
| 7/27/1993 | Sold | $40,000$17/sqft |
Source: Agent Provided Report a problem | ||
Public tax history
| Year | Property taxes | Tax assessment |
|---|---|---|
| 2024 | $2,744 -4.2% | $479,220 |
| 2023 | $2,863 +4.7% | $479,220 +23.8% |
| 2022 | $2,736 -3.5% | $387,020 +18.1% |
| 2021 | $2,834 +1.8% | $327,660 |
| 2020 | $2,785 | $327,660 |
| 2019 | $2,785 | $327,660 +1.3% |
| 2018 | $2,785 +9% | $323,300 |
| 2017 | $2,554 | $323,300 |
| 2015 | $2,554 +1.9% | $323,300 -11.8% |
| 2014 | $2,506 -10.6% | $366,370 |
| 2013 | $2,803 | $366,370 |
| 2012 | -- | $366,370 |
| 2011 | -- | $366,370 |
| 2010 | -- | $366,370 |
| 2009 | -- | $366,370 |
| 2008 | -- | $366,370 |
| 2007 | -- | $366,370 +36.1% |
| 2005 | -- | $269,110 |
| 2004 | -- | $269,110 |
| 2003 | -- | $269,110 |
Find assessor info on the county website
Monthly payment
Est. payment
Payment breakdown
Explore the cost of this home by adjusting the details. Changes won't be saved.Climate risks
Neighborhood: 28374
Nearby schools
Schools provided by the listing agent
- Elementary: Pinehurst Elementary
- Middle: West Pine Middle
- High: Pinecrest High
Source: Hive MLS. This data may not be complete. We recommend contacting the local school district to confirm school assignments for this home.

Similar homes
- $512,0003 bd3 ba2.2k sqft9 Pinebrook Drive, Pinehurst, NC 28374For Sale
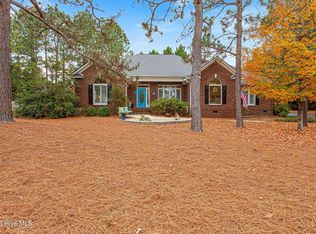
 MLS ID #100614318, Kenneth H Beckwith, Coldwell Banker Advantage-Southern Pines. Hive MLS
- $649,0004 bd4 ba2.6k sqft124 Deerwood Lane, Pinehurst, NC 28374For Sale
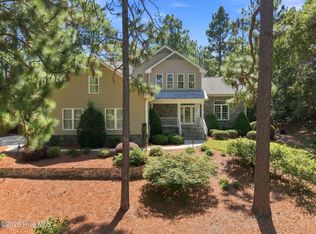 MLS ID #100603564, The Mark Gentry Team, The Gentry Team. Hive MLS
- $499,0003 bd2 ba2.2k sqft3 Wake Court, Pinehurst, NC 28374For Sale
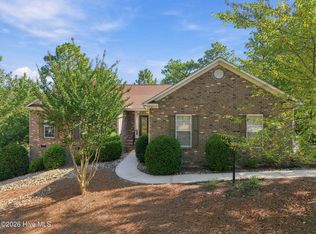 MLS ID #100604312, The Mark Gentry Team, The Gentry Team. Hive MLS
- $674,9003 bd3 ba2.3k sqft25 Ivy Way, Pinehurst, NC 28374For Sale
 MLS ID #100610695, Elizabeth May, Home & Farm Realty LLC. Hive MLS
- $519,0003 bd4 ba2.7k sqft2 Torrey Pines Place, Pinehurst, NC 28374For SaleMLS ID #100612018, Casey Barbera, Keller Williams Pinehurst. Hive MLS
- $712,0003 bd3 ba2.4k sqft86 Pinewild Drive, Pinehurst, NC 28374For SaleMLS ID #100588796, The Mark Gentry Team, The Gentry Team. Hive MLS
- $750,0003 bd3 ba3k sqft71 Deerwood Lane, Pinehurst, NC 28374For SaleMLS ID #100600606, Amanda Bullock, Coldwell Banker Advantage-Southern Pines. Hive MLS
- $745,0003 bd2 ba2.5k sqft28 Devon Drive, Pinehurst, NC 28374For SaleMLS ID #100599538, James M Lawson, Rhodes and Co LLC. Hive MLS
- $685,0003 bd4 ba3.2k sqft88 Mcmichael Drive, Pinehurst, NC 28374For SaleMLS ID #100584506, James M Lawson, Rhodes and Co LLC. Hive MLS
- $517,0003 bd3 ba2.3k sqft7 Overcup Lane, Pinehurst, NC 28374For SaleMLS ID #100599235, Lin Hutaff, Lin Hutaff's Pinehurst Realty Group. Hive MLS
- $779,0003 bd2 ba2.2k sqft885 Monticello Drive, Pinehurst, NC 28374For SaleMLS ID #100599716, Jason P Guyot, Maison Realty Group. Hive MLS
- $499,0003 bd3 ba1.9k sqft30 Oakmont Circle, Pinehurst, NC 28374For SaleMLS ID #100567818, Benita Kay, Coldwell Banker Advantage / Cameron. Hive MLS
- $474,0003 bd2 ba2k sqft190 Canter Lane, Pinehurst, NC 28374For SaleMLS ID #100587204, Tena Martin, Berkshire Hathaway HS Pinehurst Realty Group/PH. Hive MLS
- $424,0003 bd3 ba2.1k sqft965 Monticello Drive, Pinehurst, NC 28374For SaleMLS ID #100598758, Stephaine D Savage, NorthGroup. Hive MLS
- $424,0003 bd2 ba2k sqft7 Riviera Drive, Pinehurst, NC 28374For SaleMLS ID #100579278, Bethany Jackson, Keller Williams Pinehurst. Hive MLS
- $445,0003 bd2 ba1.8k sqft3 Tull Lane, Pinehurst, NC 28374For SaleMLS ID #100604010, The Mark Gentry Team, The Gentry Team. Hive MLS
- $525,0004 bd3 ba2.8k sqft20 Starlit Lane, Pinehurst, NC 28374For SaleMLS ID #100592229, The Mark Gentry Team, The Gentry Team. Hive MLS
- $750,0003 bd4 ba3.3k sqft7 Brinyan Court, Pinehurst, NC 28374For SaleMLS ID #100482717, Jana Green, Pinnock Realty and Property Management LLC. Hive MLS
- $795,0003 bd3 ba3k sqft31 Greyabbey Drive, Pinehurst, NC 28374For SaleMLS ID #100602618, Rebecca G Leen, Landseer Properties LLC. Hive MLS
- $520,0003 bd3 ba2.5k sqft103 Steeplechase Way, Southern Pines, NC 28387For SaleMLS ID #100603425, Christine Martin, Redfin Corporation. Hive MLS
