OPEN SUNDAY 2-4! Elegant Southern charm meets timeless design in this beautifully maintained brick home nestled on a lush, landscaped lot with mature trees and sweeping green space views. From the stately exterior and striking red front door to the refined interiors filled with hardwood floors, extensive millwork, and natural light, every space feels warm and elevated. The spacious living room features custom built-ins, a fireplace, and French doors opening to the outdoor living area. The kitchen offers custom cabinetry, granite countertops, double ovens, center island, and a bright breakfast area overlooking the private grounds.
For sale
Price cut: $50K (6/30)
$700,000
100 Scenic Dr SE, Huntsville, AL 35801
3beds
2,290sqft
:
Get pre-qualified$4,762/mo
Single Family Residence
Built in 1984
8,276 Square Feet Lot
$-- Zestimate®
$306/sqft
$350/mo HOA
What's special
Beautifully maintained brick homeCustom built-insStately exteriorSweeping green space viewsExtensive millworkDouble ovensCenter island
- 52 days |
- 1,291 |
- 66 |
Likely to sell faster than
Zillow last checked:
Listing updated:
Listed by:
Susan Ozment 256-337-0294,
KW Huntsville,
Melinda Hamilton 703-939-1091,
KW Huntsville
Source: ValleyMLS,MLS#: 21919630
Facts & features
Interior
Bedrooms & bathrooms
- Bedrooms: 3
- Bathrooms: 3
- Full bathrooms: 2
- 1/2 bathrooms: 1
Rooms
- Room types: Foyer, Master Bedroom, Living Room, Dining Room, Kitchen, Breakfast, Bedroom
Primary bedroom
- Features: Crown Molding, Smooth Ceiling, Wood Floor
- Level: First
- Area: 208
- Dimensions: 13 x 16
Bedroom
- Features: Ceiling Fan(s), Carpet, Smooth Ceiling
- Level: Second
- Area: 169
- Dimensions: 13 x 13
Dining room
- Features: Crown Molding, Smooth Ceiling, Wood Floor
- Level: First
- Area: 208
- Dimensions: 16 x 13
Kitchen
- Features: Crown Molding, Granite Counters, Kitchen Island, Smooth Ceiling
- Level: First
- Area: 110
- Dimensions: 11 x 10
Living room
- Features: Ceiling Fan(s), Crown Molding, Fireplace, Smooth Ceiling, Wood Floor, Built-in Features
- Level: First
- Area: 320
- Dimensions: 20 x 16
Heating
- Central 2
Cooling
- Central 2
Features
- Basement: Crawl Space
- Number of fireplaces: 1
- Fireplace features: One
Interior area
- Total interior livable area: 2,290 sqft
Property
Parking
- Parking features: Garage-Two Car, Garage-Attached
Features
- Levels: Two
- Stories: 2
Lot
- Size: 8,276 Square Feet
Details
- Parcel number: 1803072006008000
Construction
Type & style
- Home type: SingleFamily
- Property subtype: Single Family Residence
Condition
- New construction: No
- Year built: 1984
Details
- Builder name: GLENN COPE HOMES INC
Utilities & green energy
- Sewer: Public Sewer
- Water: Public
Community & HOA
Community
- Features: Gated
- Subdivision: Cedarhurst
HOA
- Has HOA: Yes
- Amenities included: Clubhouse, Tennis Court(s), Pool
- Services included: Club House, Tennis, Community Pool (OA), Maintenance Grounds
- HOA fee: $350 monthly
- HOA name: Elevate Management Solutions
Location
- Region: Huntsville
Financial & listing details
- Price per square foot: $306/sqft
- Tax assessed value: $478,300
- Annual tax amount: $2,442
- Date on market: 6/1/2026
Estimated market value
Not available
Estimated sales range
Not available
Not available
Price history
| Date | Event | Price |
|---|---|---|
| 6/30/2026 | Price change | $700,000-6.7%$306/sqft |
Source:  ValleyMLS #21919630 Report a problem ValleyMLS #21919630 Report a problem | ||
| 6/1/2026 | Listed for sale | $750,000+87%$328/sqft |
Source: ValleyMLS #21919630 Report a problem | ||
| 10/31/2016 | Sold | $401,000$175/sqft |
Source: ValleyMLS #1056632 Report a problem | ||
Public tax history
| Year | Property taxes | Tax assessment |
|---|---|---|
| 2025 | $2,442 | $47,840 |
| 2024 | $2,442 | $47,840 |
| 2023 | $2,442 +6.4% | $47,840 +6.4% |
| 2022 | $2,294 +4.7% | $44,980 +4.7% |
| 2021 | $2,190 +12.6% | $42,960 +12.5% |
| 2020 | $1,945 | $38,200 |
| 2019 | $1,945 | $38,200 -47% |
| 2018 | $1,945 -7% | $72,100 +99.9% |
| 2017 | $2,091 | $36,060 +21.2% |
| 2016 | $2,091 +38.4% | $29,760 -6.8% |
| 2015 | $1,511 -15.5% | $31,920 -9.2% |
| 2014 | $1,788 | $35,140 |
| 2013 | -- | $35,140 |
| 2012 | -- | $35,140 |
| 2011 | -- | $35,140 |
Find assessor info on the county website
Monthly payment
Est. payment
Payment breakdown
Explore the cost of this home by adjusting the details. Changes won't be saved.Climate risks
Neighborhood: Cedarhurst
Nearby schools
GreatSchools rating
- 9/10Jones Valley Elementary SchoolGrades: PK-6Distance: 1.1 mi
- 6/10Huntsville Junior High SchoolGrades: 7-8Distance: 1.2 mi
- 8/10Huntsville High SchoolGrades: 9-12Distance: 1.1 mi
Schools provided by the listing agent
- Elementary: Jones Valley
- Middle: Huntsville
- High: Huntsville
Source: ValleyMLS. This data may not be complete. We recommend contacting the local school district to confirm school assignments for this home.
- $649,4003 bd3 ba2.5k sqft98 Scenic Dr SE, Huntsville, AL 35801Off Market

- $496,400-- bd1 ba2.5k sqft96 Scenic Dr SE, Huntsville, AL 35801Off Market
- $1,179,9004 bd6 ba5k sqft14 Northampton Dr SE, Huntsville, AL 35801Off Market
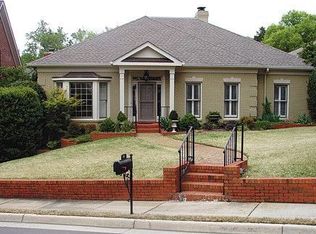
- $572,900-- bd1 ba2.9k sqft102 Scenic Dr SE, Huntsville, AL 35801Off Market
- $600,0004 bd4 ba5.1k sqft16 Northampton Dr SE, Huntsville, AL 35801Sold
- $908,2003 bd3 ba4.7k sqft12 Northampton Dr SE, Huntsville, AL 35801Off Market
- $274,5004 bd2 ba1.6k sqft2715 Evergreen St SE, Huntsville, AL 35801Off Market
- $535,6003 bd2 ba2.2k sqft18 Northampton Dr SE, Huntsville, AL 35801Off Market
A local agent can set up tours, give advice and negotiate with sellers.
Similar homes
- $845,0003 bd3 ba3.3k sqft26 Saint James Sq SE, Huntsville, AL 35801For Sale
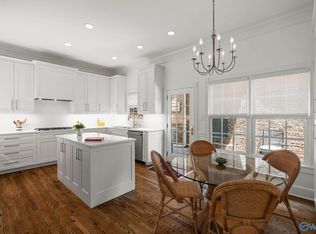 MLS ID #21920526, Nicole Hartenbach. ValleyMLS
 - $729,9003 bd3 ba2.6k sqft1003 Hermitage Ave SE, Huntsville, AL 35801For Sale
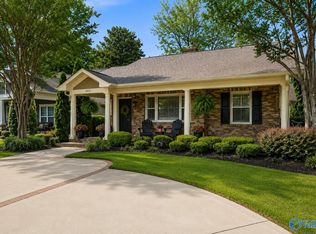 MLS ID #21916745, Michelle Daymond. ValleyMLS
 - $724,5004 bd4 ba2.6k sqft714 Randolph Ave SE, Huntsville, AL 35801For Sale
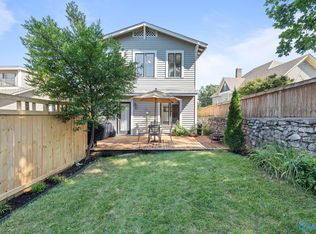 MLS ID #21910836, Julie Lockwood. ValleyMLS
 - $675,0003 bd2 ba1.6k sqft505 Clinton Ave E, Huntsville, AL 35801For Sale
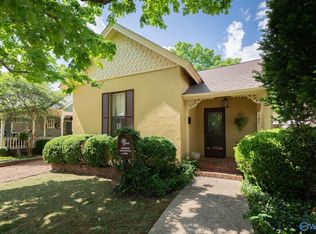 MLS ID #21909054, Missy Leary. ValleyMLS
 - $525,0003 bd2 ba2.4k sqft2117 Shades Crest Rd SE, Huntsville, AL 35801For SaleMLS ID #21920485, Jen Lockwood. ValleyMLS
- $799,0004 bd4 ba3.3k sqft5601 Criner Rd SE, Huntsville, AL 35802For SaleMLS ID #21920080, Stephanie Schrimsher. ValleyMLS
- $499,0003 bd3 ba2.3k sqft3002 Barcody Rd SE, Huntsville, AL 35802For SaleMLS ID #21918521, Rebecca Peavey. ValleyMLS
- $689,5004 bd4 ba3.4k sqft1304 Old Carriage Ln SE, Huntsville, AL 35802For SaleMLS ID #21924161, Stacy Hedden. ValleyMLS
- $499,9003 bd3 ba2.2k sqft66 Revere Way, Huntsville, AL 35801For SaleMLS ID #21922099, Landa Pennington. ValleyMLS
- $725,0004 bd3 ba3.1k sqft6312 Loring Loop, Huntsville, AL 35806For SaleMLS ID #21924255, Nick Holman. ValleyMLS
- $450,0003 bd3 ba2.3k sqft1917 Vanderbilt Cir SW, Huntsville, AL 35801For SaleMLS ID #21915927, Nicole Cooke. ValleyMLS
- $799,0003 bd4 ba2.7k sqft114 Lincoln St NE, Huntsville, AL 35801For SaleMLS ID #21911761, Hannah Page Bell. ValleyMLS
- $500,0004 bd3 ba2.9k sqft2223 Briarcliff Rd SE, Huntsville, AL 35801For SaleMLS ID #21920108, Libby Smith. ValleyMLS
- $549,0004 bd3 ba2.4k sqft730 Mira Vista Dr SE, Huntsville, AL 35802For SaleMLS ID #21923293, Ben Nemec. ValleyMLS
- $464,7003 bd2 ba1.9k sqft1217 McCullough Ave NE, Huntsville, AL 35801For SaleMLS ID #21913683, Laura Harbin. ValleyMLS
- $709,9004 bd4 ba3.2k sqft23 Natures Ridge Way SE, Huntsville, AL 35803For SaleMLS ID #21922296, Steve Stinson. ValleyMLS
- $650,0004 bd3 ba2.8k sqft14089 Leafmore Dr SE, Huntsville, AL 35803For SaleMLS ID #21923136, Laura Jossey. ValleyMLS
- $448,5002 bd3 ba2.1k sqft1721 Sandlin Ave SE, Huntsville, AL 35801For SaleMLS ID #21901510, Julie Lockwood. ValleyMLS
- $599,9005 bd4 ba3.3k sqft6453 Lincoln Park Pl, Huntsville, AL 35806For SaleMLS ID #21924440, Deanne Gilreath. ValleyMLS
- $639,0004 bd4 ba3.1k sqft208 Lake Carmel Ct, Huntsville, AL 35811For SaleMLS ID #21918978, Elizabeth Foster. ValleyMLS
