Welcome to 100 Spring Branch in popular Settlers Mill, Williamsburg, VA, where a classic brick exterior, landscaped grounds and a generous homesite set the tone. Inside, a bright foyer leads to a formal dining room with crown molding. Beautiful hardwood floors extend throughout all living spaces. The spacious great room features a gas-log fireplace, built-in shelving, a vaulted ceiling and windows overlooking the backyard. Its open connection to the kitchen creates an inviting setting for everyday living and entertaining. The kitchen offers white cabinetry, gorgeous quartz countertops and backsplash, stainless steel appliances, a gas range, pantry and ample prep space. Windows surround the breakfast area, bringing views of the greenery into the heart of the home with easy access to the rear deck. The first-floor primary suite is filled with natural light and a tray ceiling. Its ensuite bath features a double-sink vanity, jetted tub and separate glass-enclosed shower, while walk-in closets provide organized storage. Additional bedrooms offer flexible space for guests, a home office or hobbies. A second bath with a tub/shower serves these rooms. A dedicated laundry room with overhead cabinets adds practical storage and access to the 2-car garage. An expansive bonus room provides another comfortable gathering area with room for media, reading, recreation or 4th bedroom with a closet. There is also access to a walk-in storage space! The combination of defined dining space and open everyday living offers options for quiet evenings and larger get-togethers. Outside, the broad deck creates space to dine, relax and enjoy the landscaped yard. An enclosed gazebo (affectionately known as the “Yurt”) adds a distinctive spot for time outdoors, while mature trees provide a leafy backdrop. This home has a new roof and has been thoughtfully maintained by the owner. Settlers Mill amenities include a community clubhouse, outdoor pool, tennis courts and playground. 100 Spring Branch brings together inviting indoor spaces, an appealing outdoor setting and neighborhood recreation.
Under contract
$625,000
100 Spring Br, Williamsburg, VA 23185
4beds
2,416sqft
Single Family Residence
Built in 1999
0.49 Acres Lot
$626,400 Zestimate®
$259/sqft
$87/mo HOA
What's special
- 30 days
- 727
- 37
Likely to sell faster than
Zillow last checked:
Listing updated:
Listed by:
Nan Piland,
Liz Moore & Associates LLC 757-645-4106
Source: REIN Inc.,MLS#: 10655302
Facts & features
Interior
Bedrooms & bathrooms
- Bedrooms: 4
- Bathrooms: 2
- Full bathrooms: 2
Rooms
- Room types: 1st Floor BR, 1st Floor Primary BR, Attic, Breakfast Area, Fin. Rm Over Gar, PBR with Bath, Utility Room
Primary bedroom
- Level: First
Bedroom
- Level: First
Full bathroom
- Level: First
Dining room
- Level: First
Great room
- Level: First
Kitchen
- Level: First
Utility room
- Level: First
Heating
- Forced Air, Natural Gas, Programmable Thermostat
Cooling
- Central Air, Heat Pump
Appliances
- Included: Dishwasher, Disposal, Dryer, Microwave, Gas Range, Refrigerator, Washer, Gas Water Heater
- Laundry: Dryer Hookup, Washer Hookup
Features
- Cathedral Ceiling(s), Primary Sink-Double, Walk-In Closet(s), Ceiling Fan(s), Entrance Foyer
- Flooring: Ceramic Tile, Wood
- Basement: Crawl Space
- Attic: Walk-In
- Number of fireplaces: 1
- Fireplace features: Fireplace Gas-natural
Interior area
- Total interior livable area: 2,416 sqft
Property
Parking
- Total spaces: 2
- Parking features: Garage Att 2 Car, Multi Car, Off Street, Driveway, Garage Door Opener
- Attached garage spaces: 2
- Has uncovered spaces: Yes
Accessibility
- Accessibility features: Grip-Accessible Features, Level Flooring
Features
- Stories: 1
- Patio & porch: Deck
- Exterior features: Inground Sprinkler
- Pool features: None, Association
- Has spa: Yes
- Spa features: Bath
- Fencing: None
- Has view: Yes
- View description: Trees/Woods
- Waterfront features: Not Waterfront
Lot
- Size: 0.49 Acres
- Features: Corner, Wooded
Details
- Additional structures: Gazebo
- Parcel number: 4711800013
- Zoning: R1
- Other equipment: Backup Generator
Construction
Type & style
- Home type: SingleFamily
- Architectural style: Ranch
- Property subtype: Single Family Residence
Materials
- Brick
- Roof: Composition
Condition
- New construction: No
- Year built: 1999
Utilities & green energy
- Sewer: City/County
- Water: City/County
Community & HOA
Community
- Subdivision: Settlers Mill
HOA
- Has HOA: Yes
- Amenities included: Clubhouse, Playground, Pool, Tennis Court(s)
- HOA fee: $87 monthly
Location
- Region: Williamsburg
Financial & listing details
- Price per square foot: $259/sqft
- Tax assessed value: $514,100
- Annual tax amount: $4,267
- Date on market: 9/29/2026
Estimated market value
$626,400
$595,000 - $658,000
$2,871/mo
Price history
Price history is unavailable.
Public tax history
| Year | Property taxes | Tax assessment |
|---|---|---|
| 2025 | $4,267 | $514,100 |
| 2024 | $4,267 +24.1% | $514,100 +24.1% |
| 2023 | $3,437 | $414,100 |
| 2022 | $3,437 +7.5% | $414,100 +8.7% |
| 2021 | $3,199 | $380,800 |
| 2020 | $3,199 | $380,800 |
| 2019 | $3,199 +2.3% | $380,800 +2.3% |
| 2017 | $3,128 +104.8% | $372,400 |
| 2016 | $1,528 | $372,400 +2.4% |
| 2015 | $1,528 | $363,700 |
| 2014 | -- | $363,700 |
| 2013 | -- | $363,700 |
| 2012 | -- | $363,700 -5.9% |
| 2011 | -- | $386,400 |
| 2010 | -- | $386,400 -5.5% |
| 2009 | -- | $409,100 |
| 2008 | -- | -- |
| 2007 | -- | -- |
| 2005 | -- | -- |
| 2004 | -- | -- |
| 2003 | -- | -- |
| 2002 | -- | -- |
| 2001 | -- | -- |
Find assessor info on the county website
Monthly payment
Est. payment
Payment breakdown
Explore the cost of this home by adjusting the details. Changes won't be saved.Climate risks
Neighborhood: 23185
Nearby schools
Schools provided by the listing agent
- Elementary: Clara Byrd Baker Elementary
- Middle: Berkeley Middle
- High: Jamestown
Source: REIN Inc.. This data may not be complete. We recommend contacting the local school district to confirm school assignments for this home.
Similar homes
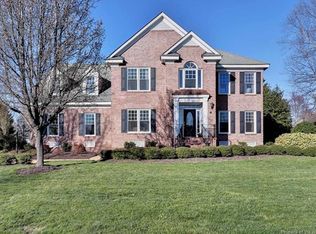
- $650,0005 bd3 ba2.7k sqft131 Lakewood Dr, Williamsburg, VA 23185For Sale By Owner
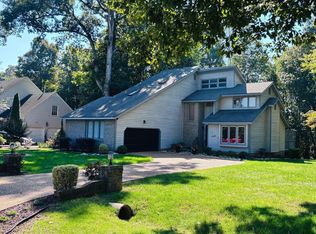
- $--4 bd3 ba1.9k sqft2628 Sir Thomas Way, Williamsburg, VA 23185Auction
 Auction.com 2
- $515,0003 bd3 ba2.1k sqft161 Braddock Rd, Williamsburg, VA 23185For Sale
 MLS ID #10659461, Olyvia Salyer. REIN Inc.
- $599,0005 bd3 ba3.1k sqft2800 Greate Way, Williamsburg, VA 23185For Sale
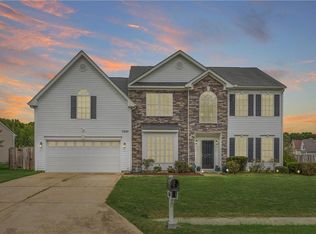 MLS ID #10653813, Kaera Mims. REIN Inc.
- $549,9004 bd3 ba3k sqft3220 Reades Way, Williamsburg, VA 23185For Sale
 MLS ID #2603687, Holly Rolley, Howard Hanna William E. Wood. WMLS
- $574,5004 bd3 ba2.5k sqft3412 Fiddlers Ridge Pkwy, Williamsburg, VA 23185For SaleMLS ID #2602976, Tina Straight, Long & Foster Real Estate, Inc.. WMLS
