Experience unparalleled views from the only high-rise building on the river overlooking the Columbia skyline. This exceptional residence is one of just four penthouses in the building, offering some of the most breathtaking views in the city.The beautifully remodeled kitchen features quartzite countertops, new appliances, and a wine fridge, perfect for both everyday living and entertaining. The great room and dining area showcase new LVP flooring, creating a seamless and modern living space.A main-level bedroom, currently used as an office, includes built-in bookshelves and a desk that will remain with the home. Three sliding glass doors lead to a covered porch with stunning views of the river and the Gervais Street Bridge.Upstairs, the primary suite offers a newly renovated walk-in shower and access to a bright sunroom with operable windows, an ideal spot to relax and take in the scenery. A second upstairs bedroom includes a walk-in closet and a tub/shower combination.Additional highlights include a large top-floor storage room with built-ins and a closet, providing ample space for organization.Residents enjoy premium amenities including a social/meeting room, pool, fitness center, and private access to the riverwalk. The unit also comes with three dedicated parking spaces.This is a rare opportunity to own a truly one-of-a-kind penthouse with views you simply won’t find anywhere else. Disclaimer: CMLS has not reviewed and, therefore, does not endorse vendors who may appear in listings.
For sale
Price cut: $75.1K (7/21)
$899,900
100 Sunset Blvd APT 1003, West Columbia, SC 29169
3beds
3,300sqft
Condominium
Built in 1989
-- sqft lot
$859,900 Zestimate®
$273/sqft
$1,192/mo HOA
What's special
- 143 days
- 390
- 28
Zillow last checked:
Listing updated:
Listed by:
James W Derrick,
Coldwell Banker Realty
Source: Consolidated MLS,MLS#: 633628
Facts & features
Interior
Bedrooms & bathrooms
- Bedrooms: 3
- Bathrooms: 3
- Full bathrooms: 3
- Main level bathrooms: 1
Rooms
- Room types: Bonus Room
Primary bedroom
- Features: Balcony-Deck, Double Vanity, Bath-Private, Separate Shower, Walk-In Closet(s), High Ceilings, Built-in Features, Ceiling Fan(s), Recessed Lighting, Separate Water Closet
- Level: Second
Bedroom 2
- Features: Bath-Private, Walk-In Closet(s), Tub-Shower, High Ceilings, Built-in Features, Ceiling Fan(s)
- Level: Second
Bedroom 3
- Features: Double Vanity, Bath-Private, Walk-In Closet(s), Tub-Shower, High Ceilings
- Level: Main
Great room
- Level: Main
Kitchen
- Features: Bar, Pantry, Backsplash-Tiled, Cabinets-Painted, Recessed Lighting, Counter Tops-Quartz
Heating
- Central, Heat Pump 1st Lvl, Split System, Water Source
Cooling
- Central Air, Heat Pump 1st Lvl, Split System, Water Source
Appliances
- Included: Built-In Range, Convection Oven, Counter Cooktop, Double Oven, Smooth Surface, Dishwasher, Disposal, Dryer, Refrigerator, Washer, Microwave Built In
- Laundry: Heated Space, Utility Room
Features
- Ceiling Fan(s), Wired for Sound
- Flooring: Luxury Vinyl, Marble, Carpet, Tile
- Has basement: No
- Number of fireplaces: 1
- Fireplace features: Wood Burning
Interior area
- Total structure area: 3,300
- Total interior livable area: 3,300 sqft
Property
Parking
- Total spaces: 3
- Parking features: No Garage
Features
- Stories: 2
- Pool features: Inground-Gunite
- Fencing: Privacy,Rear Only Aluminum
- Waterfront features: River Front
Lot
- Features: On Water, Sprinkler
Details
- Parcel number: 00467910003
Construction
Type & style
- Home type: Condo
- Architectural style: Contemporary
- Property subtype: Condominium
Materials
- Block, Stucco - Hard Coat, Synthetic Stucco
- Foundation: Slab
Condition
- New construction: No
- Year built: 1989
Utilities & green energy
- Sewer: Public Sewer
- Water: Public
- Utilities for property: Cable Connected, Electricity Connected
Community & HOA
Community
- Features: Recreation Facility
- Security: Smoke Detector(s), Security Cameras
- Subdivision: BRIDGEPOINTE
HOA
- Has HOA: Yes
- Services included: Back Yard Maintenance, Cable TV, Clubhouse, Common Area Maintenance, Exterior Maintenance, Front Yard Maintenance, Landscaping, Pool, Road Maintenance, Security, Sewer, Sidewalk Maintenance, Sprinkler, Street Light Maintenance, Trash, Water, Green Areas, Pest Control
- HOA fee: $1,192 monthly
Location
- Region: West Columbia
Financial & listing details
- Price per square foot: $273/sqft
- Tax assessed value: $690,000
- Date on market: 5/8/2026
- Listing agreement: Exclusive Right To Sell
- Road surface type: Paved
Estimated market value
$859,900
$817,000 - $903,000
$2,979/mo
Price history
| Date | Event | Price |
|---|---|---|
| 7/21/2026 | Price change | $899,900-7.7%$273/sqft |
Source:  Consolidated MLS #633628 Report a problem Consolidated MLS #633628 Report a problem | ||
| 5/8/2026 | Listed for sale | $975,000-8%$295/sqft |
Source: Consolidated MLS #633628 Report a problem | ||
| 4/17/2026 | Listing removed | $1,060,000$321/sqft |
Source: Consolidated MLS #629408 Report a problem | ||
| 3/18/2026 | Listed for sale | $1,060,000+53.6%$321/sqft |
Source: Consolidated MLS #629408 Report a problem | ||
| 1/4/2022 | Sold | $690,000-1.4%$209/sqft |
Source: Public Record Report a problem | ||
| 10/27/2021 | Listed for sale | $699,900-5.4%$212/sqft |
Source: Consolidated MLS #528963 Report a problem | ||
| 10/9/2021 | Listing removed | -- |
Source: Consolidated MLS #514966 Report a problem | ||
| 7/21/2021 | Price change | $739,900-2%$224/sqft |
Source: Consolidated MLS #514966 Report a problem | ||
| 4/14/2021 | Listed for sale | $754,950-3.2%$229/sqft |
Source: Consolidated MLS #514966 Report a problem | ||
| 8/8/2014 | Listing removed | $780,000$236/sqft |
Source: South Carolina Realty #348069 Report a problem | ||
| 2/8/2014 | Listed for sale | $780,000$236/sqft |
Source: South Carolina Realty #348069 Report a problem | ||
Public tax history
| Year | Property taxes | Tax assessment |
|---|---|---|
| 2025 | -- | $27,600 |
| 2024 | -- | $27,600 |
| 2023 | -- | $27,600 |
| 2022 | $5,326 +27.6% | $27,600 |
| 2021 | $4,175 | $27,600 +39.1% |
| 2019 | -- | $19,837 |
| 2018 | $3,751 -1% | $19,837 |
| 2017 | $3,790 +4.2% | $19,837 |
| 2016 | $3,637 -2.8% | $19,837 |
| 2015 | $3,742 | $19,837 +15% |
| 2014 | $3,742 +51.3% | $17,250 |
| 2013 | $2,474 | $17,250 |
| 2012 | -- | $17,250 |
| 2011 | -- | $17,250 |
| 2010 | -- | $17,250 +15% |
| 2009 | -- | $15,000 |
| 2008 | -- | $15,000 |
| 2007 | -- | $15,000 |
| 2006 | -- | $15,000 |
| 2005 | -- | $15,000 +36.4% |
| 2004 | -- | $11,000 |
| 2003 | -- | $11,000 |
Find assessor info on the county website
Monthly payment
Est. payment
Payment breakdown
Explore the cost of this home by adjusting the details. Changes won't be saved.Climate risks
Neighborhood: 29169
Nearby schools
Schools provided by the listing agent
- Elementary: Saluda River
- Middle: Busbee
- High: Brookland-Cayce
- District: Lexington Two
Source: Consolidated MLS. This data may not be complete. We recommend contacting the local school district to confirm school assignments for this home.
- $729,3003 bd4 ba2.8k sqft148 River Flow #13, West Columbia, SC 29169Off Market
- $431,7002 bd2 ba1.5k sqft100 Sunset Blvd APT 101, West Columbia, SC 29169Off Market
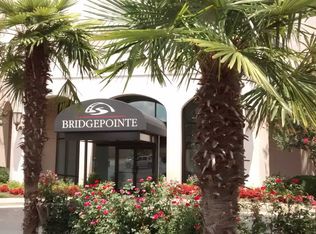
- $464,4004 bd4 ba-- sqft100 Sunset Blvd #1B, West Columbia, SC 29169Off Market
- $708,3003 bd2 ba3.1k sqft100 Sunset Blvd #1C-1D, West Columbia, SC 29169Off Market
Similar homes
- $799,0004 bd3 ba3.5k sqft109 Manning Dr, West Columbia, SC 29169For Sale
 MLS ID #640099, Midori Cruikshank. Consolidated MLS
 - $750,0003 bd3 ba2.9k sqft325 Saint James St, Columbia, SC 29205For Sale
 MLS ID #642785, Mary Lane Sloan. Consolidated MLS
 - $995,0004 bd3 ba2.6k sqft131 Woodrow St, Columbia, SC 29205For Sale
 MLS ID #642869, Kevin Fields. Consolidated MLS
 - $975,0004 bd3 ba2.7k sqft920 Rickenbaker Rd, Columbia, SC 29205For Sale
 MLS ID #642847, Andrea Reynolds. Consolidated MLS
