Welcome home to 2804 Wilmot Ave, nestled in the historic and highly desirable Shandon neighborhood! A beautiful brick exterior and covered front porch welcome you inside, where a gorgeous sitting room awaits, complete with a cozy cottage style fireplace and original hardwood floors throughout. French doors lead you into the stunning kitchen and den, the true heart of this home. The kitchen boasts granite countertops, an island with a built in stovetop, charming craftsman style windows, and a beverage bar with bench seating, all complemented by brand new appliances and recessed lighting throughout. The oversized master bedroom offers a walk in closet with built in shelving, drawers, and hanging space, plus an en suite bath featuring a handicap accessible walk in shower, double vanity, overhead heat fan, and a top of the line SafeStep spa. The remaining bedrooms are generously sized with original hardwood flooring, and the additional bathroom includes another oversized tiled shower. This home was fully renovated in 2020, with major updates including a whole house generator, tankless water heater, new HVAC, new roof, and new electrical and plumbing, offering true peace of mind. Need extra storage? You'll love the spacious attic and basement. Enjoy the outdoors on the covered side porch or soak up the sun on the uncovered back porch. The beautifully landscaped, fenced backyard offers privacy, plus a detached garage/workshop and an extended, newly paved driveway complete this exceptional property. Don't miss your chance to own a piece of Shandon history. Schedule your showing today! Disclaimer: CMLS has not reviewed and, therefore, does not endorse vendors who may appear in listings.
For sale
Price cut: $10K (8/7)
$740,000
2804 Wilmot Ave, Columbia, SC 29205
3beds
2,308sqft
Single Family Residence
Built in 1925
10,454 Square Feet Lot
$718,100 Zestimate®
$321/sqft
$-- HOA
What's special
Covered front porchCozy cottage style fireplaceStunning kitchen and denGorgeous sitting roomCharming craftsman style windowsCovered side porchOriginal hardwood floors throughout
- 55 days
- 1,010
- 34
Zillow last checked:
Listing updated:
Listed by:
Emily Gardner,
Realty One Group Reside
Source: Consolidated MLS,MLS#: 638475
Facts & features
Interior
Bedrooms & bathrooms
- Bedrooms: 3
- Bathrooms: 3
- Full bathrooms: 2
- 1/2 bathrooms: 1
- Partial bathrooms: 1
- Main level bathrooms: 3
Primary bedroom
- Features: Bath-Private, Separate Shower, Walk-In Closet(s), Ceiling Fan(s), Floors-Hardwood
- Level: Main
Bedroom 2
- Features: Bath-Shared, Ceiling Fan(s), Closet-Private, Floors-Hardwood
Bedroom 3
- Features: Bath-Shared, Ceiling Fan(s), Closet-Private, Floors-Hardwood
Kitchen
- Features: Kitchen Island, Pantry, Granite Counters, Backsplash-Tiled, Recessed Lighting
Living room
- Features: Fireplace, Floors-Hardwood, Ceiling Fan, Recessed Lights
Heating
- Central
Cooling
- Central Air
Appliances
- Included: Island Cooktop, Dishwasher, Disposal, Wine Cooler, Microwave Built In, Tankless Water Heater
- Laundry: Laundry Closet
Features
- Flooring: Luxury Vinyl, Hardwood
- Basement: Crawl Space
- Number of fireplaces: 1
- Fireplace features: Gas Log-Natural
Interior area
- Total structure area: 2,308
- Total interior livable area: 2,308 sqft
Property
Parking
- Total spaces: 4
- Parking features: Detached
- Garage spaces: 1
Accessibility
- Accessibility features: Bathroom
Features
- Exterior features: Gutters - Full
- Fencing: Partial,Privacy
Lot
- Size: 10,454 Square Feet
- Features: Sprinkler
Details
- Parcel number: 113150902
Construction
Type & style
- Home type: SingleFamily
- Architectural style: Traditional
- Property subtype: Single Family Residence
Materials
- Brick-All Sides-AbvFound
Condition
- New construction: No
- Year built: 1925
Utilities & green energy
- Sewer: Public Sewer
- Water: Public
- Utilities for property: Electricity Connected
Community & HOA
Community
- Subdivision: SHANDON
HOA
- Has HOA: No
Location
- Region: Columbia
Financial & listing details
- Price per square foot: $321/sqft
- Tax assessed value: $423,600
- Annual tax amount: $2,708
- Date on market: 7/11/2026
- Listing agreement: Exclusive Right To Sell
- Road surface type: Paved
Estimated market value
$718,100
$682,000 - $754,000
$2,386/mo
Price history
| Date | Event | Price |
|---|---|---|
| 8/7/2026 | Price change | $740,000-1.3%$321/sqft |
Source:  Consolidated MLS #638475 Report a problem Consolidated MLS #638475 Report a problem | ||
| 7/11/2026 | Listed for sale | $750,000$325/sqft |
Source: Consolidated MLS #638475 Report a problem | ||
| 6/5/2026 | Listing removed | $750,000$325/sqft |
Source: Consolidated MLS #629751 Report a problem | ||
| 4/28/2026 | Price change | $750,000-11.8%$325/sqft |
Source: Consolidated MLS #629751 Report a problem | ||
| 4/25/2026 | Price change | $850,000-12.8%$368/sqft |
Source: Consolidated MLS #629751 Report a problem | ||
| 3/23/2026 | Listed for sale | $975,000+169%$422/sqft |
Source: Consolidated MLS #629751 Report a problem | ||
| 9/27/2019 | Sold | $362,500-3.3%$157/sqft |
Source: Public Record Report a problem | ||
| 7/19/2019 | Listed for sale | $375,000+190.7%$162/sqft |
Source: Keller Williams Palmetto #476126 Report a problem | ||
| 7/17/2018 | Sold | $129,000$56/sqft |
Source: Public Record Report a problem | ||
Public tax history
| Year | Property taxes | Tax assessment |
|---|---|---|
| 2022 | $2,708 -14.6% | $16,940 |
| 2021 | $3,172 -70.4% | $16,940 -22.1% |
| 2020 | $10,717 +27.3% | $21,750 +27.6% |
| 2019 | $8,419 +264.2% | $17,040 +50% |
| 2018 | $2,312 | $11,360 |
| 2017 | $2,312 +24.6% | $11,360 |
| 2016 | $1,855 +3.7% | $11,360 |
| 2015 | $1,789 +0% | $11,360 -96% |
| 2014 | $1,789 +0.1% | $283,900 +2399.1% |
| 2013 | $1,787 | $11,360 +10.9% |
| 2012 | -- | $10,240 |
| 2011 | -- | $10,240 |
| 2010 | -- | $10,240 |
| 2009 | -- | $10,240 +14.9% |
| 2008 | -- | $8,910 |
| 2007 | -- | $8,910 |
| 2006 | -- | $8,910 |
| 2005 | -- | $8,910 +38.4% |
| 2004 | -- | $6,440 |
| 2003 | -- | $6,440 |
| 2002 | -- | $6,440 |
| 2000 | -- | $6,440 |
Find assessor info on the county website
Monthly payment
Est. payment
Payment breakdown
Explore the cost of this home by adjusting the details. Changes won't be saved.Climate risks
Neighborhood: Shandon
Nearby schools
Schools provided by the listing agent
- Elementary: Rosewood
- Middle: Hand
- High: Dreher
- District: Richland One
Source: Consolidated MLS. This data may not be complete. We recommend contacting the local school district to confirm school assignments for this home.
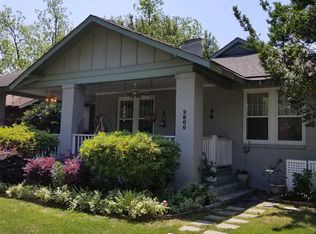

Similar homes
- $750,0004 bd3 ba3.1k sqft2225 Terrace Way, Columbia, SC 29205For Sale
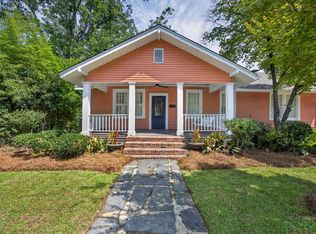 MLS ID #641415, Carl Vollmer. Consolidated MLS
 - $705,0003 bd4 ba2.5k sqft3011 Blossom St, Columbia, SC 29205For Sale
 MLS ID #634013, Wesley Mitchell. Consolidated MLS
 - $699,0004 bd3 ba2.6k sqft4209 Devine St, Columbia, SC 29205For Sale
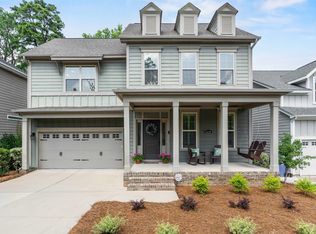 MLS ID #637785, Heather Moseley. Consolidated MLS
 - $575,0003 bd2 ba1.8k sqft826 Rickenbaker Rd, Columbia, SC 29205For Sale
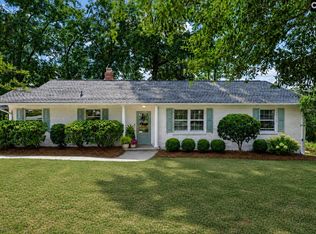 MLS ID #641829, Ashley E McDonald. Consolidated MLS
