Enjoy space, privacy, and endless possibilities on this beautiful 12-acre property. The inviting four-bedroom, two-and-a-half-bath main home welcomes you with a charming wraparound porch and offers multiple living and bonus spaces designed for everyday comfort. Inside, you’ll find a spacious kitchen with abundant cabinetry and an island, formal living and dining rooms, an eat-in dining area, an office nook, a dedicated laundry room, and flexible upstairs rooms that can be customized to fit your needs.Outdoor living is equally impressive, with a screened porch, rear deck, in-ground swimming pool, hot tub, and basketball court. Overlooking the pool, the separate pool house features its own kitchen, living room, bedroom, one full bathroom, one half bathroom, and an upper-level balcony—creating a wonderful space for guests, entertaining, extended stays, or a private retreat.The property also includes a detached two-car garage, carport, and an expansive driveway with ample parking. Surrounded by mature trees and plenty of open space, this unique property combines peaceful acreage with exceptional indoor and outdoor amenities. Sale includes tax map numbers 011900-01-062 and 011900-01-194. Disclaimer: CMLS has not reviewed and, therefore, does not endorse vendors who may appear in listings.
For sale
$849,999
122 L Abri Ct, Swansea, SC 29160
5beds
4,518sqft
Single Family Residence
Built in 1983
12 Acres Lot
$813,900 Zestimate®
$188/sqft
$-- HOA
What's special
Basketball courtDetached two-car garageRear deckCharming wraparound porchOffice nookHot tubIn-ground swimming pool
- 44 days
- 470
- 30
Zillow last checked:
Listing updated:
Listed by:
Nikcole Ross,
JPAR Magnolia Group
Source: Consolidated MLS,MLS#: 642689
Facts & features
Interior
Bedrooms & bathrooms
- Bedrooms: 5
- Bathrooms: 6
- Full bathrooms: 4
- 1/2 bathrooms: 2
- Partial bathrooms: 2
- Main level bathrooms: 4
Rooms
- Room types: Bonus Room, Exercise Room, Office
Primary bedroom
- Features: Separate Shower, Bath-Shared, Closet-Private, Spa/Multiple Head Shower
- Level: Main
Bedroom 2
- Features: Bath-Shared, Closet-Private
- Level: Main
Bedroom 3
- Features: Bath-Shared, Closet-Private
- Level: Main
Bedroom 4
- Features: Bath-Private, Closet-Private
- Level: Second
Bedroom 5
- Features: Bath-Private, Closet-Private
- Level: Second
Dining room
- Features: Built-in Features, Floors-Hardwood, Molding
- Level: Main
Kitchen
- Features: Eat-in Kitchen, Kitchen Island, Nook, Pantry, Granite Counters, Cabinets-Stained, Floors-Tile, Backsplash-Tiled, Recessed Lighting, Second Kitchen
- Level: Main
Living room
- Features: Fireplace, Molding
- Level: Main
Heating
- Central
Cooling
- Central Air
Appliances
- Included: Counter Cooktop, Smooth Surface, Dishwasher, Refrigerator
- Laundry: Heated Space, Utility Room, Main Level
Features
- Bookcases
- Flooring: Hardwood, Carpet, Tile, Luxury Vinyl
- Basement: Crawl Space
- Attic: Attic Access
- Number of fireplaces: 1
- Fireplace features: Wood Burning
Interior area
- Total structure area: 4,518
- Total interior livable area: 4,518 sqft
Property
Parking
- Total spaces: 6
- Parking features: Detached
- Garage spaces: 2
Features
- Stories: 2
- Patio & porch: Deck
- Has private pool: Yes
- Has spa: Yes
- Spa features: Private
Lot
- Size: 12 Acres
Details
- Additional structures: Pool House, Shed(s)
- Parcel number: 01190001062
Construction
Type & style
- Home type: SingleFamily
- Architectural style: Traditional
- Property subtype: Single Family Residence
Materials
- Wood Fiber-Masonite
Condition
- New construction: No
- Year built: 1983
Utilities & green energy
- Sewer: Septic Tank
- Water: Well
- Utilities for property: Electricity Connected
Community & HOA
Community
- Security: Smoke Detector(s)
- Subdivision: NONE
HOA
- Has HOA: No
Location
- Region: Swansea
Financial & listing details
- Price per square foot: $188/sqft
- Tax assessed value: $466,800
- Date on market: 9/10/2026
- Listing agreement: Exclusive Right To Sell
- Road surface type: Dirt
Estimated market value
$813,900
$773,000 - $855,000
$2,900/mo
Price history
| Date | Event | Price |
|---|---|---|
| 10/1/2026 | Price change | $849,9990%$188/sqft |
Source:  Consolidated MLS #642689 Report a problem | ||
| 9/10/2026 | Listed for sale | $850,000+54.5%$188/sqft |
Source: Consolidated MLS #642689 Report a problem | ||
| 4/1/2024 | Listing removed | -- |
Source: Consolidated MLS #577391 Report a problem | ||
| 2/7/2024 | Pending sale | $550,000$122/sqft |
Source: Consolidated MLS #577391 Report a problem | ||
| 1/23/2024 | Contingent | $550,000$122/sqft |
Source: Consolidated MLS #577391 Report a problem | ||
| 1/18/2024 | Listed for sale | $550,000+5400%$122/sqft |
Source: Consolidated MLS #577391 Report a problem | ||
| 11/1/1982 | Sold | $10,000$2/sqft |
Source: Agent Provided Report a problem | ||
Public tax history
| Year | Property taxes | Tax assessment |
|---|---|---|
| 2025 | -- | $18,672 +650.5% |
| 2024 | $227 -72.9% | $2,488 -77% |
| 2023 | $839 -20.2% | $10,819 |
| 2022 | $1,052 +5.1% | $10,819 |
| 2021 | $1,001 | $10,819 +10.4% |
| 2019 | -- | $9,799 |
| 2018 | $990 -3.3% | $9,799 |
| 2017 | $1,024 +9.7% | $9,799 +0% |
| 2016 | $933 +69.5% | $9,798 |
| 2015 | $551 | $9,798 -0.9% |
| 2014 | $551 -25.7% | $9,883 +0% |
| 2013 | $742 | $9,880 |
| 2012 | -- | $9,880 |
| 2011 | -- | $9,880 |
| 2010 | -- | $9,880 +3.7% |
| 2009 | -- | $9,530 |
| 2008 | -- | $9,530 |
| 2007 | -- | $9,530 |
| 2006 | -- | $9,530 |
| 2005 | -- | $9,530 +28.6% |
| 2004 | -- | $7,410 |
| 2003 | -- | $7,410 +50.3% |
| 2001 | -- | $4,930 +29.7% |
| 2000 | -- | $3,800 |
Find assessor info on the county website
Monthly payment
Est. payment
Payment breakdown
Explore the cost of this home by adjusting the details. Changes won't be saved.Climate risks
Neighborhood: 29160
Nearby schools
Schools provided by the listing agent
- Elementary: Sandhills
- Middle: Sandhills
- High: Swansea
- District: Lexington Four
Source: Consolidated MLS. This data may not be complete. We recommend contacting the local school district to confirm school assignments for this home.
Similar homes
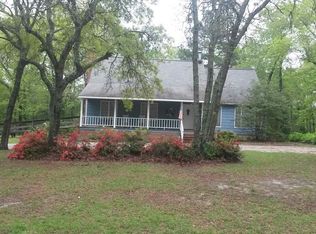
- $650,0003 bd2 ba4.4k sqft120 W 7th St, Swansea, SC 29160For Sale
 MLS ID #642533, Charleen Bailey. Consolidated MLS
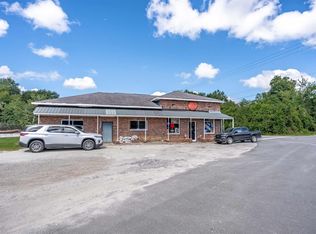
- $699,0004 bd3 ba2.4k sqft124 Shannon Dr, Swansea, SC 29160For Sale
 MLS ID #624332, Mary Ann Hickman. Consolidated MLS
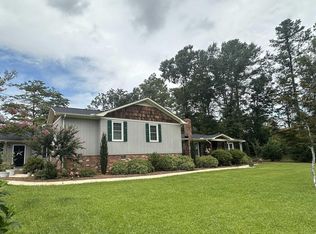
- $450,0004 bd4 ba2.3k sqft766 Johnson King Rd, Swansea, SC 29160For Sale
 MLS ID #644438, Keith Fairchild. Consolidated MLS
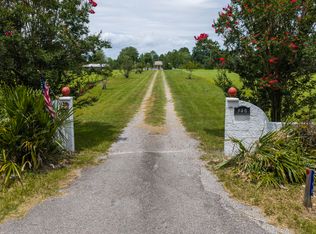
- $649,5004 bd4 ba4.8k sqft940 Old Sandy Run Rd, Gaston, SC 29053For Sale
 MLS ID #26022432, Carol Riley. CTMLS
- $1,095,0004 bd4 ba2.6k sqft141 Cayman Loop, Pawleys Island, SC 29585For Sale
 MLS ID #2625689, Michele M McCutchen, Tidewater Properties. CCAR
