Golden opportunity to live and work in the charming small town of Swansea, SC! This appealing property is the site of a well established commercial business and also a residential home. This 50 year old established ABC Store business sits on Hwy 321 with approximately 2700 sq ft and has newly remodeled rental sq footage in addition to the ABC store. The 1800 sq ft home is located on 120 W 7th St and features 3 bedrooms, 2 bath, 2 year old HVAC and vinyl windows through out. A covered shed, outdoor cook building and playhouse are among the numerous structures and multiple opportunity options on this corner lot. Great bonus is No HOA. This property is being sold As-Is. Appointment required to view. Join Small Town USA. Welcome Home. Disclaimer: CMLS has not reviewed and, therefore, does not endorse vendors who may appear in listings.
For sale
$650,000
120 W 7th St, Swansea, SC 29160
3beds
4,456sqft
Single Family Residence
Built in 1947
0.76 Acres Lot
$624,600 Zestimate®
$146/sqft
$-- HOA
What's special
Corner lotOutdoor cook buildingCovered shedVinyl windows throughout
- 46 days
- 157
- 0
Zillow last checked:
Listing updated:
Listed by:
Charleen Bailey,
Paul Properties LLC
Source: Consolidated MLS,MLS#: 642533
Facts & features
Interior
Bedrooms & bathrooms
- Bedrooms: 3
- Bathrooms: 2
- Full bathrooms: 2
- Main level bathrooms: 2
Rooms
- Room types: Other
Primary bedroom
- Features: Bath-Private, Separate Shower, Ceiling Fan(s), Closet-Private
- Level: Main
Bedroom 2
- Features: Bath-Shared, Tub-Shower, Ceiling Fan(s), Closet-Private
- Level: Main
Bedroom 3
- Features: Bath-Shared, Tub-Shower, Ceiling Fan(s), Closet-Private
- Level: Main
Dining room
- Features: French Doors, Molding, Ceiling Fan(s)
- Level: Main
Kitchen
- Features: Eat-in Kitchen, Pantry, Counter Tops-Formica, Floors-Vinyl, Backsplash-Other, Cabinets-Painted, Ceiling Fan(s)
- Level: Main
Living room
- Features: Fireplace, Molding, Ceiling Fan
- Level: Main
Heating
- Central
Cooling
- Central Air
Appliances
- Included: Free-Standing Range, Dishwasher, Stove Exhaust Vented Exte
- Laundry: Electric, Heated Space, Utility Room, Main Level
Features
- Bookcases, Ceiling Fan(s)
- Flooring: Carpet, Vinyl
- Basement: Crawl Space
- Number of fireplaces: 1
- Fireplace features: Masonry
Interior area
- Total structure area: 4,456
- Total interior livable area: 4,456 sqft
Property
Parking
- Total spaces: 10
- Parking features: Detached Carport
- Has carport: Yes
Features
- Stories: 1
- Fencing: Partial
Lot
- Size: 0.76 Acres
Details
- Additional structures: Barn(s), Shed(s), Workshop
- Parcel number: 01302309006
Construction
Type & style
- Home type: SingleFamily
- Architectural style: Other
- Property subtype: Single Family Residence
Materials
- Vinyl
Condition
- New construction: No
- Year built: 1947
Utilities & green energy
- Sewer: Public Sewer
- Water: Public
- Utilities for property: Cable Available, Electricity Connected
Community & HOA
Community
- Subdivision: NONE
HOA
- Has HOA: No
Location
- Region: Swansea
Financial & listing details
- Price per square foot: $146/sqft
- Tax assessed value: $250,597
- Annual tax amount: $2,508
- Date on market: 9/7/2026
- Listing agreement: Exclusive Right To Sell
- Road surface type: Paved
Estimated market value
$624,600
$593,000 - $656,000
$1,582/mo
Price history
| Date | Event | Price |
|---|---|---|
| 9/7/2026 | Listed for sale | $650,000$146/sqft |
Source:  Consolidated MLS #642533 Report a problem | ||
Public tax history
| Year | Property taxes | Tax assessment |
|---|---|---|
| 2025 | $2,508 +7.2% | $7,588 +11.9% |
| 2024 | $2,341 +3.2% | $6,781 |
| 2023 | $2,269 -4.5% | $6,781 |
| 2022 | $2,376 +4.3% | $6,781 |
| 2021 | $2,277 | $6,781 +10.7% |
| 2019 | -- | $6,125 |
| 2018 | $1,910 -0.1% | $6,125 |
| 2017 | $1,912 +2.3% | $6,125 +0% |
| 2016 | $1,868 +10.1% | $6,124 |
| 2015 | $1,698 | $6,124 -6.5% |
| 2014 | $1,698 -7.9% | $6,553 +0% |
| 2013 | $1,844 | $6,550 |
| 2012 | -- | $6,550 |
| 2011 | -- | $6,550 |
| 2010 | -- | $6,550 +1.4% |
| 2009 | -- | $6,460 |
| 2008 | -- | $6,460 |
| 2007 | -- | $6,460 |
| 2006 | -- | $6,460 |
| 2005 | -- | $6,460 +158.4% |
| 2004 | -- | $2,500 |
| 2003 | -- | $2,500 |
Find assessor info on the county website
Monthly payment
Est. payment
Payment breakdown
Explore the cost of this home by adjusting the details. Changes won't be saved.Climate risks
Neighborhood: 29160
Nearby schools
Schools provided by the listing agent
- Elementary: Sandhills
- Middle: Sandhills
- High: Swansea
- District: Lexington Four
Source: Consolidated MLS. This data may not be complete. We recommend contacting the local school district to confirm school assignments for this home.
Similar homes
- $849,9995 bd6 ba4.5k sqft122 L Abri Ct, Swansea, SC 29160For Sale
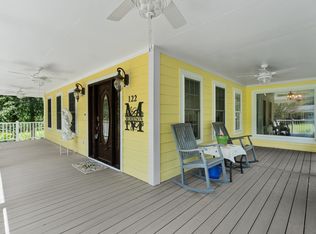 MLS ID #642689, Nikcole Ross. Consolidated MLS
- $649,5004 bd4 ba4.8k sqft940 Old Sandy Run Rd, Gaston, SC 29053For Sale
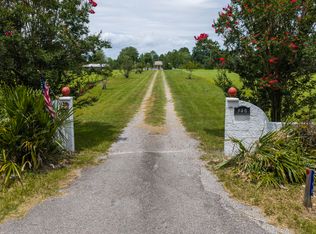
 MLS ID #26022432, Carol Riley. CTMLS
- $699,0004 bd3 ba2.4k sqft124 Shannon Dr, Swansea, SC 29160For Sale
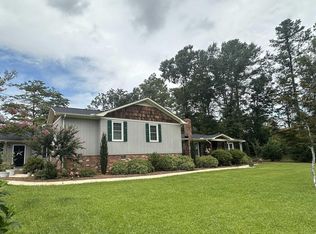 MLS ID #624332, Mary Ann Hickman. Consolidated MLS
- $450,0004 bd4 ba2.3k sqft766 Johnson King Rd, Swansea, SC 29160For Sale
 MLS ID #644438, Keith Fairchild. Consolidated MLS
- $549,0003 bd2 ba2.4k sqft45 Clancurry Pl. #Ricefields Plantation, Pawleys Island, SC 29585For Sale
 MLS ID #2625624, Jim A Allison, Dunes Realty Sales. CCAR
