Welcome home to this spacious 3-bedroom, 2.5-bath single-family residence located in one of West Seneca's most desirable neighborhoods. Situated on a large corner lot, this well-maintained property offers plenty of room both inside and out.
The home features generous living spaces, a functional layout, and comfortable bedrooms designed for everyday living and entertaining. Enjoy the convenience of an attached garage along with a rare detached garage, providing ample space for vehicles, storage, hobbies, or a workshop.
The expansive yard offers endless possibilities for outdoor enjoyment, gardening, or future enhancements. Conveniently located near parks, shopping, restaurants, and highly regarded West Seneca amenities, this property combines space, versatility, and an excellent location.
Don't miss the opportunity to make this wonderful home your own!
Pending
$299,000
100 W Bihrwood Dr, Buffalo, NY 14224
3beds
2,203sqft
Single Family Residence
Built in 1976
0.25 Acres Lot
$302,500 Zestimate®
$136/sqft
$-- HOA
What's special
Rare detached garageAttached garageLarge corner lotExpansive yardOutdoor enjoymentFunctional layoutGenerous living spaces
- 68 days
- 65
- 0
Zillow last checked:
Listing updated:
Listed by:
HUNT Real Estate ERA 716-883-2200,
Jonathan Bowes 585-260-2695
Source: NYSAMLSs,MLS#: B1693412 Originating MLS: Buffalo
Originating MLS: BuffaloFacts & features
Interior
Bedrooms & bathrooms
- Bedrooms: 3
- Bathrooms: 3
- Full bathrooms: 2
- 1/2 bathrooms: 1
- Main level bathrooms: 2
- Main level bedrooms: 3
Heating
- Gas, Forced Air
Cooling
- Central Air
Appliances
- Included: Dishwasher, Gas Oven, Gas Range, Gas Water Heater, Refrigerator
Features
- Eat-in Kitchen, Country Kitchen, Bedroom on Main Level, Bath in Primary Bedroom, Main Level Primary, Primary Suite
- Flooring: Carpet, Varies, Vinyl
- Basement: Finished
- Has fireplace: No
Interior area
- Total structure area: 2,203
- Total interior livable area: 2,203 sqft
- Finished area below ground: 1,000
Property
Parking
- Total spaces: 4.5
- Parking features: Garage
- Garage spaces: 4.5
Features
- Levels: One
- Stories: 1
- Exterior features: Concrete Driveway
Lot
- Size: 0.25 Acres
- Dimensions: 80 x 137
- Features: Rectangular, Rectangular Lot
Details
- Additional structures: Second Garage
- Parcel number: 1468001440900008004000
- Special conditions: Standard
Construction
Type & style
- Home type: SingleFamily
- Architectural style: Raised Ranch
- Property subtype: Single Family Residence
Materials
- Blown-In Insulation, Brick, Vinyl Siding
- Foundation: Block
Condition
- Resale
- Year built: 1976
Utilities & green energy
- Sewer: Connected
- Water: Connected, Public
- Utilities for property: Sewer Connected, Water Connected
Community & HOA
Community
- Subdivision: Ebenezer Lands
Location
- Region: Buffalo
Financial & listing details
- Price per square foot: $136/sqft
- Tax assessed value: $70,000
- Annual tax amount: $6,573
- Date on market: 6/24/2026
- Cumulative days on market: 69 days
- Listing terms: Cash,Conventional,FHA,VA Loan
Estimated market value
$302,500
$287,000 - $318,000
$3,012/mo
Price history
| Date | Event | Price |
|---|---|---|
| 7/16/2026 | Pending sale | $299,000$136/sqft |
Source:  NYSAMLSs #B1693412 Report a problem NYSAMLSs #B1693412 Report a problem | ||
| 6/24/2026 | Listed for sale | $299,000+27.2%$136/sqft |
Source: NYSAMLSs #B1693412 Report a problem | ||
| 3/18/2021 | Sold | $235,000+12%$107/sqft |
Source: NYSAMLSs #B1314516 Report a problem | ||
| 1/18/2021 | Pending sale | $209,900$95/sqft |
Source:  Western New York Real Estate Information Service, LLC #B1314516 Report a problem Western New York Real Estate Information Service, LLC #B1314516 Report a problem | ||
| 1/11/2021 | Listed for sale | $209,900-51.4%$95/sqft |
Source: Hunt Real Estate ERA #B1314516 Report a problem | ||
| 9/22/2016 | Sold | $432,000+188.2%$196/sqft |
Source: Public Record Report a problem | ||
| 12/31/2012 | Listing removed | $149,900$68/sqft |
Source: ERA Hunt Real Estate Corporation #B416756 Report a problem | ||
| 9/20/2012 | Listed for sale | $149,900$68/sqft |
Source: HUNT Real Estate ERA #B416756 Report a problem | ||
Public tax history
| Year | Property taxes | Tax assessment |
|---|---|---|
| 2025 | -- | $70,000 |
| 2024 | -- | $70,000 |
| 2023 | -- | $70,000 |
| 2022 | -- | $70,000 |
| 2021 | -- | $70,000 |
| 2020 | -- | $70,000 |
| 2019 | -- | $70,000 |
| 2018 | -- | $70,000 |
| 2017 | $4,935 +63.5% | $70,000 |
| 2016 | $3,018 | $70,000 |
| 2015 | -- | $70,000 |
| 2014 | -- | $70,000 |
| 2013 | -- | $70,000 |
| 2012 | -- | $70,000 |
| 2011 | -- | $70,000 |
| 2010 | -- | $70,000 |
| 2009 | -- | $70,000 |
| 2008 | -- | $70,000 |
| 2007 | -- | $70,000 |
| 2006 | -- | $70,000 |
| 2005 | -- | $70,000 |
| 2004 | -- | $70,000 |
| 2003 | -- | $70,000 +12% |
| 2002 | -- | $62,500 |
| 2001 | -- | $62,500 |
| 2000 | -- | $62,500 |
Find assessor info on the county website
Monthly payment
Climate risks
Neighborhood: 14224
Nearby schools
Schools provided by the listing agent
- District: West Seneca
Source: NYSAMLSs. This data may not be complete. We recommend contacting the local school district to confirm school assignments for this home.
Similar homes
- $279,0005 bd2 ba1.8k sqft55 Greenhill Ter, West Seneca, NY 14224For Sale
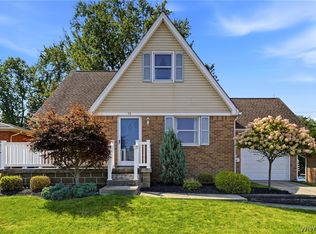
 MLS ID #B1707577, Devan Delaney, Listing by: Keller Williams Realty Lancaster. NYSAMLSs
 - $259,0003 bd1 ba1.2k sqft151 Cloverside Dr, West Seneca, NY 14224For Sale
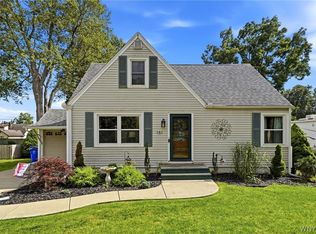 MLS ID #B1710322, Dana M David, Listing by: Howard Hanna WNY Inc.. NYSAMLSs
 - $279,9004 bd2 ba1.5k sqft401 Borden Rd, West Seneca, NY 14224For Sale
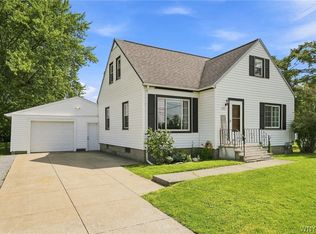 MLS ID #B1710102, Sarah Kieffer, Listing by: HUNT Real Estate ERA. NYSAMLSs
 - $350,0006 bd3 ba2.5k sqft20 East Ave, Buffalo, NY 14224For Sale
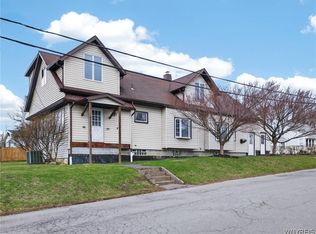 MLS ID #B1668237, Brian Kras, Listing by: WNY Metro Roberts Realty. NYSAMLSs
 - $349,9002 bd2 ba1.2k sqft1608 Orchard Park Rd, West Seneca, NY 14224For SaleMLS ID #B1706624, Kathleen T Peglau, Listing by: Century 21 North East. NYSAMLSs
- $269,9003 bd2 ba1.5k sqft149 Le Havre Dr, Cheektowaga, NY 14227For SaleMLS ID #B1708985, Jenny Pfeiffer, Listing by: Howard Hanna WNY Inc.. NYSAMLSs
- $299,9004 bd2 ba1.8k sqft16 Vita Ave, Buffalo, NY 14227For SaleMLS ID #B1707473, John L Wagner Jr., Listing by: HUNT Real Estate ERA. NYSAMLSs
- $245,0003 bd2 ba1.3k sqft253 Kirkwood Dr, Buffalo, NY 14224For SaleMLS ID #B1708061, Jenna Casillo, Listing by: WNY Metro Roberts Realty. NYSAMLSs
- $299,9003 bd2 ba1.6k sqft3 Liberty Ave, Lancaster, NY 14086For SaleMLS ID #B1707672, Carol Klein, Listing by: Century 21 North East. NYSAMLSs
- $389,9004 bd2 ba2.3k sqft117 Emerald Dr, Buffalo, NY 14224For SaleMLS ID #B1702289, Jennifer Sennett, Listing by: Keller Williams Realty Lancaster. NYSAMLSs
- $409,9004 bd2 ba2k sqft28 Chapel Ln, West Seneca, NY 14224For SaleMLS ID #B1709220, Kristan Jakubowski, Listing by: WNY Metro Roberts Realty. NYSAMLSs
- $284,9003 bd2 ba1.5k sqft49 Thornwood Dr, Cheektowaga, NY 14227For SaleMLS ID #B1690473, Muhammad Ahsan, Listing by: Howard Hanna WNY Inc.. NYSAMLSs
- $399,0004 bd3 ba2.1k sqft33 Gregory Dr, Buffalo, NY 14224For SaleMLS ID #B1700473, Shanan King, Listing by: WNY Metro Roberts Realty. NYSAMLSs
- $270,0004 bd2 ba1.8k sqft102 Dorrance Ave, Buffalo, NY 14218For SaleMLS ID #B1693666, Carver D Jarmon lll, Listing by: WNY Metro Roberts Realty. NYSAMLSs
- $245,0004 bd2 ba1.6k sqft42 Wichita Rd, Buffalo, NY 14224For SaleMLS ID #B1704546, Christie J Steger, Listing by: Howard Hanna WNY Inc.. NYSAMLSs
- $285,0002 bd2 ba1.2k sqft15 In The Woods Ln, Buffalo, NY 14224For SaleMLS ID #B1700632, Anna Marie Falkner, Listing by: HUNT Real Estate ERA. NYSAMLSs
- $299,9003 bd2 ba1.8k sqft118 Canada St, Holland, NY 14080For SaleMLS ID #B1709731, Tammy DeLong, Listing by: WNY Metro Roberts Realty. NYSAMLSs
- $299,0003 bd2 ba1.9k sqft145 E Maplemere Rd, Williamsville, NY 14221For SaleMLS ID #B1707650, Chrystal A Manzare, Listing by: Howard Hanna WNY Inc.. NYSAMLSs
- $259,9003 bd1 ba1.4k sqft284 Claudette Ct, Depew, NY 14043For SaleMLS ID #B1709791, Barbara Hoddick, Listing by: HUNT Real Estate ERA. NYSAMLSs
- $329,9006 bd2 ba2.4k sqft1294 George Urban Blvd, Buffalo, NY 14225For SaleMLS ID #B1701583, Theodore N Gogos, Listing by: Keller Williams Realty WNY. NYSAMLSs
