Welcome home to your peaceful retreat in the heart of apple country! Built in 2022 and lovingly maintained, this beautiful home offers the comfort and peace of mind of newer construction. Nestled on nearly an acre in a quiet neighborhood, this property combines the perfect blend of nature and comfort. Relax with your morning coffee on the welcoming covered front porch or gather with friends and family on the spacious partially covered back deck, ideal for entertaining or simply taking in the serene surroundings. The beautiful level yard provides plenty of space to enjoy the outdoors—listen to the birds, breathe in the fresh air, and slow down to savor the simple beauty of the surroundings. Step inside to a soothing open-concept living space designed with an easy, comfortable flow. The kitchen serves as the heart of the home, featuring a large island with granite countertops, ample room for dining, and the convenience of a generous laundry room just off this space. The thoughtful split-bedroom floor plan provides both privacy and functionality, with the primary suite and bath situated on one side of the home and two guest bedrooms with a full bath on the other. Enjoy the feeling of being tucked away in the countryside while still within easy reach of the shopping, dining, and amenities of Hendersonville. Experience the best of Western North Carolina living—peaceful, picturesque surroundings with the convenience of nearby services and recreation.
Under contract-show
Price cut: $10K (7/1)
$405,000
100 Walt Dr, Hendersonville, NC 28792
3beds
1,425sqft
:
Get pre-qualified$2,397/mo
Single Family Residence
Built in 2022
0.93 Acres Lot
$-- Zestimate®
$284/sqft
$21/mo HOA
What's special
Welcoming covered front porchQuiet neighborhoodBeautiful level yardGenerous laundry roomAmple room for diningPrimary suite and bathOpen-concept living space
- 58 days |
- 62 |
- 0 |
Zillow last checked:
Listing updated:
Listed by:
Amy Laughter amylaughterrealtor@gmail.com,
George Real Estate Group Inc,
Amy Hathaway,
George Real Estate Group Inc
Source: Canopy MLS as distributed by MLS GRID,MLS#: 4391654
Facts & features
Interior
Bedrooms & bathrooms
- Bedrooms: 3
- Bathrooms: 2
- Full bathrooms: 2
- Main level bedrooms: 3
Primary bedroom
- Level: Main
Bedroom s
- Level: Main
Bedroom s
- Level: Main
Bathroom full
- Level: Main
Bathroom full
- Level: Main
Kitchen
- Level: Main
Heating
- Heat Pump
Cooling
- Heat Pump
Appliances
- Included: Dishwasher, Electric Oven, Electric Water Heater, Microwave, Refrigerator, Washer/Dryer
- Laundry: Laundry Room, Main Level
Features
- Flooring: Carpet, Tile
- Doors: Insulated Door(s)
- Windows: Insulated Windows
- Has basement: No
Interior area
- Total structure area: 1,425
- Total interior livable area: 1,425 sqft
- Finished area above ground: 1,425
- Finished area below ground: 0
Property
Parking
- Parking features: Driveway
- Has uncovered spaces: Yes
Features
- Levels: One
- Stories: 1
- Patio & porch: Deck
- Fencing: Back Yard
Lot
- Size: 0.93 Acres
- Features: Level, Wooded
Details
- Parcel number: 10007239
- Zoning: R2
- Special conditions: Standard
Construction
Type & style
- Home type: SingleFamily
- Property subtype: Single Family Residence
Materials
- Fiber Cement, Wood
- Foundation: Crawl Space
Condition
- New construction: No
- Year built: 2022
Utilities & green energy
- Sewer: Septic Installed
- Water: Well
Community & HOA
Community
- Subdivision: Honeycrisp
HOA
- Has HOA: Yes
- HOA fee: $250 annually
Location
- Region: Hendersonville
Financial & listing details
- Price per square foot: $284/sqft
- Tax assessed value: $349,600
- Annual tax amount: $1,996
- Date on market: 6/16/2026
- Cumulative days on market: 58 days
- Listing terms: Cash,Conventional,FHA,VA Loan
- Road surface type: Gravel, Paved
Estimated market value
Not available
Estimated sales range
Not available
Not available
Price history
| Date | Event | Price |
|---|---|---|
| 7/1/2026 | Price change | $405,000-2.4%$284/sqft |
Source:  Canopy MLS as distributed by MLS GRID #4391654 Report a problem Canopy MLS as distributed by MLS GRID #4391654 Report a problem | ||
| 6/16/2026 | Listed for sale | $415,000+21.3%$291/sqft |
Source: Canopy MLS as distributed by MLS GRID #4391654 Report a problem | ||
| 7/7/2022 | Sold | $342,000$240/sqft |
Source: Canopy MLS as distributed by MLS GRID #3834231 Report a problem | ||
| 3/1/2022 | Pending sale | $342,000$240/sqft |
Source: Canopy MLS as distributed by MLS GRID #3834231 Report a problem | ||
Public tax history
| Year | Property taxes | Tax assessment |
|---|---|---|
| 2025 | $1,996 | $349,600 |
| 2024 | $1,996 | $349,600 |
| 2023 | $1,996 +882% | $349,600 +1105.5% |
| 2022 | $203 | $29,000 |
Find assessor info on the county website
Monthly payment
Est. payment
Payment breakdown
Explore the cost of this home by adjusting the details. Changes won't be saved.Climate risks
Neighborhood: 28792
Getting around
0 / 100
Car-DependentNearby schools
GreatSchools rating
- 2/10Dana ElementaryGrades: PK-5Distance: 1.5 mi
- 6/10Apple Valley MiddleGrades: 6-8Distance: 4.2 mi
- 8/10North Henderson HighGrades: 9-12Distance: 4.2 mi
Schools provided by the listing agent
- Elementary: Dana
- Middle: Apple Valley
- High: North Henderson
Source: Canopy MLS as distributed by MLS GRID. This data may not be complete. We recommend contacting the local school district to confirm school assignments for this home.
- $392,700-- bd2 ba1.2k sqft146 Walt Dr, Hendersonville, NC 28792Off Market
- $155,4002 bd1 ba864 sqft58 Rick Lenas Dr, Hendersonville, NC 28792Off Market
- $570,800-- bd2 ba2.2k sqft127 Walt Dr, Hendersonville, NC 28792Off Market
- $410,000-- bd2 ba1.4k sqft164 Walt Dr, Hendersonville, NC 28792Off Market
- $419,0003 bd2 ba1.3k sqft69 Walt Dr, Hendersonville, NC 28792Off Market
- $---- bd-- ba-- sqft143 Walt Dr #6, Hendersonville, NC 28792Off Market
- $405,900-- bd2 ba1.3k sqft143 Walt Dr, Hendersonville, NC 28792Off Market
- $420,200-- bd2 ba1.4k sqft105 Walt Dr, Hendersonville, NC 28792Off Market
A local agent can set up tours, give advice and negotiate with sellers.
Similar homes
- $429,9003 bd2 ba1.3k sqft212 Walt Dr, Hendersonville, NC 28792For Sale
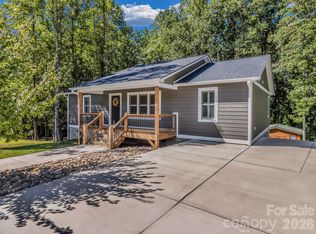
 MLS ID #4299094, Beth Bridges, Howard Hanna Beverly-Hanks Asheville-Biltmore Park. Canopy MLS as distributed by MLS GRID
 - $409,0003 bd2 ba1.3k sqft3333 Chimney Rock Rd, Hendersonville, NC 28792For Sale
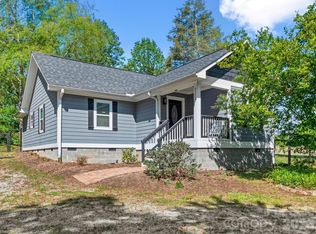 MLS ID #4349210, Cathy Cunningham, CMC Properties of WNC LLC. Canopy MLS as distributed by MLS GRID
 - $410,0003 bd2 ba1.2k sqft458 Beach Dr, Hendersonville, NC 28792For Sale
 MLS ID #4379104, Sheila Moses, Lifestyle International Realty. Canopy MLS as distributed by MLS GRID
 - $409,9003 bd2 ba1.3k sqft1508 Pennsylvania Ave, Hendersonville, NC 28739For Sale
 MLS ID #4396081, Cathy Cunningham, CMC Properties of WNC LLC. Canopy MLS as distributed by MLS GRID
 - $435,0002 bd2 ba1.7k sqft237 Woodys Dr, Hendersonville, NC 28792For SaleMLS ID #4395070, Steven Owens, Keller Williams Biltmore Village. Canopy MLS as distributed by MLS GRID
- $499,9993 bd2 ba1.5k sqft180 Ridgeview Dr, Hendersonville, NC 28792For SaleMLS ID #4410645, John Toomey, New View Realty. Canopy MLS as distributed by MLS GRID
- $500,0003 bd2 ba1.6k sqft17 Black Iron Ln, Hendersonville, NC 28792For SaleMLS ID #4393003, Sarah Smith, Howard Hanna Beverly-Hanks. Canopy MLS as distributed by MLS GRID
- $449,9003 bd2 ba1.6k sqft3226 Charlyne Dr, Hendersonville, NC 28792For SaleMLS ID #4335660, C.J. Short, Charles Johnathan Real Estate Group LLC. Canopy MLS as distributed by MLS GRID
- $475,0003 bd2 ba1.7k sqftWolfpen, Hendersonville, NC 28792For SaleMLS ID #4404138, Dolly Moore, Home Selling Service, LLC. Canopy MLS as distributed by MLS GRID
- $410,0003 bd2 ba1.7k sqft51 Barn Owl Way, Hendersonville, NC 28792For SaleMLS ID #4394410, Darlene Fouts, NorthGroup Real Estate LLC. Canopy MLS as distributed by MLS GRID
- $499,0003 bd2 ba1.8k sqft76 S Anvil Ave, Hendersonville, NC 28792For SaleMLS ID #4400159, Coty Jude, Walnut Cove Realty/Allen Tate/Beverly-Hanks. Canopy MLS as distributed by MLS GRID
- $600,0003 bd3 ba1.3k sqft77 Willow Stone Way, Hendersonville, NC 28792For SaleMLS ID #4392902, Christopher Battista, Howard Hanna Beverly-Hanks. Canopy MLS as distributed by MLS GRID
- $369,8002 bd2 ba1.2k sqft1844 Willow Rd, Hendersonville, NC 28739For SaleMLS ID #4410412, Jonathon Reale, Keller Williams Mtn Partners, LLC. Canopy MLS as distributed by MLS GRID
- $534,9004 bd3 ba2k sqft2637 Bowden Ln, Hendersonville, NC 28792For SaleMLS ID #4197683, Calvin Ruby, Apple Country Realty LLC. Canopy MLS as distributed by MLS GRID
- $515,0003 bd3 ba1.7k sqft69 Milburn Ln, Hendersonville, NC 28792For SaleMLS ID #4383006, Heather Kogoy, Carolina Luxury Brokers LLC. Canopy MLS as distributed by MLS GRID
- $435,0003 bd2 ba1.9k sqft1153 Airport Rd, Flat Rock, NC 28731For SaleMLS ID #4399497, Ian Clark, Keller Williams Mtn Partners, LLC. Canopy MLS as distributed by MLS GRID
- $595,0004 bd3 ba2.1k sqft806 Blacksmith Run Dr, Hendersonville, NC 28792For SaleMLS ID #4360662, Hunter Donaldson, Apple Country Realty LLC. Canopy MLS as distributed by MLS GRID
- $399,0003 bd2 ba1.3k sqft119 Celestial Way, Rutherfordton, NC 28756For SaleMLS ID #4328281, Marla Machado, Howard Hanna Beverly-Hanks, Lake Lure. Canopy MLS as distributed by MLS GRID
- $429,9003 bd3 ba1.5k sqft297 Chimney Cliffs Dr, Lake Lure, NC 28746For SaleMLS ID #4408093, Valerie Frey, Howard Hanna Beverly-Hanks, Lake Lure. Canopy MLS as distributed by MLS GRID
- $449,9003 bd2 ba1.6k sqft51 Hermit Springs Trl, Hendersonville, NC 28739For SaleMLS ID #4394272, Tyler Greer, Keller Williams Mtn Partners, LLC. Canopy MLS as distributed by MLS GRID
