Virtually Staged. Welcome to resort-style living in the heart of Apollo Beach! This beautifully maintained 2-bedroom, 1 and half-bath condominium offers a bright, open floor plan with spacious living and dining areas, a well-appointed kitchen with ample cabinet space, and a private screened balcony perfect for enjoying Florida's year-round sunshine. The split-bedroom layout provides added privacy, while the primary suite features a walk-in closet and an en-suite bath. Conveniently located near shopping, dining, marinas, parks, and waterfront attractions, with easy access to I-75, Tampa, Sarasota, and nearby Gulf beaches. Whether you're looking for a primary residence, seasonal retreat, or investment opportunity, this move-in-ready condo offers comfort, convenience, and the best of the Florida lifestyle. Buyer to verify all room dimensions, HOA information, fees, restrictions, and leasing requirements
For sale
Price cut: $10K (9/17)
$239,990
1000 APOLLO BEACH BOULEVARD #204, APOLLO BEACH, FL 33572
2beds
1,026sqft
Condominium
Built in 1969
-- sqft lot
$-- Zestimate®
$234/sqft
$640/mo HOA
What's special
Bright open floor plan
- 101 days
- 102
- 2
Zillow last checked:
Listing updated:
Listed by:
Terry Dow Harris 813-784-7328,
VYLLA HOME 813-947-7996
Source: Stellar MLS,MLS#: TB8521473 Originating MLS: Suncoast Tampa
Originating MLS: Suncoast Tampa
Facts & features
Interior
Bedrooms & bathrooms
- Bedrooms: 2
- Bathrooms: 2
- Full bathrooms: 1
- 1/2 bathrooms: 1
Primary bedroom
- Features: Walk-In Closet(s)
- Level: Second
- Area: 121 Square Feet
- Dimensions: 11x11
Bedroom 2
- Features: Built-in Closet
- Level: Second
- Area: 121 Square Feet
- Dimensions: 11x11
Dining room
- Features: No Closet
- Level: Second
- Area: 156 Square Feet
- Dimensions: 12x13
Foyer
- Features: No Closet
- Level: Second
- Area: 60 Square Feet
- Dimensions: 5x12
Kitchen
- Features: Walk-In Closet(s)
- Level: Second
- Area: 72 Square Feet
- Dimensions: 6x12
Living room
- Level: Second
- Area: 288 Square Feet
- Dimensions: 12x24
Utility room
- Features: Storage Closet
- Level: Second
- Area: 40 Square Feet
- Dimensions: 5x8
Heating
- Central
Cooling
- Central Air
Appliances
- Included: Dishwasher, Disposal, Microwave, Range
- Laundry: Laundry Closet
Features
- Living Room/Dining Room Combo, Open Floorplan
- Flooring: Laminate
- Has fireplace: No
- Common walls with other units/homes: Corner Unit
Interior area
- Total structure area: 1,059
- Total interior livable area: 1,026 sqft
Video & virtual tour
Property
Parking
- Total spaces: 1
- Parking features: Carport
- Carport spaces: 1
Features
- Levels: Two
- Stories: 2
- Patio & porch: Front Porch
- Exterior features: Awning(s), Sidewalk
- Has view: Yes
- View description: Water, Bay/Harbor - Full
- Has water view: Yes
- Water view: Water,Bay/Harbor - Full
- Waterfront features: Bay/Harbor Access, Boat Ramp - Private
Lot
- Size: 1,026 Square Feet
Details
- Parcel number: U2131191TO00100000204.0
- Zoning: RMC-9
- Special conditions: None
Construction
Type & style
- Home type: Condo
- Architectural style: Traditional
- Property subtype: Condominium
Materials
- Wood Frame
- Foundation: Block
- Roof: Built-Up
Condition
- Completed
- New construction: No
- Year built: 1969
Utilities & green energy
- Sewer: Public Sewer
- Water: Public
- Utilities for property: Cable Available, Electricity Available, Electricity Connected, Street Lights, Water Available, Water Connected
Community & HOA
Community
- Features: Boat Slip, Dock, Fishing, Private Boat Ramp, Water Access, Pool, Special Community Restrictions
- Pet fee: $0 monthly
- Senior community: Yes
- Subdivision: BAL HARBOUR CHATEAUX
HOA
- Has HOA: Yes
- Services included: Community Pool, Maintenance Structure, Maintenance Grounds, Pool Maintenance, Sewer, Trash, Water
- HOA fee: $640 monthly
- HOA name: Ken Perrault
- HOA phone: 786-229-2112
- Second HOA name: BAL HARBOUR CHATEAUX
- Second HOA phone: 813-879-1139
Location
- Region: Apollo Beach
Financial & listing details
- Price per square foot: $234/sqft
- Tax assessed value: $247,367
- Annual tax amount: $3,495
- Date on market: 7/8/2026
- Cumulative days on market: 102 days
- Ownership: Condominium
- Total actual rent: 0
- Electric utility on property: Yes
- Road surface type: Asphalt
Estimated market value
Not available
Estimated sales range
Not available
Not available
Price history
| Date | Event | Price |
|---|---|---|
| 9/17/2026 | Price change | $239,990-4%$234/sqft |
Source:  Stellar MLS #TB8521473 Report a problem Stellar MLS #TB8521473 Report a problem | ||
| 7/8/2026 | Listed for sale | $249,990+11.1%$244/sqft |
Source: Stellar MLS #TB8521473 Report a problem | ||
| 5/30/2026 | Listing removed | $2,250$2/sqft |
Source: Zillow Rentals Report a problem | ||
| 5/9/2026 | Listed for rent | $2,250$2/sqft |
Source: Zillow Rentals Report a problem | ||
| 4/23/2026 | Listing removed | $225,000$219/sqft |
Source: Stellar MLS #TB8428558 Report a problem | ||
| 4/20/2026 | Price change | $225,000-2.2%$219/sqft |
Source: Stellar MLS #TB8428558 Report a problem | ||
| 4/14/2026 | Price change | $230,000-11.2%$224/sqft |
Source: Stellar MLS #TB8428558 Report a problem | ||
| 3/28/2026 | Price change | $259,000-6.8%$252/sqft |
Source: Stellar MLS #TB8428558 Report a problem | ||
| 3/7/2026 | Price change | $278,000-0.4%$271/sqft |
Source: Stellar MLS #TB8428558 Report a problem | ||
| 2/4/2026 | Price change | $279,000-3.5%$272/sqft |
Source: Stellar MLS #TB8428558 Report a problem | ||
| 9/18/2025 | Listed for sale | $289,000-9.7%$282/sqft |
Source: Stellar MLS #TB8428558 Report a problem | ||
| 10/14/2023 | Listing removed | -- |
Source: Stellar MLS #T3439076 Report a problem | ||
| 4/11/2023 | Listed for sale | $320,000+16.4%$312/sqft |
Source: Stellar MLS #T3439076 Report a problem | ||
| 7/11/2022 | Sold | $275,000$268/sqft |
Source: Public Record Report a problem | ||
| 6/10/2022 | Pending sale | $275,000$268/sqft |
Source: Stellar MLS #T3379502 Report a problem | ||
| 6/10/2022 | Listed for sale | $275,000+57.1%$268/sqft |
Source: Stellar MLS #T3379502 Report a problem | ||
| 4/25/2022 | Sold | $175,000+209.7%$171/sqft |
Source: Public Record Report a problem | ||
| 6/28/1999 | Sold | $56,500+9.9%$55/sqft |
Source: Public Record Report a problem | ||
| 6/4/1993 | Sold | $51,400$50/sqft |
Source: Public Record Report a problem | ||
Public tax history
| Year | Property taxes | Tax assessment |
|---|---|---|
| 2025 | $3,641 +8.9% | $239,125 +2.9% |
| 2024 | $3,343 -25.8% | $232,386 -9.3% |
| 2023 | $4,504 +324.5% | $256,312 +119.6% |
| 2022 | $1,061 +2.9% | $116,728 +3% |
| 2021 | $1,032 -2.8% | $113,328 +1.4% |
| 2020 | $1,061 +3% | $111,763 +2.3% |
| 2019 | $1,031 | $109,250 +1.9% |
| 2018 | $1,031 -20.6% | $107,213 -3.4% |
| 2017 | $1,298 -31.7% | $110,944 +35.4% |
| 2016 | $1,902 +5.3% | $81,958 +10% |
| 2015 | $1,806 +13.4% | $74,507 +10% |
| 2014 | $1,593 | $67,734 +10% |
| 2013 | $1,593 +33.9% | $61,576 +10% |
| 2012 | $1,189 -16.3% | $55,978 -16% |
| 2011 | $1,421 -11.5% | $66,671 -12.6% |
| 2010 | $1,605 -43.4% | $76,280 -44.2% |
| 2009 | $2,833 +0.2% | $136,680 +0.6% |
| 2008 | $2,827 -15.3% | $135,895 -16.7% |
| 2007 | $3,339 +12.2% | $163,211 +23.4% |
| 2006 | $2,975 +37.3% | $132,230 +43.1% |
| 2005 | $2,167 | $92,376 -3.7% |
| 2004 | -- | $95,951 +60.3% |
| 2003 | -- | $59,863 +64.2% |
| 2002 | -- | $36,448 |
| 2001 | -- | $36,448 +20% |
| 2000 | $795 | $30,375 |
Find assessor info on the county website
Monthly payment
Est. payment
Payment breakdown
Explore the cost of this home by adjusting the details. Changes won't be saved.Climate risks
Neighborhood: 33572
- $215,0002 bd2 ba1k sqft1000 Apollo Beach Blvd APT 104, Apollo Beach, FL 33572Sold

- $130,5001 bd1 ba773 sqft1000 Apollo Beach Blvd APT 101, Apollo Beach, FL 33572Off Market
- $202,2002 bd1 ba1k sqft1000 Apollo Beach Blvd APT 102, Apollo Beach, FL 33572Off Market

- $237,7002 bd1 ba956 sqft1000 Apollo Beach Blvd APT 103, Apollo Beach, FL 33572Off Market
Similar homes
- $345,0002 bd2 ba1k sqft644 YARDARM DRIVE #22, APOLLO BEACH, FL 33572For Sale
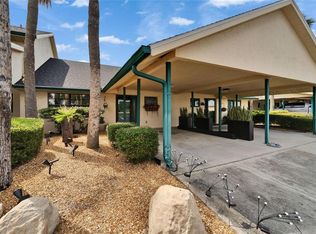
 MLS ID #TB8391410, Shawna Calvert, 27NORTH REALTY. Stellar MLS
 - $260,0003 bd2 ba1.2k sqft5104 DANDELION STREET, APOLLO BEACH, FL 33572For Sale
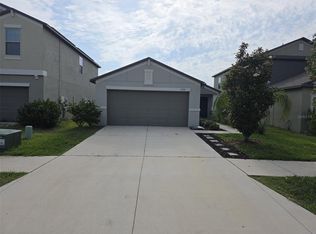 MLS ID #S5149790, Juan Oberto, AGENT TRUST REALTY CORPORATION. Stellar MLS
 - $244,9002 bd2 ba928 sqft4507 S OAK DRIVE #P31, TAMPA, FL 33611For Sale
 MLS ID #TB8549513, Jaclyn McGregor, DALTON WADE INC. Stellar MLS
 - $239,9993 bd1 ba850 sqft4615 N 38TH STREET, TAMPA, FL 33610For Sale
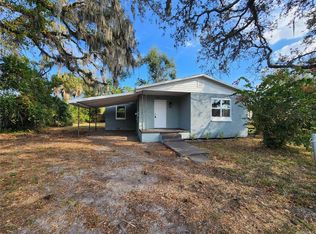 MLS ID #TB8558042, Donna Parrish, CHARLES RUTENBERG REALTY INC. Stellar MLS
 - $214,9002 bd3 ba1.3k sqft12337 FOXMOOR PEAK DRIVE, RIVERVIEW, FL 33579For SaleMLS ID #TB8556219, Gene Faircloth, EXIT BAYSHORE REALTY. Stellar MLS
- $293,0002 bd2 ba1.1k sqft607 2ND STREET NW, RUSKIN, FL 33570For SaleMLS ID #A4702115, Grant Burns, SANDERLING REAL ESTATE. Stellar MLS
- $234,9003 bd2 ba1.2k sqft8801 MARC DAVID, GIBSONTON, FL 33534For SaleMLS ID #O6435910, Steven Koleno, BEYCOME OF FLORIDA LLC. Stellar MLS
- $285,0002 bd2 ba1.3k sqft7550 SUNSHINE SKYWAY LANE S #P12, ST PETERSBURG, FL 33711For SaleMLS ID #TB8539381, Kari Hazeltine, REAL BROKER, LLC. Stellar MLS
- $230,0003 bd2 ba1.4k sqft4008 MURIEL PLACE #1, TAMPA, FL 33614For SaleMLS ID #TB8532957, Jorge Montoya Romero, SMART HOMES REALTY. Stellar MLS
- $200,0002 bd3 ba1k sqft2333 FEATHER SOUND DRIVE #C107, CLEARWATER, FL 33762For SaleMLS ID #TB8516552, Patricia Hackett, COLDWELL BANKER REALTY. Stellar MLS
- $295,0002 bd2 ba1k sqft4515 LA CAPRI COURT, TAMPA, FL 33611For SaleMLS ID #TB8558820, Charlene Weston, WESTON GROUP. Stellar MLS
- $264,9002 bd2 ba1.1k sqft10186 45TH WAY N, PINELLAS PARK, FL 33782For SaleMLS ID #TB8514920, Jill Rees, CHARLES RUTENBERG REALTY INC. Stellar MLS
- $249,9003 bd2 ba1.5k sqft1001 AUGUSTA DRIVE, SUN CITY CENTER, FL 33573For SaleMLS ID #TB8467853, Pat Hall, KELLER WILLIAMS SOUTH SHORE. Stellar MLS
- $234,5004 bd2 ba1.3k sqft7210 N MANHATTAN AVENUE #1724, TAMPA, FL 33614For SaleMLS ID #TB8542111, Yumary Carmenate, MY REAL ESTATE HUB,LLC. Stellar MLS
- $255,7003 bd1 ba904 sqft3602 N 55TH STREET, TAMPA, FL 33619For SaleMLS ID #TB8519433, Luamy Mazar Portuondo, AVENUE HOMES LLC. Stellar MLS
- $200,0002 bd2 ba904 sqft3819 N OAK DRIVE #I42, TAMPA, FL 33611For SaleMLS ID #TB8516708, Jackie Snider, SANDERS REALTY & APPRAISAL. Stellar MLS
- $249,9003 bd1 ba852 sqft1920 23RD AVENUE N, ST PETERSBURG, FL 33713For SaleMLS ID #TB8554921, Charlene Beyer, CHARLES RUTENBERG REALTY INC. Stellar MLS
- $225,0002 bd3 ba1.3k sqft6236 OLIVEDALE DRIVE, RIVERVIEW, FL 33578For SaleMLS ID #TB8541980, Kyle Keller, CHARLES RUTENBERG REALTY INC. Stellar MLS
- $239,9002 bd1 ba922 sqft3834 DR MARTIN LUTHER KING JR STREET S, ST PETERSBURG, FL 33705For SaleMLS ID #TB8497382, Robin Guy-Danner, YOUR NEIGHBORHOOD REALTY ASSOC. Stellar MLS
- $230,0002 bd1 ba1k sqft3206 E EMMA STREET, TAMPA, FL 33610For SaleMLS ID #TB8539923, Pawan Agarwal, LOTUS REAL ESTATE LLC. Stellar MLS
