Luxury lake living with room to make it your own! Priced $82,000 below assessed value, this custom-built home on Briarstone Lake offers a rare opportunity to personalize a premier waterfront property. With over 5,000 sq. ft., 5 bedrooms, and 5.5 baths, the home was designed for entertaining and everyday living. Spacious kitchen with newer appliances flows into the great room with gas fireplace and living room with wood-burning fireplace. Main floor primary suite features a sitting area, private bath, and balcony overlooking the lake. Lower level offers a 2nd primary suite with gas fireplace, large bath, and changing room/closet. Additional lakeview bedrooms walk out to the patio, upper decking, private dock, and the only in-ground swimming pool currently on Briarstone Lake creating a truly unique setting with endless potential to make this lakefront retreat your own. An exceptional opportunity to create the lakefront lifestyle you’ve always imagined.
Contingent
$525,000
1000 Briarstone Dr, Mason City, IA 50401
5beds
3baths
5,004sqft
Single Family Residence
Built in 1988
1.91 Acres Lot
$500,900 Zestimate®
$105/sqft
$-- HOA
What's special
Private dockBalcony overlooking the lakeUpper deckingLakeview bedroomsLarge bathPrivate bath
- 101 days |
- 719 |
- 29 |
Zillow last checked:
Listing updated:
Listed by:
JANE FISCHER 641-425-4900,
Jane Fischer & Associates Llc
Source: Greater Mason BOR,MLS#: 260343
Facts & features
Interior
Bedrooms & bathrooms
- Bedrooms: 5
- Bathrooms: 3
- Main level bathrooms: 3
- Main level bedrooms: 2
Bedroom 1
- Description: Features an on-suite
- Level: Main
- Area: 392
- Dimensions: 28 x 14
Bedroom 2
- Level: Lower
- Area: 140
- Dimensions: 14 x 10
Bedroom 3
- Description: Lower level primary
- Level: Lower
- Area: 270
- Dimensions: 18 x 15
Bedroom 4
- Level: Lower
- Area: 160
- Dimensions: 16 x 10
Primary bathroom
- Features: Master Bath
Bathroom 1
- Features: Separate Shower, Shower, Tub
Dining room
- Features: Eat-in Kitchen, Formal Dining, KIT/DR Combo, LR/DR Combo, Snack Bar
- Level: Main
- Area: 240
- Dimensions: 20 x 12
Family room
- Level: Main
- Area: 440
- Dimensions: 22 x 20
Kitchen
- Description: Appliances to stay
- Level: Main
- Area: 440
- Dimensions: 22 x 20
Living room
- Description: Beautiful views
- Level: Main
- Area: 270
- Dimensions: 18 x 15
Heating
- Forced Air, Natural Gas
Cooling
- Central Air
Appliances
- Included: Built-In Oven, Built-In Range, Dishwasher, Disposal, Microwave, Pantry, Refrigerator, Washer/Dryer, Water Softener Owned
Features
- Built-in Features, Cathedral Ceiling(s), Ceiling Fan(s), Natural Wood, Open Staircase, Walk-In Closet(s)
- Flooring: Ceramic Tile, Wood, Carpet
- Windows: Casement, Thermal, Wood Sash
- Basement: Full,Full Finished,Walk-Out Access
- Has fireplace: Yes
- Fireplace features: Two or More, Gas Log, Wood Burning
Interior area
- Total structure area: 5,004
- Total interior livable area: 5,004 sqft
Video & virtual tour
Property
Parking
- Total spaces: 3
- Parking features: Attached, Heated Garage, Pull Down Stairs, Concrete
- Attached garage spaces: 3
Features
- Levels: One
- Patio & porch: Patio, Deck
- Exterior features: Sidewalks, Sprinkler System
- Pool features: In Ground
- Has spa: Yes
- Spa features: Private
- Fencing: Fenced
- On waterfront: Yes
- Waterfront features: Waterfront
Lot
- Size: 1.91 Acres
Details
- Parcel number: 070835101300
- Zoning description: RG/GENERAL RES
- Other equipment: Intercom
Construction
Type & style
- Home type: SingleFamily
- Architectural style: Ranch
- Property subtype: Single Family Residence
Materials
- Frame, Vinyl Siding, Attic Insulation, Basement Insulation, Sidewall Insulation
- Foundation: Poured
- Roof: Asphalt
Condition
- Year built: 1988
Utilities & green energy
- Sewer: CITY
- Water: Public
Community & HOA
Community
- Security: Security System, Smoke Detector(s)
- Subdivision: IA
HOA
- Has HOA: Yes
Location
- Region: Mason City
Financial & listing details
- Price per square foot: $105/sqft
- Tax assessed value: $607,050
- Annual tax amount: $10,066
- Date on market: 5/16/2026
Estimated market value
$500,900
$476,000 - $526,000
$4,159/mo
Price history
| Date | Event | Price |
|---|---|---|
| 8/10/2026 | Contingent | $525,000$105/sqft |
Source:  Greater Mason BOR #260343 Report a problem Greater Mason BOR #260343 Report a problem | ||
| 5/16/2026 | Listed for sale | $525,000-4.5%$105/sqft |
Source: Greater Mason BOR #260343 Report a problem | ||
| 5/14/2026 | Listing removed | $550,000$110/sqft |
Source:  NoCoast MLS as distributed by MLS GRID #6332821 Report a problem NoCoast MLS as distributed by MLS GRID #6332821 Report a problem | ||
| 3/7/2026 | Price change | $550,000-7.1%$110/sqft |
Source: Greater Mason BOR #250744 Report a problem | ||
| 1/20/2026 | Price change | $592,000-2.1%$118/sqft |
Source: Greater Mason BOR #250744 Report a problem | ||
| 10/14/2025 | Listed for sale | $605,000+44%$121/sqft |
Source: Greater Mason BOR #250744 Report a problem | ||
| 11/1/2017 | Sold | $420,000-4.3%$84/sqft |
Source: EXIT Realty solds #7539890037335701143 Report a problem | ||
| 4/19/2017 | Listing removed | $439,000$88/sqft |
Source: EXIT REALTY MASON CITY #150308 Report a problem | ||
| 10/16/2016 | Price change | $439,000-5.1%$88/sqft |
Source: EXIT REALTY MASON CITY #150308 Report a problem | ||
| 9/4/2016 | Price change | $462,500-0.6%$92/sqft |
Source: EXIT REALTY MASON CITY #150308 Report a problem | ||
| 9/3/2016 | Price change | $465,500-4%$93/sqft |
Source: EXIT REALTY MASON CITY #150308 Report a problem | ||
| 7/31/2016 | Listed for sale | $485,000$97/sqft |
Source: EXIT REALTY MASON CITY #150308 Report a problem | ||
| 6/20/2016 | Listing removed | $485,000$97/sqft |
Source: EXIT REALTY MASON CITY #150308 Report a problem | ||
| 4/20/2016 | Listed for sale | $485,000$97/sqft |
Source: EXIT REALTY MASON CITY #a378 Report a problem | ||
Public tax history
| Year | Property taxes | Tax assessment |
|---|---|---|
| 2024 | $8,694 -11.4% | $558,820 |
| 2023 | $9,808 -0.3% | $558,820 +12.8% |
| 2022 | $9,840 +5.9% | $495,480 +3.6% |
| 2021 | $9,295 +8.8% | $478,130 +11.5% |
| 2020 | $8,541 | $428,760 |
| 2019 | $8,541 | $428,760 +3.7% |
| 2018 | -- | $413,380 |
| 2017 | $10,232 +3.9% | -- |
| 2016 | $9,846 | -- |
| 2015 | $9,846 +10.8% | -- |
| 2014 | $8,888 +4% | -- |
| 2013 | $8,550 +8.7% | -- |
| 2012 | $7,868 -1% | -- |
| 2011 | $7,948 +4% | -- |
| 2010 | $7,642 +9.8% | -- |
| 2009 | $6,958 +2.8% | -- |
| 2008 | $6,768 -0.8% | -- |
| 2007 | $6,822 | -- |
Find assessor info on the county website
Monthly payment
Est. payment
Payment breakdown
Explore the cost of this home by adjusting the details. Changes won't be saved.Climate risks
Neighborhood: 50401
Nearby schools
GreatSchools rating
- 4/10Hoover Elementary SchoolGrades: PK-4Distance: 1.3 mi
- 4/10John Adams Middle SchoolGrades: 7-8Distance: 3.4 mi
- 5/10Mason City High SchoolGrades: 9-12Distance: 3.6 mi
Schools provided by the listing agent
- Elementary: Newman,Roosevelt
- Middle: Newman,Lincoln Intermediate Sch
- District: Mason City
Source: Greater Mason BOR. This data may not be complete. We recommend contacting the local school district to confirm school assignments for this home.
- $450,3004 bd5 ba3.6k sqft1040 Briarstone Dr, Mason City, IA 50401Off Market
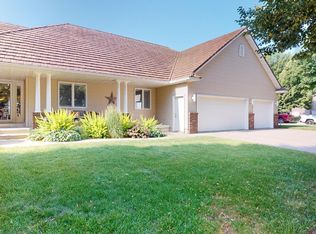
- $520,0005 bd3 ba4.9k sqft1025 Briarstone Dr, Mason City, IA 50401Sold
- $403,7004 bd2 ba2.7k sqft1005 Briarstone Dr, Mason City, IA 50401Off Market
- $392,2003 bd3 ba1.7k sqft975 Briarstone Dr, Mason City, IA 50401Off Market
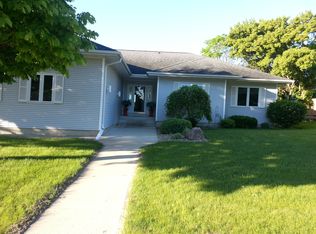
- $490,1004 bd3 ba2k sqft1020 Briarstone Dr, Mason City, IA 50401Off Market
- $458,8004 bd3 ba3.2k sqft1060 Briarstone Dr, Mason City, IA 50401Off Market
- $606,7005 bd2 ba2.3k sqft980 Briarstone Dr, Mason City, IA 50401Off Market
- $368,6004 bd3 ba1.8k sqft1045 Briarstone Dr, Mason City, IA 50401Off Market
A local agent can set up tours, give advice and negotiate with sellers.
Similar homes
- $449,5003 bd3 ba2.8k sqft900 Briarstone Dr, Mason City, IA 50401For Sale

 MLS ID #260507, FAWN BELLINGHAUSEN, Jane Fischer & Associates Llc. Greater Mason BOR
 - $530,0003 bd3 ba3.4k sqft740 Briarstone Dr, Mason City, IA 50401For Sale
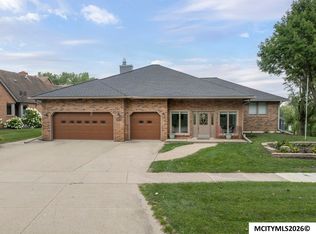 MLS ID #260250, STACI MELLMAN, Hildebrand Real Estate. Greater Mason BOR
 - $440,0004 bd3 ba4.7k sqft278 Lakeview Dr, Mason City, IA 50401For Sale
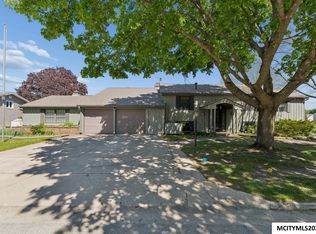 MLS ID #260339, JENNA SHERIFF, Jane Fischer & Associates Llc. Greater Mason BOR
 - $540,0004 bd5 ba3.4k sqft9 Beaumont Dr, Mason City, IA 50401Active - Contingent
 MLS ID #6339281, Amelia Rose, Hall Realty. NoCoast MLS as distributed by MLS GRID
 - $495,0004 bd3 ba2.5k sqft14303 Raven Ave, Mason City, IA 50401ActiveMLS ID #6336521, Kristi K Wilcke, Hall Realty. NoCoast MLS as distributed by MLS GRID
- $498,0004 bd3 ba3.1k sqft7 Woodbine Rd, Mason City, IA 50401For SaleMLS ID #260459, JENNA SHERIFF, Jane Fischer & Associates Llc. Greater Mason BOR
- $529,7304 bd3 ba2.9k sqft1530 S Kentucky Ave, Mason City, IA 50401For SaleMLS ID #260290, DODIE WILKINS, Century 21 Preferred. Greater Mason BOR
- $495,0004 bd3 ba4.1k sqft20688 Spruce Ave, Mason City, IA 50401For SaleMLS ID #260429, JOE CHODUR, Holtz Realty. Greater Mason BOR
- $469,7075 bd3 ba3.3k sqft2909 4th St NW, Mason City, IA 50401For SaleMLS ID #260547, DODIE WILKINS, Century 21 Preferred. Greater Mason BOR
- $588,0004 bd3 ba2.8k sqft255 Willowbrook Dr, Mason City, IA 50401ActiveMLS ID #6339619, Kristine Gordon, Realty ONE Group Black Diamond. NoCoast MLS as distributed by MLS GRID
- $425,0004 bd3 ba3.5k sqft2262 W State St, Mason City, IA 50401For SaleMLS ID #260549, BRETT SCHONEMAN, Schoneman, Realtors. Greater Mason BOR
- $425,2254 bd3 ba3.1k sqft225 Parkridge Dr, Mason City, IA 50401For SaleMLS ID #260554, LOLA VAITH, Century 21 Preferred. Greater Mason BOR
- $699,1205 bd3 ba4.2k sqft2937 Morning Star Ct, Mason City, IA 50401For SaleMLS ID #260599, DODIE WILKINS, Century 21 Preferred. Greater Mason BOR
- $689,0005 bd3 ba4.9k sqft1 Twin Oak Ln, Mason City, IA 50401For SaleMLS ID #260600, LUCAS KIRCHGATTER, Realty One Group Movement. Greater Mason BOR
- $419,0003 bd3 ba2.9k sqft2323 21st St SW, Mason City, IA 50401For SaleMLS ID #260369, KRYSTLE HESSE, Realty One Group Welcome Home. Greater Mason BOR
- $334,0004 bd3 ba2.6k sqft2166 Springview Dr, Mason City, IA 50401For SaleMLS ID #260135, NIKKI COBB, Hildebrand Real Estate. Greater Mason BOR
- $498,5004 bd4 ba3.8k sqft15 Timberlane Dr, Clear Lake, IA 50428For Sale By Owner
- $299,0003 bd2 ba2.8k sqft3310 Delaware Ave, Mason City, IA 50401ActiveMLS ID #6341664, Jenna Sheriff, Jane Fischer & Associates LLC. NoCoast MLS as distributed by MLS GRID
- $399,9003 bd3 ba2.7k sqft2200 Country Club Dr, Mason City, IA 50401Active - ContingentMLS ID #6341524, Jennifer Kopriva, Lakeside Brokers. NoCoast MLS as distributed by MLS GRID
- $749,9006 bd3 ba7k sqft2 Deer Creek Ct, Mason City, IA 50401For SaleMLS ID #260292, ABIGAIL LEE, Lee Realty. Greater Mason BOR
