Skip main navigation
Off market
  • Price Unknown

    1000 Glenhaven Way #145, Cochrane, AB T4C 1Y9

    3beds
    1,437sqft
    Single Family Residence
    Built in 2002
    6,098 Square Feet Lot
    $-- Zestimate®
    C$--/sqft
    C$2,572 Estimated rent

    Home value

    Not available

    Estimated sales range

    Not available

    Not available

    Loading
    Loading...

    Owner options

    List your home for rent

    C$2,572/mo

    Rent Zestimate®

    Find your next renter with Zillow Rental Manager. Plus, with online applications, you can quickly screen prospective tenants – for free.

    Learn more

    C$2,572/mo

    Rent Zestimate®

    Refinance and save

    Refinancing to a lower rate could help reduce your monthly payments and save thousands over the life of the loan.

    See today's rates

    Explore your selling options

    Work with a Zillow partner agent

    Leverage their expertise and Zillow's premium Showcase listings to get your home seen by more buyers.

    Get started

    List with your own agent

    Get your home in front of millions of buyers by listing it on Zillow.

    Learn how to do it

    Sell it yourself

    Take full control of how buyers see your home on Zillow by listing For Sale by Owner (FSBO).

    List your home

    What's special

    Open-concept layoutDedicated home officeMudroom with storageMaple cabinetryGas cooktopPantry with pull-out drawersSpacious dining area

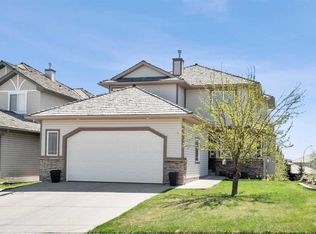
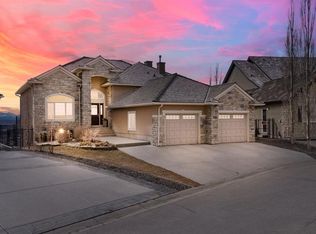
    If you're craving peace, comfort, and EASY LIVING—this 3-bedroom walkout bungalow has it all. Set against a SE backdrop of ravine greenery and mountain glimpses, it's perfect for those who love the idea of a LOCK-AND-LEAVE lifestyle without giving up space or style. Step inside the welcoming foyer and you'll notice the airy, open-concept layout. Just off the hallway, there's a dedicated home office, a 2-piece bath, and a practical mudroom with storage. The kitchen is both functional and inviting, featuring maple cabinetry, a gas cooktop, a pantry with pull-out drawers, and a layout designed with wheelchair accessibility in mind. It flows seamlessly into a spacious dining area with breakfast bar, and a cozy living room where large windows frame the green views, and a gas fireplace adds the perfect touch of warmth. The main floor showcases hardwood throughout, and the primary bedroom offers a full wall of freestanding storage, a walk-in closet, and a generous ensuite with double vanity and a roll-in shower—easy to refresh if you're dreaming of something a little more luxurious. Downstairs, the bright walk-out basement expands your living space with a second fireplace in the rec room, two additional bedrooms (one with a walk-in closet), and a full bathroom. There's even an elevator—currently not in use—that could be serviced for full home accessibility. Extras include central air conditioning, a water softener, and an insulated garage. And with low-maintenance living, no more mowing or shoveling—you'll have more time to enjoy the nearby walking paths, quick access to Hwy 1A, and shopping just minutes away. Whether you're a snowbird or simply looking to simplify your lifestyle, this home checks all the right boxes. Come see it for yourself!

    This property is not currently displayed as for sale or rent on Zillow. This may be different from what's on other websites or public sources.

    Zillow last checked:

    Source: Century 21 Canada,MLS®#: A2211524MLS Logo

    Facts & features

    Interior

    Bedrooms & bathrooms
    • Bedrooms: 3
    • Bathrooms: 3
    • Full bathrooms: 2
    • 1/2 bathrooms: 1
    Heating
    • Has Heating (Unspecified Type)
    Cooling
    • Has cooling: Yes
    Features
    • Basement: yes
    • Has fireplace: Yes
    Interior area
    • Total structure area: 1,437
    • Total interior livable area: 1,437 sqft

    Property

    Parking
    • Parking features: DOUBLE GARAGE ATTACHED
    • Has garage: Yes
    Lot
    • Size: 6,098 Square Feet

    Construction

    Type & style
    • Home type: SingleFamily
    • Property subtype: Single Family Residence
    Condition
    • Year built: 2002

    Community & HOA

    Location
    • Region: Cochrane

    Financial & listing details

    • Date on market: 4/25/2025
    • Lease term: Contact For Details

    Price history

    Price history is unavailable.

    Public tax history

    Tax history is unavailable.

    Neighborhood: T4C

    Nearby schools

    GreatSchools rating

    No schools nearby

    We couldn't find any schools near this home.