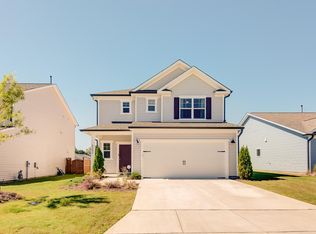
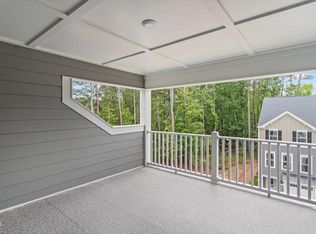
Experience easy main-level living in this beautifully designed home in Ovation at Sweetbrier, Durham's newest 55+ active adult community. Featuring 3 bedrooms and 2 full baths on the main level, the open-concept design seamlessly connects the kitchen, dining, and living areas. The stylish kitchen offers a large island, quartz countertops, and stainless steel appliances. Relax year-round on the covered rear porch or retreat to the spacious primary suite with a tiled walk-in shower, double vanity, and walk-in closet. A versatile retreat space, additional bedroom, and an upstairs guest suite with full bath provide flexibility for guests, hobbies, or a home office. Enjoy low-maintenance living with lawn care included and resort-style amenities such as a clubhouse, fitness center, pool, hot tub, pickleball and tennis courts, dog park, walking trails, community garden, and more. Conveniently located near Brier Creek, RDU Airport, and I-540, this home offers the perfect blend of comfort, convenience, and active-adult living.
New construction
$462,885
1000 Greer Mill Grv #589, Durham, NC 27703
4beds
1,953sqft
Single Family Residence, Residential
Built in 2027
5,662 Square Feet Lot
$461,700 Zestimate®
$237/sqft
$250/mo HOA
What's special
Tiled walk-in showerQuartz countertopsSpacious primary suiteWalk-in closetDouble vanityStainless steel appliancesVersatile retreat space
- 10 days
- 156
- 10
Likely to sell faster than
Zillow last checked:
Listing updated:
Listed by:
Cleresa Keller 919-714-1125,
Clayton Properties Group INC,
Debra Ochsner 919-912-6469,
Clayton Properties Group INC
Source: Doorify MLS,MLS#: 10187361
Facts & features
Interior
Bedrooms & bathrooms
- Bedrooms: 4
- Bathrooms: 3
- Full bathrooms: 3
Heating
- Central, Forced Air, Natural Gas, Zoned, None
Cooling
- Central Air, Zoned
Appliances
- Included: Dishwasher, Disposal, Double Oven, Electric Range, Free-Standing Electric Range, Gas Water Heater, Microwave, Stainless Steel Appliance(s), Tankless Water Heater
- Laundry: Electric Dryer Hookup, Laundry Room, Main Level
Features
- Bathtub/Shower Combination, Double Vanity, Eat-in Kitchen, High Ceilings, Kitchen Island, Open Floorplan, Pantry, Master Downstairs, Quartz Counters, Recessed Lighting, Shower Only, Smooth Ceilings, Storage, Vaulted Ceiling(s), Walk-In Closet(s), Walk-In Shower
- Flooring: Carpet, Vinyl, Tile
- Windows: Insulated Windows, Screens
- Has fireplace: Yes
- Fireplace features: Living Room
Interior area
- Total structure area: 1,953
- Total interior livable area: 1,953 sqft
- Finished area above ground: 1,953
- Finished area below ground: 0
Property
Parking
- Total spaces: 4
- Parking features: Attached, Driveway, Garage, Garage Door Opener, Garage Faces Front, Inside Entrance, Kitchen Level
- Attached garage spaces: 2
- Details: 2
Accessibility
- Accessibility features: Level Flooring
Features
- Levels: One and One Half
- Stories: 1
- Patio & porch: Covered, Front Porch, Rear Porch
- Exterior features: Rain Gutters
- Pool features: Community
- Has view: Yes
Lot
- Size: 5,662 Square Feet
Details
- Parcel number: Ovation at Sweetbrier lot 589
- Special conditions: Standard
Construction
Type & style
- Home type: SingleFamily
- Architectural style: Craftsman
- Property subtype: Single Family Residence, Residential
Materials
- Board & Batten Siding, Fiber Cement, Low VOC Paint/Sealant/Varnish
- Foundation: Slab
- Roof: Shingle
Condition
- New construction: Yes
- Year built: 2027
- Major remodel year: 2027
Utilities & green energy
- Sewer: Public Sewer
- Water: Public
Community & HOA
Community
- Features: Clubhouse, Curbs, Fitness Center, Park, Pool, Sidewalks, Street Lights, Tennis Court(s), Other
- Senior community: Yes
- Subdivision: Ovation at Sweetbrier
HOA
- Has HOA: Yes
- Amenities included: Clubhouse, Dog Park, Fitness Center, Game Court Exterior, Jogging Path, Landscaping, Maintenance Grounds, Maintenance Structure, Management, Park, Picnic Area, Pool, Recreation Facilities, Spa/Hot Tub, Tennis Court(s), Trail(s)
- Services included: Maintenance Grounds, Road Maintenance, Storm Water Maintenance
- HOA fee: $250 monthly
Location
- Region: Durham
Financial & listing details
- Price per square foot: $237/sqft
- Date on market: 8/19/2026
- Road surface type: Asphalt
Estimated market value
$461,700
$439,000 - $485,000
Not available
Price history
| Date | Event | Price |
|---|---|---|
| 8/19/2026 | Listed for sale | $462,885$237/sqft |
Source:  Doorify MLS #10187361 Report a problem Doorify MLS #10187361 Report a problem | ||
Public tax history
Tax history is unavailable.
Monthly payment
Est. payment
Payment breakdown
Explore the cost of this home by adjusting the details. Changes won't be saved.Climate risks
Neighborhood: 27703
Nearby schools
Schools provided by the listing agent
- Elementary: Durham - Spring Valley Elementary School
- Middle: Durham - Neal Middle
- High: Durham - Southern School of Energy and Sustainability
Source: Doorify MLS. This data may not be complete. We recommend contacting the local school district to confirm school assignments for this home.
Similar homes
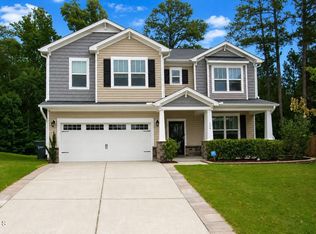
- $469,9004 bd3 ba2.4k sqft124 Putters Ct, Durham, NC 27703For Sale
 MLS ID #10188934, Donnette Thomas Larsen. Doorify MLS
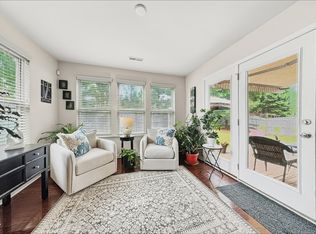
 - $430,0004 bd3 ba2.2k sqft828 Poplar St, Durham, NC 27703For Sale
 MLS ID #10188481, Jennifer Horn. Doorify MLS
 - $--3 bd3 ba1.9k sqft2820 Prospect Pkwy, Durham, NC 27703Auction
 Xome
Xome - $474,9003 bd3 ba2.4k sqft703 Starry Sky Dr, Durham, NC 27703For Sale
 MLS ID #10187100, Nolan Wahl. Doorify MLS
 - $445,0004 bd3 ba2.3k sqft847 Ember Dr, Durham, NC 27703For SaleMLS ID #10171592, Dion Foulks. Doorify MLS
- $515,0004 bd3 ba2.4k sqft1002 Underbrush Dr, Durham, NC 27703For SaleMLS ID #10189205, Kelly Cherry. Doorify MLS
- $423,0004 bd3 ba2.6k sqft1 Dawson Ct, Durham, NC 27703For SaleMLS ID #10176549, Meghan Hammes. Doorify MLS
- $489,9994 bd3 ba2.1k sqft428 Holly Blossom Dr, Durham, NC 27703For SaleMLS ID #10146269, Stuti Dubey. Doorify MLS
- $479,9003 bd3 ba2.2k sqft2 Waterview Ct, Durham, NC 27703For SaleMLS ID #10175127, Manuela Lenzi. Doorify MLS
- $439,0004 bd3 ba2.5k sqft106 Holly Blossom Dr, Durham, NC 27703For SaleMLS ID #10177962, Jackie Force. Doorify MLS
- $469,9004 bd3 ba2.9k sqft6 Spicewood Ct, Durham, NC 27703For SaleMLS ID #10149364, Brittney Lee. Doorify MLS
- $650,0004 bd3 ba2.4k sqft622 Sherron Rd, Durham, NC 27703New ConstructionMLS ID #10188344, Jim Allen. Doorify MLS
- $495,0004 bd3 ba2.6k sqft1242 Underbrush Dr, Durham, NC 27703For SaleMLS ID #10171597, K.C. McLaughlin. Doorify MLS
- $359,9003 bd1 ba1.4k sqft315 Robbins Rd, Durham, NC 27703For SaleMLS ID #10187533, Bryson Cade Mitchell. Doorify MLS
- $575,0004 bd4 ba2.7k sqft3317 Prospect Pkwy, Durham, NC 27703For SaleMLS ID #10188047, Michelle Milton. Doorify MLS
