Custom built by Boney Building, this craftsman-style home offers space, style and an incredibly convenient Durham location close to RTP, Downtown Durham, and Zinc House Winery & Brewery. A classic white exterior with a covered front porch leads into a welcoming foyer that sets the tone for the thoughtfully designed interior. LVP flooring flows through the main living spaces, complemented by site-finished stairs. The open kitchen, living, and dining areas are designed for both everyday living and entertaining. Featuring a large center island, quartz countertops, plentiful cabinetry, a spacious pantry, and a 36-inch combination gas range/oven. This home lives like a ranch, with three bedrooms conveniently located on the main level. The primary suite overlooks the private backyard, creating a peaceful retreat. The en-suite bath features LVP flooring, a dual vanity and a walk-in shower with floor to ceiling tile and built-in niche, plus, a large walk-in closet. The family room offers built-in shelving, a gas fireplace, and views of the private, tree-lined backyard! Step outside to the covered back deck - the perfect spot to relax, entertain, or simply enjoy the peaceful setting. Upstairs, you'll find an oversized fourth bedroom, a full bath, and a large unfinished walk-in attic offering exceptional storage and future expansion. A two-car garage completes the package for ample parking space! Custom construction, thoughtful finishes, a flexible floor plan and a private tree-lined backyard -- all with NO HOA and within reach of RTP and some of the Triangle's favorite destinations. The private owner's suite complete with a formal foyer entry and a triple window with beautiful backyard views. The spa-like owner's bath features elegant tile flooring, a dual vanity, a custom tile-surround walk-in shower, and an expansive walk-in closet. At the heart of the home, the open-concept family room features a cozy gas-log fireplace with custom surround and built-ins. Upstairs, offers an additional fourth bedroom and full bath, perfect for a teen or in-law suite and tons of unfinished storage space for future expansion. Complete with a two-car garage for ample parking and storage.
New construction
$650,000
622 Sherron Rd, Durham, NC 27703
4beds
2,437sqft
Single Family Residence
Built in 2026
0.45 Acres Lot
$-- Zestimate®
$267/sqft
$-- HOA
What's special
- 25 days
- 386
- 30
Zillow last checked:
Listing updated:
Listed by:
Jim Allen 919-645-2114,
Coldwell Banker HPW
Source: Doorify MLS,MLS#: 10188344
Facts & features
Interior
Bedrooms & bathrooms
- Bedrooms: 4
- Bathrooms: 3
- Full bathrooms: 3
- Main level bathrooms: 2
- Main level bedrooms: 3
Primary bedroom
- Level: Main
- Area: 225 Square Feet
- Dimensions: 15.0 x 15.0
Bedroom 2
- Level: Main
- Area: 132.25 Square Feet
- Dimensions: 11.5 x 11.5
Bedroom 3
- Level: Main
- Area: 132 Square Feet
- Dimensions: 12.0 x 11.0
Bathroom 4
- Level: Second
- Area: 240 Square Feet
- Dimensions: 16.0 x 15.0
Dining room
- Level: Main
- Area: 130 Square Feet
- Dimensions: 13.0 x 10.0
Family room
- Level: Main
- Area: 255 Square Feet
- Dimensions: 17.0 x 15.0
Kitchen
- Level: Main
- Area: 198 Square Feet
- Dimensions: 18.0 x 11.0
Laundry
- Level: Main
- Area: 48 Square Feet
- Dimensions: 8.0 x 6.0
Other
- Description: 2-Car Garage
- Level: Main
- Area: 460 Square Feet
- Dimensions: 23.0 x 20.0
Other
- Description: Deck
- Level: Main
- Area: 136 Square Feet
- Dimensions: 17.0 x 8.0
Other
- Description: Covered Porch
- Level: Main
- Area: 132 Square Feet
- Dimensions: 12.0 x 11.0
Heating
- Forced Air
Cooling
- Central Air
Appliances
- Included: Built-In Gas Range, Dishwasher, Exhaust Fan, Electric Water Heater, Gas Range, Microwave, Stainless Steel Appliance(s)
- Laundry: Electric Dryer Hookup, Laundry Room, Washer Hookup
Features
- Breakfast Bar, Built-in Features, Ceiling Fan(s), Crown Molding, Double Vanity, Entrance Foyer, Eat-in Kitchen, In-Law Floorplan, Kitchen Island, Open Floorplan, Primary Downstairs, Recessed Lighting, Walk-In Closet(s), Bathtub/Shower Combination, Walk-In Shower, Quartz Counters, Smooth Ceilings
- Flooring: Carpet, Luxury Vinyl, Tile
- Doors: ENERGY STAR Qualified Doors
- Windows: Double Pane Windows
- Number of fireplaces: 1
- Fireplace features: Family Room, Gas Log
- Common walls with other units/homes: No Common Walls
Interior area
- Total structure area: 2,437
- Total interior livable area: 2,437 sqft
- Finished area above ground: 2,437
- Finished area below ground: 0
Property
Parking
- Total spaces: 4
- Parking features: Attached, Concrete, Driveway, Garage Faces Front, Garage, Garage Door Opener
- Garage spaces: 2
- Uncovered spaces: 2
Accessibility
- Accessibility features: Accessible Central Living Area
Features
- Levels: One and One Half
- Stories: 1
- Patio & porch: Covered, Deck, Front Porch
- Exterior features: Private Yard, Rain Gutters
- Fencing: None
- Has view: Yes
- View description: None
Lot
- Size: 0.45 Acres
- Features: Back Yard, Few Trees, Front Yard
Details
- Additional structures: None
- Parcel number: 165289
- Special conditions: Standard
- Other equipment: None
Construction
Type & style
- Home type: SingleFamily
- Architectural style: Ranch
- Property subtype: Single Family Residence
Materials
- Fiber Cement
- Foundation: Crawlspace
- Roof: Shingle,Architectural Shingle
Condition
- New Construction
- New construction: Yes
- Year built: 2026
- Major remodel year: 2026
Details
- Builder model: Custom
- Builder name: Boney Building Company
Utilities & green energy
- Sewer: Public Sewer
- Water: Public
- Utilities for property: Cable Available, Electricity Connected, Natural Gas Available, Phone Available, Sewer Connected, Water Available
Community & HOA
Community
- Features: None
- Security: Carbon Monoxide Detector(s), Smoke Detector(s)
HOA
- Has HOA: No
Location
- Region: Durham
Financial & listing details
- Price per square foot: $267/sqft
- Tax assessed value: $89,356
- Annual tax amount: $569
- Date on market: 8/24/2026
- Listing agreement: Exclusive Right To Sell
- Listing terms: Cash,Conventional,FHA,VA Loan
- Road surface type: Asphalt
Estimated market value
Not available
Estimated sales range
Not available
Not available
Price history
| Date | Event | Price |
|---|---|---|
| 8/24/2026 | Listed for sale | $650,000+8.3%$267/sqft |
Source:  Doorify MLS #10188344 Report a problem Doorify MLS #10188344 Report a problem | ||
| 7/14/2026 | Listing removed | $600,000$246/sqft |
Source: Doorify MLS #10170920 Report a problem | ||
| 6/1/2026 | Listed for sale | $600,000+9.1%$246/sqft |
Source: Doorify MLS #10170920 Report a problem | ||
| 2/13/2026 | Listing removed | $550,000$226/sqft |
Source: Doorify MLS #10011855 Report a problem | ||
| 5/30/2024 | Price change | $550,000+4.8%$226/sqft |
Source: Doorify MLS #10011855 Report a problem | ||
| 2/15/2024 | Listed for sale | $525,000+525%$215/sqft |
Source: Doorify MLS #10011855 Report a problem | ||
| 1/12/2024 | Sold | $84,000$34/sqft |
Source: Public Record Report a problem | ||
Public tax history
| Year | Property taxes | Tax assessment |
|---|---|---|
| 2025 | $569 +69.2% | $89,356 +146.7% |
| 2024 | $336 +3.5% | $36,225 |
| 2023 | $325 +2.3% | $36,225 |
| 2022 | $318 | $36,225 |
| 2021 | $318 +2.3% | $36,225 |
| 2020 | $310 +1.2% | $36,225 |
| 2019 | $307 +21.7% | $36,225 +41.6% |
| 2018 | $252 | $25,585 |
| 2017 | -- | $25,585 |
| 2016 | $221 | $25,585 +1.6% |
| 2015 | $221 -5.3% | $25,183 |
| 2014 | $234 | $25,183 |
| 2013 | -- | $25,183 |
| 2012 | -- | $25,183 |
| 2011 | $213 +1.2% | $25,183 |
| 2010 | $211 +4.7% | $25,183 |
| 2009 | $201 | $25,183 |
| 2008 | $201 -9.5% | $25,183 -0.9% |
| 2007 | $222 0% | $25,400 |
| 2006 | $222 | $25,400 |
| 2005 | $222 +2.2% | $25,400 |
| 2004 | $217 | $25,400 |
Find assessor info on the county website
Monthly payment
Est. payment
Payment breakdown
Explore the cost of this home by adjusting the details. Changes won't be saved.Climate risks
Neighborhood: 27703
Nearby schools
Schools provided by the listing agent
- Elementary: Durham - Spring Valley Elementary School
- Middle: Durham - Neal Middle
- High: Durham - Southern School of Energy and Sustainability
Source: Doorify MLS. This data may not be complete. We recommend contacting the local school district to confirm school assignments for this home.
Similar homes
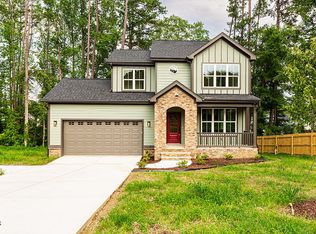
- $525,0003 bd3 ba2.2k sqft811 S Mineral Springs Rd, Durham, NC 27703New Construction
 MLS ID #10188119, Joshua Macias Jacobo. Doorify MLS
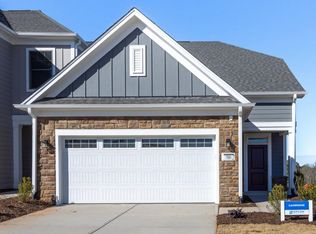
 - $633,5253 bd3 ba2.3k sqft2207 Wigan Ln, Durham, NC 27703New Construction
 Doorify MLS
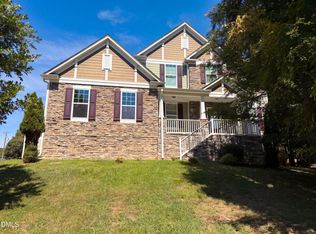
 - $640,0005 bd4 ba3.4k sqft6302 Cabin Branch Dr, Durham, NC 27712For Sale
 MLS ID #10192358, Thomas Ladane Shoupe. Doorify MLS
 - $531,6404 bd3 ba1.7k sqft616 Hemlock Ave, Durham, NC 27707New Construction
 MLS ID #10193151, Sammy Myers. Doorify MLS
 - $585,0003 bd3 ba2.4k sqft2101 Cheek Rd, Durham, NC 27704New ConstructionMLS ID #10172095, Patricia Rivera. Doorify MLS
- $565,0004 bd3 ba2.3k sqft4117 White Pine Dr, Raleigh, NC 27612For SaleMLS ID #10191218, Danielle Weeks. Doorify MLS
- $662,0004 bd4 ba3.2k sqft8808 Sprouted Ln, Wake Forest, NC 27587For SaleMLS ID #10182727, Thomas Ladane Shoupe. Doorify MLS
- $525,0004 bd3 ba2k sqft106 Rother Ln, Durham, NC 27707For SaleMLS ID #10185748, Thomas Ladane Shoupe. Doorify MLS
- $469,9004 bd4 ba2.4k sqft507 Tova Falls Dr, Durham, NC 27703For SaleMLS ID #10190890, Joe Matthews. Doorify MLS
- $569,0003 bd3 ba2.3k sqft35 Eagle Dr, Durham, NC 27712New ConstructionMLS ID #10191941, Victor Barreiro. Doorify MLS
- $540,0003 bd2 ba1.9k sqft2022 Bivins St, Durham, NC 27707For SaleMLS ID #10176636, Brooklyn Micala Dacosin. Doorify MLS
- $675,0004 bd3 ba2.5k sqft6036 Scalybark Rd, Durham, NC 27712New ConstructionMLS ID #10149783, Ali Winslow. Doorify MLS
- $675,0003 bd2 ba1.4k sqft705 Kildaire Farm Rd, Cary, NC 27511For SaleMLS ID #10189539, Keith Bliss. Doorify MLS
- $817,0004 bd3 ba2.7k sqft1510 Piperwood Ct, Durham, NC 27713New ConstructionMLS ID #10175122, Davida Hamilton Major. Doorify MLS
- $435,0003 bd3 ba1.9k sqft1010 Holloway St, Durham, NC 27701For SaleMLS ID #10185279, Thomas Ladane Shoupe. Doorify MLS
- $719,9004 bd3 ba2.2k sqft1122 Hightower St, Raleigh, NC 27610New ConstructionMLS ID #10193383, Jason Queen. Doorify MLS
- $719,0004 bd3 ba3.1k sqft6026 Scalybark Rd, Durham, NC 27712New ConstructionMLS ID #10149808, Ali Winslow. Doorify MLS
- $575,0004 bd3 ba1.9k sqft105 Hunter Pl, Carrboro, NC 27510For SaleMLS ID #10173722, Jaye Kreller. Doorify MLS
- $750,0003 bd3 ba2.9k sqft121 Freedom Trl, Chapel Hill, NC 27516For SaleMLS ID #10149365, Cayla Sienna Nicol Morris. Doorify MLS
- $550,0003 bd4 ba2.5k sqft3628 Legato Ln, Wake Forest, NC 27587For SaleMLS ID #10180632, Hunter Cutright. Doorify MLS
