Under contract-accepting backup offers. Discover an exceptional opportunity to own a spacious, furnished modular home with tranquil water views in the highly desirable, resident-owned 55+ community of Port Charlotte Village. One of the largest homes in the community, this property is perfectly positioned to enjoy peaceful pond views, a scenic wooded recreational area, and convenient walking access to the pool and amenities. This impressive home features a NEW ROOF (2021) and a carport accommodating two vehicles, plus a third parking space in the driveway. An additional side driveway provides easy access for a golf cart or motorcycle and leads to an air-conditioned storage/workshop with double doors—ideal for hobbies and toys. Inside, you’ll find cathedral ceilings in every room, abundant natural light, updated windows, and hurricane shutters for peace of mind. Custom built-in cabinetry is thoughtfully placed throughout the home, offering exceptional storage. The spacious kitchen boasts extensive cabinetry, a walk-in food pantry, and a cozy breakfast table area. The oversized primary suite includes a giant walk-in closet and an en-suite bathroom with a stand-up shower and additional built-in storage. A versatile office/den or optional bedroom connects conveniently between the kitchen and primary suite, featuring a lovely water view and more custom cabinetry. Bedrooms two and three are both generously sized, perfect for guests or hobbies. The Florida room is under air, with laminate flooring and updated windows, making it an ideal year-round living space. Additional highlights include an inside laundry room with sink and cabinetry, an air-conditioned workshop with a new in-wall unit, and ample overhead storage. Recent upgrades include a new water softener (2025), new storm shutters (2024), custom large paved driveway, new carpet, newer appliances, and HVAC (2016). Golf cart conveys with the home. This home truly stands out as one of the largest in the community, offering outstanding lake and pine views and an unbeatable location—walking distance to Tannor Hall, the pool, dog park, mailboxes, and all recreational facilities. Friendly, welcoming residents and endless activities make Port Charlotte Village a place you’ll be proud to call home.
Under contract
$270,000
1000 KINGS HIGHWAY #191, PORT CHARLOTTE, FL 33980
3beds
1,860sqft
Manufactured Home, Single Family Residence
Built in 2000
3,037 Square Feet Lot
$251,200 Zestimate®
$145/sqft
$320/mo HOA
What's special
Updated windowsAbundant natural lightNewer appliancesNew carpetSpacious furnished modular homeScenic wooded recreational areaAmple overhead storage
- 160 days |
- 70 |
- 1 |
Zillow last checked:
Listing updated:
Listed by:
Tricia DeClue 941-599-1511,
RE/MAX PALM REALTY 941-743-5525
Source: Stellar MLS,MLS#: C7522304 Originating MLS: Port Charlotte
Originating MLS: Port Charlotte
Facts & features
Interior
Bedrooms & bathrooms
- Bedrooms: 3
- Bathrooms: 2
- Full bathrooms: 2
Rooms
- Room types: Den/Library/Office, Storage Rooms
Primary bedroom
- Features: Ceiling Fan(s), Walk-In Closet(s)
- Level: First
- Area: 182 Square Feet
- Dimensions: 14x13
Bedroom 2
- Features: Ceiling Fan(s), Walk-In Closet(s)
- Level: First
- Area: 165 Square Feet
- Dimensions: 15x11
Bedroom 3
- Features: Ceiling Fan(s), Walk-In Closet(s)
- Level: First
- Area: 150 Square Feet
- Dimensions: 15x10
Primary bathroom
- Features: Built-In Shelving, Dual Sinks, Jack & Jill Bathroom, Shower No Tub, Window/Skylight in Bath
- Level: First
- Area: 88 Square Feet
- Dimensions: 11x8
Bathroom 2
- Level: First
- Area: 40 Square Feet
- Dimensions: 8x5
Den
- Features: Ceiling Fan(s)
- Level: First
- Area: 143 Square Feet
- Dimensions: 13x11
Dining room
- Features: Built-In Shelving
- Level: First
- Area: 99 Square Feet
- Dimensions: 9x11
Florida room
- Level: First
- Area: 280 Square Feet
- Dimensions: 14x20
Kitchen
- Features: Dual Sinks
- Level: First
- Area: 210 Square Feet
- Dimensions: 10x21
Laundry
- Level: First
- Area: 56 Square Feet
- Dimensions: 8x7
Living room
- Features: Ceiling Fan(s)
- Level: First
- Area: 342 Square Feet
- Dimensions: 18x19
Workshop
- Level: First
- Area: 400 Square Feet
- Dimensions: 20x20
Heating
- Central, Electric
Cooling
- Central Air
Appliances
- Included: Cooktop, Dishwasher, Disposal, Dryer, Electric Water Heater, Microwave, Refrigerator, Washer, Water Softener
- Laundry: Laundry Room
Features
- Eating Space In Kitchen, High Ceilings, Open Floorplan, Primary Bedroom Main Floor, Split Bedroom, Thermostat, Walk-In Closet(s)
- Flooring: Carpet, Laminate
- Windows: Window Treatments, Hurricane Shutters
- Basement: Crawl Space
- Has fireplace: No
- Furnished: Yes
- Common walls with other units/homes: Corner Unit
Interior area
- Total structure area: 2,476
- Total interior livable area: 1,860 sqft
Video & virtual tour
Property
Parking
- Total spaces: 2
- Parking features: Carport
- Carport spaces: 2
Features
- Levels: One
- Stories: 1
- Patio & porch: Enclosed, Side Porch
- Exterior features: Lighting, Storage
- Waterfront features: Lake
Lot
- Size: 3,037 Square Feet
- Features: Corner Lot, Greenbelt, Irregular Lot, Landscaped
- Residential vegetation: Mature Landscaping, Trees/Landscaped
Details
- Additional structures: Shed(s), Storage, Workshop
- Parcel number: 402307131928
- Zoning: MHP
- Special conditions: None
Construction
Type & style
- Home type: MobileManufactured
- Property subtype: Manufactured Home, Single Family Residence
Materials
- Vinyl Siding
- Foundation: Crawlspace
- Roof: Shingle
Condition
- New construction: No
- Year built: 2000
Utilities & green energy
- Sewer: Public Sewer
- Water: Public
- Utilities for property: BB/HS Internet Available, Cable Available, Cable Connected, Electricity Available, Electricity Connected, Fiber Optics, Public, Sewer Available, Sewer Connected, Street Lights, Underground Utilities, Water Available, Water Connected
Community & HOA
Community
- Features: Fishing, Lake, Buyer Approval Required, Clubhouse, Dog Park, Golf Carts OK, Pool, Wheelchair Access
- Pet fee: $0 monthly
- Senior community: Yes
- Subdivision: PORT CHARLOTTE VILLAGE
HOA
- Has HOA: Yes
- Amenities included: Cable TV, Clubhouse, Maintenance, Pool, Recreation Facilities, Shuffleboard Court, Storage, Wheelchair Access
- Services included: Cable TV, Community Pool, Reserve Fund, Internet, Maintenance Structure, Maintenance Grounds, Maintenance Repairs, Manager, Pool Maintenance, Private Road, Recreational Facilities, Sewer, Trash, Water
- HOA fee: $320 monthly
- HOA name: Beverlee Presson
- HOA phone: 941-625-4105
Location
- Region: Punta Gorda
Financial & listing details
- Price per square foot: $145/sqft
- Tax assessed value: $139,018
- Annual tax amount: $2,715
- Date on market: 2/22/2026
- Cumulative days on market: 160 days
- Listing terms: Cash,Conventional
- Ownership: Co-op
- Total actual rent: 0
- Electric utility on property: Yes
- Road surface type: Asphalt
- Body type: Double Wide
Estimated market value
$251,200
$239,000 - $264,000
$2,581/mo
Price history
| Date | Event | Price |
|---|---|---|
| 7/29/2026 | Contingent | $270,000$145/sqft |
Source:  Stellar MLS #C7522304 Report a problem Stellar MLS #C7522304 Report a problem | ||
| 3/23/2026 | Price change | $270,000-5.3%$145/sqft |
Source: Stellar MLS #C7522304 Report a problem | ||
| 2/22/2026 | Listed for sale | $285,000+9.7%$153/sqft |
Source: Stellar MLS #C7522304 Report a problem | ||
| 3/2/2022 | Sold | $259,900$140/sqft |
Source: EXIT Realty solds #-2313667689447242696 Report a problem | ||
| 2/3/2022 | Pending sale | $259,900$140/sqft |
Source: Stellar MLS #C7452901 Report a problem | ||
| 1/27/2022 | Listed for sale | $259,900$140/sqft |
Source: Stellar MLS #C7452901 Report a problem | ||
| 1/10/2022 | Pending sale | $259,900$140/sqft |
Source: Stellar MLS #C7452901 Report a problem | ||
| 12/23/2021 | Listed for sale | $259,900+642.6%$140/sqft |
Source: Stellar MLS #C7452901 Report a problem | ||
| 6/22/2000 | Sold | $35,000$19/sqft |
Source: Public Record Report a problem | ||
Public tax history
| Year | Property taxes | Tax assessment |
|---|---|---|
| 2025 | $2,715 -11.8% | $139,018 -14.9% |
| 2024 | $3,079 +4.9% | $163,391 +8.6% |
| 2023 | $2,936 +23% | $150,489 +28.9% |
| 2022 | $2,387 +5.6% | $116,765 +10.2% |
| 2021 | $2,261 +1.7% | $105,983 +1.1% |
| 2020 | $2,222 +2.6% | $104,850 +0.8% |
| 2019 | $2,167 +9.4% | $104,015 +3.4% |
| 2018 | $1,981 | $100,632 +3.2% |
| 2017 | $1,981 +4.4% | $97,534 +18.6% |
| 2016 | $1,898 +10.1% | $82,265 +10.2% |
| 2015 | $1,723 +85.8% | $74,644 +13.4% |
| 2014 | $928 | $65,802 |
Find assessor info on the county website
Monthly payment
Climate risks
Neighborhood: 33980
Nearby schools
GreatSchools rating
- 4/10Kingsway Elementary SchoolGrades: PK-5Distance: 1 mi
- 7/10Port Charlotte Middle SchoolGrades: 6-8Distance: 1.9 mi
- 5/10Charlotte High SchoolGrades: 9-12Distance: 5.9 mi
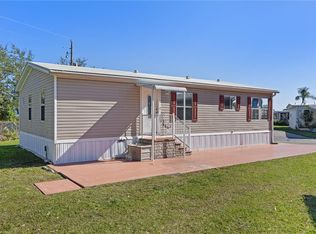
- $120,0002 bd2 ba1.1k sqft1000 Kings Hwy UNIT 4, Punta Gorda, FL 33980Sold
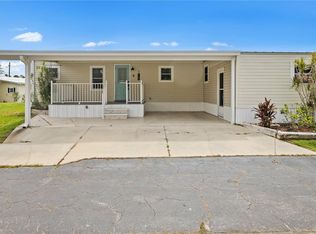
- $145,0002 bd2 ba1k sqft1000 Kings Hwy UNIT 6, Punta Gorda, FL 33980Sold
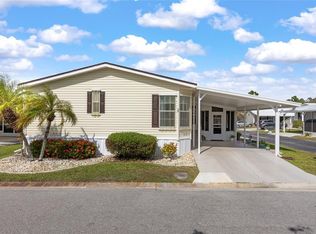
- $170,0003 bd2 ba1.3k sqft1000 Kings Hwy UNIT 17, Punta Gorda, FL 33980Sold
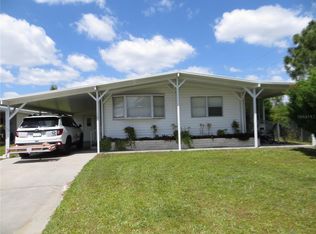
- $110,0002 bd2 ba828 sqft1000 Kings Hwy UNIT 19, Punta Gorda, FL 33980Sold
- $230,0003 bd2 ba1.5k sqft1000 Kings Hwy UNIT 23, Punta Gorda, FL 33980Sold
- $165,0002 bd2 ba1.1k sqft1000 Kings Hwy UNIT 26, Punta Gorda, FL 33980Sold
- $145,0002 bd2 ba920 sqft1000 Kings Hwy UNIT 35, Punta Gorda, FL 33980Sold
- $150,0002 bd2 ba960 sqft1000 Kings Hwy UNIT 50, Punta Gorda, FL 33980Sold
- $75,0002 bd2 ba960 sqft1000 Kings Hwy UNIT 51, Punta Gorda, FL 33980Sold
A local agent can set up tours, give advice and negotiate with sellers.
Similar homes
- $249,0002 bd2 ba1.2k sqft2100 KINGS HIGHWAY #529, PORT CHARLOTTE, FL 33980For Sale
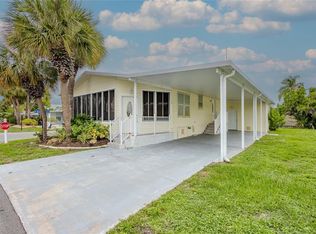
 MLS ID #C7528304, Robyn Thomas, COLDWELL BANKER SUNSTAR REALTY. Stellar MLS
 - $255,0002 bd2 ba1.5k sqft2100 KINGS HIGHWAY #200, PORT CHARLOTTE, FL 33980For Sale
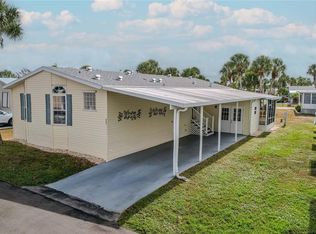 MLS ID #C7518339, Paulette Brinkman, COLDWELL BANKER SUNSTAR REALTY. Stellar MLS
 - $220,0002 bd2 ba1.2k sqft1000 KINGS HIGHWAY #487, PORT CHARLOTTE, FL 33980For Sale
 MLS ID #C7517359, Tricia DeClue, RE/MAX PALM REALTY. Stellar MLS
 - $225,0003 bd2 ba1.3k sqft2100 KINGS HIGHWAY #437, PUNTA GORDA, FL 33980For Sale
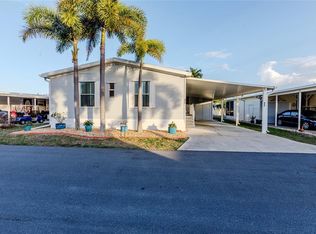 MLS ID #C7523136, Robyn Thomas, COLDWELL BANKER SUNSTAR REALTY. Stellar MLS
 - $229,0002 bd2 ba1.5k sqft2100 KINGS HIGHWAY #690, PORT CHARLOTTE, FL 33980For SaleMLS ID #C7522989, Robyn Thomas, COLDWELL BANKER SUNSTAR REALTY. Stellar MLS
- $229,0003 bd2 ba1.5k sqft2100 KINGS HIGHWAY #742, PORT CHARLOTTE, FL 33980For SaleMLS ID #C7519098, Shauna Platt, RE/MAX PALM REALTY. Stellar MLS
- $220,0003 bd2 ba1.2k sqft2100 KINGS HIGHWAY #376, PORT CHARLOTTE, FL 33980For SaleMLS ID #C7518117, Robyn Thomas, COLDWELL BANKER SUNSTAR REALTY. Stellar MLS
- $229,0002 bd2 ba1.2k sqft2100 KINGS HIGHWAY #401, PORT CHARLOTTE, FL 33980For SaleMLS ID #C7524793, Shauna Platt, RE/MAX PALM REALTY. Stellar MLS
- $225,0002 bd2 ba1.2k sqft2100 KINGS HIGHWAY #52, PORT CHARLOTTE, FL 33980For SaleMLS ID #C7521537, Robyn Thomas, COLDWELL BANKER SUNSTAR REALTY. Stellar MLS
- $155,0002 bd2 ba1.4k sqft1000 KINGS HIGHWAY #247, PORT CHARLOTTE, FL 33980For SaleMLS ID #C7523410, Tricia DeClue, RE/MAX PALM REALTY. Stellar MLS
- $159,3002 bd2 ba1.1k sqft1000 KINGS HIGHWAY #366, PUNTA GORDA, FL 33980For SaleMLS ID #C7526216, Sue Shangle-Kibby, CCRFL, LLC.. Stellar MLS
- $155,0002 bd2 ba960 sqft1000 KINGS HIGHWAY #54, PUNTA GORDA, FL 33980For SaleMLS ID #C7527882, Tricia DeClue, RE/MAX PALM REALTY. Stellar MLS
- $160,0002 bd2 ba1.1k sqft1000 KINGS HIGHWAY #133, PORT CHARLOTTE, FL 33980For SaleMLS ID #C7519422, Tricia DeClue, RE/MAX PALM REALTY. Stellar MLS
- $190,0003 bd2 ba1.4k sqft2100 KINGS HWY #341, PORT CHARLOTTE, FL 33980For SaleMLS ID #D6141875, Jan Fanstill, CENTURY 21 TROPICAL BREEZE. Stellar MLS
- $199,0002 bd2 ba1k sqft2100 KINGS HIGHWAY #1006, PORT CHARLOTTE, FL 33980For SaleMLS ID #C7520003, Robyn Thomas, COLDWELL BANKER SUNSTAR REALTY. Stellar MLS
- $165,0002 bd2 ba1.1k sqft2100 KINGS HIGHWAY #1008, PORT CHARLOTTE, FL 33980For SaleMLS ID #C7528315, Robyn Thomas, COLDWELL BANKER SUNSTAR REALTY. Stellar MLS
- $199,0002 bd2 ba1k sqft2100 KINGS HIGHWAY #685, PUNTA GORDA, FL 33980For SaleMLS ID #C7511643, Robyn Thomas, COLDWELL BANKER SUNSTAR REALTY. Stellar MLS
- $210,0002 bd2 ba1k sqft2100 KINGS HIGHWAY #289, PORT CHARLOTTE, FL 33980For SaleMLS ID #C7518067, Robyn Thomas, COLDWELL BANKER SUNSTAR REALTY. Stellar MLS
- $165,0003 bd2 ba1.2k sqft2100 KINGS HIGHWAY #568, PORT CHARLOTTE, FL 33980For SaleMLS ID #C7513269, Shauna Platt, RE/MAX PALM REALTY. Stellar MLS
- $155,0002 bd2 ba1.2k sqft2100 KINGS HIGHWAY #390, PORT CHARLOTTE, FL 33980For SaleMLS ID #C7525682, Robyn Thomas, COLDWELL BANKER SUNSTAR REALTY. Stellar MLS
