Beautiful 1/2 end unit duplex condo in Murrells Inlet near Blackmoor Golf Club. Spacious great room with natural gas fireplace. Opens to a screened porch with pull down sunshades , then out to a patio with natural gas hookup for a grill. Kitchen with granite counter tops and recently replaced appliances including a gas range. A convenient breakfast bar and pantry for easy living. Owner's suite includes ceiling fan, tray ceiling, double vanity, tiled walk-in shower and walk in closet. Attached 2 car garage. HOA covers lawn maintenance so no mowing, just relaxing.
For sale
$379,500
1000 Red Sky Ln. #102, Murrells Inlet, SC 29576
3beds
1,644sqft
Condominium
Built in 2014
-- sqft lot
$369,700 Zestimate®
$231/sqft
$473/mo HOA
What's special
Natural gas fireplaceSpacious great roomPantry for easy livingConvenient breakfast barDouble vanityTiled walk-in showerTray ceiling
- 39 days
- 164
- 9
Zillow last checked:
Listing updated:
Listed by:
Johnny J Weaver III 843-907-1878,
The Litchfield Company Real Estate Gtwn
Source: CCAR,MLS#: 2620736 Originating MLS: Coastal Carolinas Association of Realtors
Originating MLS: Coastal Carolinas Association of RealtorsFacts & features
Interior
Bedrooms & bathrooms
- Bedrooms: 3
- Bathrooms: 2
- Full bathrooms: 2
Rooms
- Room types: Den, Foyer, Screened Porch, Utility Room
Primary bedroom
- Features: Tray Ceiling(s), Ceiling Fan(s), Main Level Primary, Walk-In Closet(s)
- Level: First
- Dimensions: 13 x 15
Bedroom 1
- Dimensions: 11 x 12
Bedroom 2
- Dimensions: 10 x 10
Primary bathroom
- Features: Dual Sinks, Separate Shower
Dining room
- Dimensions: 10' 6"x 12
Family room
- Features: Ceiling Fan(s), Fireplace
Great room
- Dimensions: 14 x 17
Kitchen
- Features: Breakfast Bar, Dishwasher, Kitchen Exhaust Fan, Pantry, Solid Surface Counters
Other
- Features: Bedroom on Main Level, Entrance Foyer, Library, Utility Room
Heating
- Central, Gas
Cooling
- Central Air
Appliances
- Included: Dishwasher, Disposal, Microwave, Range, Refrigerator, Range Hood
- Laundry: Washer Hookup
Features
- Tray Ceiling(s), Ceiling Fan(s), Dual Sinks, Fireplace, Main Level Primary, Split Bedrooms, Separate Shower, Walk-In Closet(s), Window Treatments, Breakfast Bar, Bedroom on Main Level, Entrance Foyer, Solid Surface Counters
- Flooring: Wood
- Has fireplace: Yes
Interior area
- Total structure area: 2,164
- Total interior livable area: 1,644 sqft
Property
Parking
- Total spaces: 2
- Parking features: Two Car Garage, Private, Garage Door Opener
- Garage spaces: 2
Features
- Levels: One
- Stories: 1
- Patio & porch: Rear Porch, Front Porch, Patio, Porch, Screened
- Exterior features: Porch, Patio
- Pool features: Community, Outdoor Pool
Details
- Additional parcels included: ,
- Parcel number: 46410030103
- Zoning: PUD
- Special conditions: None
Construction
Type & style
- Home type: Condo
- Architectural style: One Story
- Property subtype: Condominium
Materials
- Vinyl Siding
- Foundation: Slab
Condition
- Resale
- Year built: 2014
Details
- Warranty included: Yes
Utilities & green energy
- Water: Public
- Utilities for property: Cable Available, Electricity Available, Natural Gas Available, Sewer Available, Underground Utilities, Water Available
Community & HOA
Community
- Features: Cable TV, Pool
- Security: Smoke Detector(s)
- Subdivision: Cypress Grove at Marcliffe West
HOA
- Has HOA: Yes
- Amenities included: Cable TV, Maintenance Grounds
- Services included: Association Management, Common Areas, Insurance, Maintenance Grounds
- HOA fee: $473 monthly
Location
- Region: Murrells Inlet
Financial & listing details
- Price per square foot: $231/sqft
- Tax assessed value: $385,000
- Annual tax amount: $828
- Date on market: 8/21/2026
- Electric utility on property: Yes
Estimated market value
$369,700
$351,000 - $388,000
$2,249/mo
Price history
| Date | Event | Price |
|---|---|---|
| 8/21/2026 | Listed for sale | $379,500+106.1%$231/sqft |
Source:  CCAR #2620736 Report a problem CCAR #2620736 Report a problem | ||
| 9/19/2014 | Sold | $184,125$112/sqft |
Source: CCAR #1308305 Report a problem | ||
Public tax history
| Year | Property taxes | Tax assessment |
|---|---|---|
| 2025 | $828 | $238,050 |
| 2024 | $828 +19.7% | $238,050 +15% |
| 2023 | $692 +10% | $207,000 |
| 2022 | $629 | $207,000 |
| 2021 | $629 +14.5% | -- |
| 2020 | $549 | -- |
| 2019 | -- | -- |
| 2018 | $473 | $7,200 -33.3% |
| 2017 | -- | $10,800 |
| 2016 | -- | $10,800 |
| 2015 | -- | $10,800 |
| 2014 | $2,327 | -- |
Find assessor info on the county website
Monthly payment
Est. payment
Payment breakdown
Explore the cost of this home by adjusting the details. Changes won't be saved.Climate risks
Neighborhood: 29576
Nearby schools
Schools provided by the listing agent
- Elementary: Saint James Elementary School
- Middle: Saint James Middle School
- High: Saint James High School
Source: CCAR. This data may not be complete. We recommend contacting the local school district to confirm school assignments for this home.
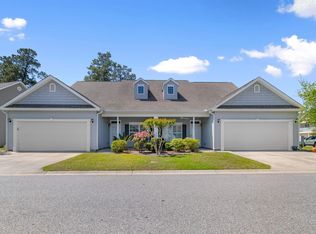
- $357,0003 bd2 ba1.6k sqft1000 Red Sky Ln #101, Murrells Inlet, SC 29576Sold
- $330,9003 bd2 ba1.6k sqft1004 Red Sky Ln #102, Murrells Inlet, SC 29576Off Market
- $277,8003 bd2 ba-- sqft1004 Red Sky Ln #101, Murrells Inlet, SC 29576Off Market
- $394,2003 bd3 ba2.6k sqft827 Sail Ln #102, Murrells Inlet, SC 29576Off Market

Similar homes
- $374,9003 bd2 ba1.2k sqft8002 Leeward Ln., Murrells Inlet, SC 29576For Sale
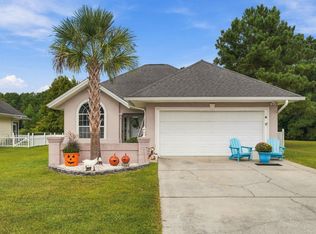
 MLS ID #2623716, Jack W Poznanski, Coastal Tides Realty. CCAR
 - $399,0004 bd3 ba2.3k sqft809 Sunswept Ct. #202, Murrells Inlet, SC 29576For Sale
 MLS ID #2623087, Jerry D String, Realty ONE Group DocksideSouth. CCAR
 - $369,9003 bd3 ba1.5k sqft9813 Simonton Ct., Murrells Inlet, SC 29576For Sale
 MLS ID #2623111, Linda Phillips, Phillips Realty. CCAR
 - $359,9003 bd2 ba1.5k sqft119 Chenoa Dr. #4-D, Murrells Inlet, SC 29576For Sale
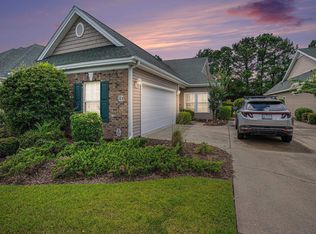 MLS ID #2617041, Pivot Properties Team, Keller Williams Innovate South. CCAR
 - $315,0003 bd2 ba1.4k sqft8010 Tag Ct., Murrells Inlet, SC 29576For SaleMLS ID #2623681, Thomas J Caterina, Keller Williams The Forturro Group. CCAR
- $429,0004 bd3 ba2.1k sqft216 Collins Glen Dr., Murrells Inlet, SC 29576For SaleMLS ID #2621390, Joellen Plyler, South Strand Realty. CCAR
- $274,0003 bd2 ba1.5k sqft908 Jackline Place #203, Murrells Inlet, SC 29576For SaleMLS ID #2616777, Nicholas G Strumke, Century 21 Palms Realty. CCAR
- $429,9993 bd2 ba1.5k sqft214 Southern Breezes Circle, Murrells Inlet, SC 29576For SaleMLS ID #2618676, The Mills Group Team, Century 21 Barefoot Realty. CCAR
- $438,0003 bd2 ba1.9k sqft1209 Black Oak Ln. #2, Murrells Inlet, SC 29576For SaleMLS ID #2616369, Ashley M DiCosimo, Duncan Group Properties, LLC. CCAR
- $354,5003 bd2 ba1.5k sqftCypress Grove - Sable Model, Murrells Inlet, SC 29576New ConstructionMLS ID #2609280, Jerry D String, Realty ONE Group DocksideSouth. CCAR
- $349,5003 bd2 ba1.5k sqftCypress Grove Sweetgrass, Murrells Inlet, SC 29576New ConstructionMLS ID #2604822, E. Keith K Roman, Seaside Properties. CCAR
- $219,9003 bd2 ba1.4k sqft423 Mahogany Dr. #101, Murrells Inlet, SC 29576For SaleMLS ID #2620579, Greg Harrelson Sales Team, Century 21 The Harrelson Group. CCAR
- $369,9003 bd2 ba1.3k sqft600 Elmwood Circle, Murrells Inlet, SC 29576For SaleMLS ID #2604049, Darren Woodard Team, INNOVATE Real Estate. CCAR
- $369,0003 bd2 ba1.5k sqft606 Botany Loop #121B, Murrells Inlet, SC 29576For SaleMLS ID #2619515, Robert A Fine, The Litchfield Company Real Estate-PrinceCrk. CCAR
- $252,5003 bd2 ba1.4k sqft5882 Longwood Dr. #3-101, Murrells Inlet, SC 29576For SaleMLS ID #2614482, Judy Connaughton, BHHS Myrtle Beach Real Estate. CCAR
- $497,5003 bd2 ba1.9k sqft1186 N Blackmoor Dr., Murrells Inlet, SC 29576For SaleMLS ID #2622789, Sollecito Advantage Group, CB Sea Coast Advantage MI. CCAR
- $389,9003 bd3 ba2k sqft714 Botany Loop #714, Murrells Inlet, SC 29576For SaleMLS ID #2616195, Shane Bowen, The Litchfield Company Real Estate-PrinceCrk. CCAR
- $475,0003 bd2 ba2k sqft701 Bay Hill Ct., Murrells Inlet, SC 29576For SaleMLS ID #2619615, Charlotte Mixon, Navigate Realty. CCAR
- $224,9003 bd2 ba1.4k sqftMarcliffe West, Murrells Inlet, SC 29576For SaleMLS ID #2616928, Greg Harrelson Sales Team, Century 21 The Harrelson Group. CCAR
- $214,9003 bd2 ba1.4k sqft411 Mahogany Dr. #201, Murrells Inlet, SC 29576For SaleMLS ID #2613760, David J Murphy, Shoreline Realty. CCAR
