A Gardener's Delight with Mountain Views! Discover the charm of this unique A-frame home nestled in a peaceful country setting surrounded by nature, yet conveniently located only about 30 minutes from downtown Asheville. Enjoy beautiful mountain views from the expansive front deck as well as the lower level deck, the perfect place to relax, entertain, or simply take in the scenery. There are multiple windows, door walls and skylights that provide abundant natural light on both levels. There are also beautiful cathedral ceilings in this great home.
This special property offers multiple spaces to enjoy the outdoors year-round, including two screened-in porches, and a solarium that bring the surrounding beauty and natural light indoors. The gently sloping backyard contains mature native plantings that attract hummingbirds and butterflies. This home has two master suites and a guestroom as well as a fabulous kitchen for entertaining. There is also a huge rock wood burning fireplace in the living room on main level for the chilly weather. And there is a propane fireplace in the master on the lower level. Both perfect for cozying up with a hot chocolate and watching the snow come down. How peaceful and relaxing!
The lower level provides a workshop area for projects, hobbies, and extra workspace, while the outdoor storage shed built into the home offers additional storage and could easily serve as a dedicated gardener's shed for tools and supplies.
If you are looking for a home with character, mountain views, abundant nature, (fireflies, owls, deer and turkeys) and space to garden and enjoy the outdoors-all within an easy drive to Asheville-this A-frame offers a wonderful opportunity to create your own country retreat.
This home comes with a whole house generator and a 240 volt electric car charger in the garage on lower level.
Active
$745,000
1000 Reems Cove Rd, Marshall, NC 28753
3beds
2,700sqft
Single Family Residence
Built in 2003
4.2 Acres Lot
$717,000 Zestimate®
$276/sqft
$-- HOA
What's special
Fabulous kitchen for entertainingBeautiful cathedral ceilingsTwo screened-in porches
- 1 day
- 158
- 27
Likely to sell faster than
Zillow last checked:
Listing updated:
Listed by:
Diane Simmons dianesellsdreamhomes@gmail.com,
EXP Realty LLC
Source: Canopy MLS as distributed by MLS GRID,MLS#: 4428034
Facts & features
Interior
Bedrooms & bathrooms
- Bedrooms: 3
- Bathrooms: 4
- Full bathrooms: 3
- 1/2 bathrooms: 1
- Main level bedrooms: 2
Primary bedroom
- Level: Lower
Bedroom s
- Level: Main
Bathroom full
- Level: Main
Bathroom full
- Level: Main
Bathroom full
- Level: Lower
Bathroom half
- Level: Lower
Other
- Level: Main
Dining room
- Level: Main
Kitchen
- Level: Main
Laundry
- Level: Lower
Living room
- Level: Main
Other
- Level: Lower
Workshop
- Level: Lower
Heating
- Heat Pump
Cooling
- Ceiling Fan(s), Central Air
Appliances
- Included: Dishwasher, Gas Range, Microwave, Oven, Refrigerator, Washer/Dryer
- Laundry: Laundry Room
Features
- Kitchen Island, Open Floorplan, Storage, Walk-In Closet(s), Walk-In Pantry
- Flooring: Tile, Wood
- Basement: Basement Shop,Exterior Entry,Interior Entry,Partially Finished
- Fireplace features: Gas, Living Room, Primary Bedroom, Propane, Wood Burning
Interior area
- Total structure area: 2,700
- Total interior livable area: 2,700 sqft
- Finished area above ground: 1,750
- Finished area below ground: 0
Video & virtual tour
Property
Parking
- Total spaces: 2
- Parking features: Basement, Circular Driveway, Driveway, Electric Vehicle Charging Station(s), Attached Garage, Garage Door Opener, Garage Faces Side, Garage Shop
- Attached garage spaces: 2
- Has uncovered spaces: Yes
Features
- Levels: Multi/Split
- Patio & porch: Covered, Deck, Enclosed, Glass Enclosed, Porch, Rear Porch, Screened
- Fencing: Fenced
- Has view: Yes
- View description: Long Range, Mountain(s), Year Round
Lot
- Size: 4.2 Acres
- Features: Level, Private, Rolling Slope, Wooded, Views
Details
- Additional structures: Other
- Parcel number: 8783.485573
- Zoning: RA
- Special conditions: Standard
- Other equipment: Generator
Construction
Type & style
- Home type: SingleFamily
- Architectural style: A-Frame
- Property subtype: Single Family Residence
Materials
- Fiber Cement
Condition
- New construction: No
- Year built: 2003
Utilities & green energy
- Sewer: Septic Installed
- Water: Well
- Utilities for property: Propane
Community & HOA
Community
- Security: Security System
- Subdivision: None
Location
- Region: Marshall
- Elevation: 2500 Feet
Financial & listing details
- Price per square foot: $276/sqft
- Tax assessed value: $713,546
- Annual tax amount: $3,750
- Date on market: 9/24/2026
- Cumulative days on market: 1 day
- Listing terms: Cash,Conventional,FHA,USDA Loan,VA Loan
- Road surface type: Asphalt, Gravel
Estimated market value
$717,000
$681,000 - $753,000
$3,300/mo
Price history
| Date | Event | Price |
|---|---|---|
| 9/24/2026 | Listed for sale | $745,000+58.5%$276/sqft |
Source:  Canopy MLS as distributed by MLS GRID #4428034 Report a problem Canopy MLS as distributed by MLS GRID #4428034 Report a problem | ||
| 5/18/2016 | Sold | $470,000-6%$174/sqft |
Source: Canopy MLS as distributed by MLS GRID #3167310 Report a problem | ||
| 4/21/2016 | Pending sale | $499,875$185/sqft |
Source: Wilkinson ERA Real Estate #3167310 Report a problem | ||
| 12/6/2015 | Price change | $499,875-4.8%$185/sqft |
Source: Beverly Hanks & Assoc. Hendersonville #NCM579434 Report a problem | ||
| 11/13/2015 | Price change | $525,000-2.6%$194/sqft |
Source: Beverly Hanks & Assoc. Hendersonville #NCM579434 Report a problem | ||
| 8/29/2015 | Price change | $539,000-2%$200/sqft |
Source: Beverly Hanks & Assoc. Hendersonville #579434 Report a problem | ||
| 3/20/2015 | Listed for sale | $549,875+23.6%$204/sqft |
Source: Beverly Hanks & Assoc. Hendersonville #579434 Report a problem | ||
| 9/1/2011 | Listing removed | $445,000$165/sqft |
Source: Keller Williams Professionals #473966 Report a problem | ||
| 5/12/2011 | Listed for sale | $445,000$165/sqft |
Source: Keller Williams Professionals #473966 Report a problem | ||
Public tax history
| Year | Property taxes | Tax assessment |
|---|---|---|
| 2025 | $3,750 | $713,546 -13.6% |
| 2024 | -- | $826,340 +108.3% |
| 2023 | -- | $396,716 |
| 2022 | -- | $396,716 |
| 2021 | -- | -- |
| 2020 | $1,984 | -- |
| 2019 | -- | $321,928 |
| 2018 | -- | -- |
| 2017 | -- | -- |
| 2016 | -- | -- |
| 2015 | -- | -- |
Find assessor info on the county website
Monthly payment
Est. payment
Payment breakdown
Explore the cost of this home by adjusting the details. Changes won't be saved.Climate risks
Neighborhood: 28753
Similar homes
- $725,0003 bd2 ba2.2k sqft1140 Caney Fork Rd, Marshall, NC 28753For Sale

 MLS ID #4421346, Becky Hollifield, Hollifield & Company Properties Inc.. Canopy MLS as distributed by MLS GRID
 - $837,0003 bd3 ba2.3k sqft56 Donna Ln #58, Alexander, NC 28701For Sale
 MLS ID #4418323, Holly Martin, Carolina Mountain Sales. Canopy MLS as distributed by MLS GRID
 - $750,0003 bd3 ba2.1k sqft99999 Turkey Creek Rd #19, Leicester, NC 28748New Construction
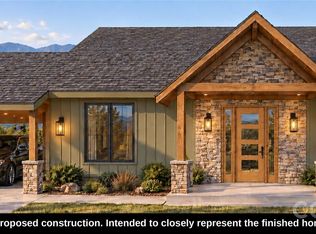 MLS ID #4425226, Tatyana Edwards, Edwards Realty LLC. Canopy MLS as distributed by MLS GRID
 - $838,0003 bd3 ba2.4k sqft70 Heslar Way, Marshall, NC 28753For Sale
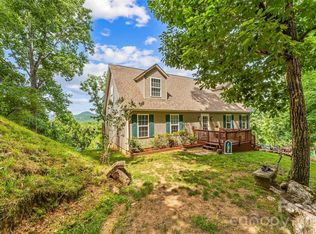 MLS ID #4388058, Robert Lanza, Carolina Mountain Sales. Canopy MLS as distributed by MLS GRID
 - $649,0003 bd3 ba3.1k sqft1697 Windswept Rdg, Marshall, NC 28753For SaleMLS ID #4395499, Becky Hollifield, Hollifield & Company Properties Inc.. Canopy MLS as distributed by MLS GRID
- $799,0003 bd3 ba2.3k sqft153 Israel Rd, Leicester, NC 28748For SaleMLS ID #4427403, Rachel Toms, Realty of America. Canopy MLS as distributed by MLS GRID
- $775,0005 bd4 ba3.6k sqft505 Old Home Place Dr, Marshall, NC 28753For SaleMLS ID #4207123, Amanda Simpkins, Coldwell Banker Advantage. Canopy MLS as distributed by MLS GRID
- $599,0003 bd3 ba2k sqft164 Pegg Rd, Marshall, NC 28753For SaleMLS ID #4417491, Carrie Lee Hoffman, RE/MAX Executive. Canopy MLS as distributed by MLS GRID
- $710,0003 bd3 ba2.7k sqft146 Gentry Farm Dr, Hot Springs, NC 28743For SaleMLS ID #4419935, Steve DuBose, Mountain Home Properties. Canopy MLS as distributed by MLS GRID
- $885,0002 bd4 ba3.2k sqft310 Burr Rdg, Marshall, NC 28753For SaleMLS ID #4365962, Ann Harold, French Broad Real Estate Co.. Canopy MLS as distributed by MLS GRID
- $585,0003 bd3 ba3.2k sqft76 Raven Rock Ln, Marshall, NC 28753For SaleMLS ID #4369847, Neely Neu, Unique: A Real Estate Collective. Canopy MLS as distributed by MLS GRID
- $725,0003 bd3 ba2.7k sqft27 Winn Dr, Leicester, NC 28748For SaleMLS ID #4419621, Bob Gilkeson, RE/MAX Executive. Canopy MLS as distributed by MLS GRID
- $692,0004 bd4 ba2.9k sqft700 Norton Fork Rd, Hot Springs, NC 28743For SaleMLS ID #4399070, Anthony Dufrene, Anthony Dufrene. Canopy MLS as distributed by MLS GRID
- $750,0004 bd3 ba3.3k sqft6 Sunrise Valley, Leicester, NC 28748For SaleMLS ID #4283211, Gena Duncan, Seller Solutions. Canopy MLS as distributed by MLS GRID
- $699,9994 bd3 ba2.7k sqft432 Turkey Creek Rd, Leicester, NC 28748For SaleMLS ID #4367485, Lacey Townsend, LOVE Land and Home Inc.. Canopy MLS as distributed by MLS GRID
- $565,0003 bd3 ba2.1k sqft1091 Windswept Ridge Rd, Marshall, NC 28753For SaleMLS ID #4393811, Alan Cuthbertson, Century 21 Foley Realty. Canopy MLS as distributed by MLS GRID
- $799,0003 bd3 ba3k sqft110 Mailon King Rd, Leicester, NC 28748For SaleMLS ID #4343106, Hope Byrd, Howard Hanna Beverly-Hanks Asheville-Biltmore Park. Canopy MLS as distributed by MLS GRID
- $399,0003 bd2 ba1.5k sqft20 Sharpes Cove Rd, Leicester, NC 28748For SaleMLS ID #4426724, Michelle Owen, Costello Realty & Development. Canopy MLS as distributed by MLS GRID
- $849,9003 bd3 ba2.1k sqft71 View Ridge Pkwy, Leicester, NC 28748For SaleMLS ID #4423955, Alexus Freeman, Carolina Dawn Properties LLC. Canopy MLS as distributed by MLS GRID
