Imagine nearly 20 acres of mountain beauty, exceptional privacy, and a home where nature is part of everyday life. Expansive living room windows frame breathtaking mountain views, offering a front-row seat to the sunrise as it rises over the mountains. A grand wood-burning stone fireplace, crafted with stones hauled from the creek below, anchors the living room, while a second wood-burning fireplace in the primary suite creates a warm and inviting private retreat.
Built to withstand hurricane-force winds and featuring a natural stone exterior, this home is as solid as it is beautiful. Inside, the open-concept floor plan offers a spacious, inviting flow, with a generous kitchen and comfortable living areas designed for both everyday living and entertaining. Step onto the wraparound deck to take in the mountain scenery, relax on the porch to the sound of the creek flowing at the bottom of the driveway, or spend summer afternoons cooling off in your own saltwater pool. As evening arrives, gather with family and friends around the fire pit beneath brilliant, star-filled mountain skies.
With three bedrooms, three bathrooms, a walk in closet in every bedroom and a versatile flex room in the finished basement, there is plenty of room to spread out, work, entertain, or simply enjoy the peace and quiet. Despite the private setting, you will appreciate having wonderful neighbors nearby, along with high-speed fiber internet that keeps you connected to the modern world.
Thoughtfully updated and meticulously maintained, the home features a new roof and gutters in 2024, a fully remodeled primary bathroom and renovated, finished basement in November 2025, and an updated wraparound deck completed in November 2025. Annual furnace and air conditioning tune-ups reflect the care and attention this property has received over the years.
If you are looking for quality construction, remarkable privacy, and the beauty of mountain living without sacrificing modern comforts, this unique property deserves a closer look.
Active
$699,999
321 Eagles Nest Rd, Leicester, NC 28748
3beds
3,185sqft
Single Family Residence
Built in 1983
19.39 Acres Lot
$674,900 Zestimate®
$220/sqft
$-- HOA
What's special
Breathtaking mountain viewsMountain sceneryRenovated finished basementUpdated wraparound deckWraparound deckNatural stone exteriorGenerous kitchen
- 18 days
- 1,472
- 173
Likely to sell faster than
Zillow last checked:
Listing updated:
Listed by:
Jason Brodsky jason@ownersonlyre.com,
EXP Realty LLC,
Jason Brodsky,
EXP Realty LLC
Source: Canopy MLS as distributed by MLS GRID,MLS#: 4433155
Facts & features
Interior
Bedrooms & bathrooms
- Bedrooms: 3
- Bathrooms: 3
- Full bathrooms: 3
- Main level bedrooms: 3
Primary bedroom
- Level: Main
Bedroom s
- Level: Main
Bathroom full
- Level: Main
Bathroom full
- Level: Basement
Other
- Level: Basement
Dining room
- Level: Main
Family room
- Level: Basement
Kitchen
- Level: Main
Laundry
- Level: Basement
Living room
- Level: Main
Workshop
- Level: Basement
Heating
- Heat Pump, Oil, Zoned
Cooling
- Ceiling Fan(s), Heat Pump, Zoned
Appliances
- Included: Dishwasher, Dryer, Electric Oven, Electric Range, Microwave, Refrigerator, Washer, Washer/Dryer
- Laundry: Laundry Room, Main Level
Features
- Soaking Tub, Open Floorplan, Walk-In Closet(s), Walk-In Pantry
- Flooring: Tile, Vinyl
- Doors: Pocket Doors, Sliding Doors, Storm Door(s)
- Windows: Window Treatments
- Basement: Bath/Stubbed,Daylight,Exterior Entry,Finished,Interior Entry,Walk-Out Access,Walk-Up Access
- Fireplace features: Living Room, Primary Bedroom, Wood Burning
Interior area
- Total structure area: 2,400
- Total interior livable area: 3,185 sqft
- Finished area above ground: 2,400
- Finished area below ground: 785
Property
Parking
- Total spaces: 2
- Parking features: Attached Garage, Garage Faces Front, Parking Space(s), RV Access/Parking
- Attached garage spaces: 2
Features
- Levels: One
- Stories: 1
- Patio & porch: Covered, Deck, Side Porch, Wrap Around
- Exterior features: Fire Pit
- Has private pool: Yes
- Pool features: In Ground, Outdoor Pool, Salt Water
- Has view: Yes
- View description: Mountain(s), Year Round
Lot
- Size: 19.39 Acres
- Features: Orchard(s), Level, Private, Sloped, Wooded, Views
Details
- Parcel number: 8773312704
- Zoning: R-A
- Special conditions: Standard
Construction
Type & style
- Home type: SingleFamily
- Architectural style: Contemporary
- Property subtype: Single Family Residence
Materials
- Stone, Wood
Condition
- New construction: No
- Year built: 1983
Utilities & green energy
- Sewer: Septic Installed
- Water: Well
- Utilities for property: Electricity Connected, Fiber Optics, Phone Connected
Community & HOA
Community
- Subdivision: None
Location
- Region: Leicester
Financial & listing details
- Price per square foot: $220/sqft
- Tax assessed value: $605,186
- Date on market: 10/12/2026
- Cumulative days on market: 18 days
- Listing terms: Cash,Conventional
- Exclusions: Large mirror in bedroom
- Electric utility on property: Yes
- Road surface type: Gravel
Estimated market value
$674,900
$641,000 - $709,000
$2,806/mo
Price history
| Date | Event | Price |
|---|---|---|
| 10/12/2026 | Listed for sale | $699,999+113.1%$220/sqft |
Source:  Canopy MLS as distributed by MLS GRID #4433155 Report a problem | ||
| 7/2/2020 | Sold | $328,500-22.7%$103/sqft |
Source: Canopy MLS as distributed by MLS GRID #3543258 Report a problem | ||
| 6/26/2015 | Listing removed | $1,550 |
Source: Linda J S E Report a problem | ||
| 6/19/2015 | Price change | $1,550+19.2% |
Source: Linda J S E Report a problem | ||
| 6/15/2015 | Listed for rent | $1,300 |
Source: Linda J S E Report a problem | ||
| 8/9/2014 | Listing removed | $425,000$133/sqft |
Source: Keller Williams Professionals #546134 Report a problem | ||
| 10/8/2013 | Price change | $425,000-3.4%$133/sqft |
Source: Keller Williams Professionals #546134 Report a problem | ||
| 8/17/2013 | Listed for sale | $440,000+3.5%$138/sqft |
Source: Keller Williams Professionals #546134 Report a problem | ||
| 5/2/2013 | Listing removed | $425,000$133/sqft |
Source: Keller Williams Professionals #527264 Report a problem | ||
| 10/9/2012 | Listed for sale | $425,000$133/sqft |
Source: Keller Williams Professionals #527264 Report a problem | ||
Public tax history
Tax history is unavailable.
Monthly payment
Est. payment
Payment breakdown
Explore the cost of this home by adjusting the details. Changes won't be saved.Climate risks
Neighborhood: 28748
Nearby schools
Schools provided by the listing agent
- Elementary: Brush Creek
- Middle: Madison
- High: Madison
Source: Canopy MLS as distributed by MLS GRID. This data may not be complete. We recommend contacting the local school district to confirm school assignments for this home.

Similar homes
- $599,0003 bd3 ba3.3k sqft152 Worley Cove Rd, Leicester, NC 28748For Sale
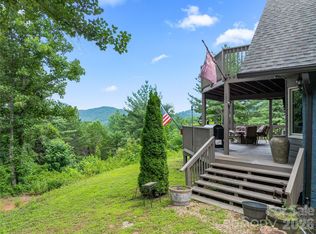
 MLS ID #4410776, Jeff Baker, Walnut Cove Realty/Allen Tate/Beverly-Hanks. Canopy MLS as distributed by MLS GRID
- $799,0003 bd3 ba3k sqft110 Mailon King Rd, Leicester, NC 28748For Sale
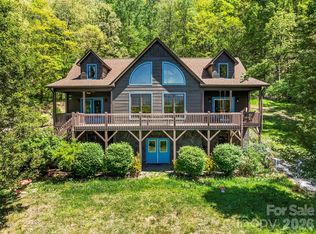 MLS ID #4343106, Hope Byrd, Howard Hanna Beverly-Hanks Asheville-Biltmore Park. Canopy MLS as distributed by MLS GRID
- $650,0004 bd1 ba2.3k sqft5 Clarks Cove Rd, Leicester, NC 28748For Sale
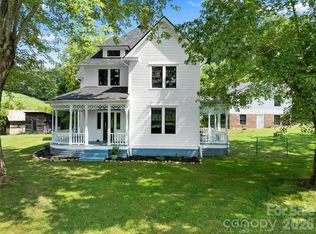 MLS ID #4411750, Joseph Breiter, Howard Hanna Beverly-Hanks Asheville-Downtown. Canopy MLS as distributed by MLS GRID
- $699,9994 bd3 ba2.7k sqft432 Turkey Creek Rd, Leicester, NC 28748For Sale
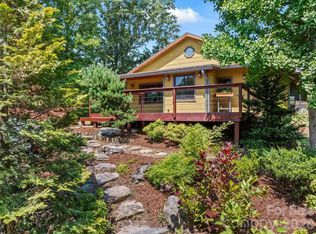 MLS ID #4367485, Lacey Townsend, LOVE Land and Home Inc.. Canopy MLS as distributed by MLS GRID
- $795,0004 bd4 ba4.6k sqft104 Paramount Dr, Leicester, NC 28748For SaleMLS ID #4389746, Vanessa Byrd, Mosaic Community Lifestyle Realty. Canopy MLS as distributed by MLS GRID
- $730,0003 bd4 ba2.7k sqft1000 Reems Cove Rd, Marshall, NC 28753For SaleMLS ID #4428034, Diane Simmons, EXP Realty LLC. Canopy MLS as distributed by MLS GRID
- $692,0004 bd4 ba2.9k sqft700 Norton Fork Rd, Hot Springs, NC 28743For SaleMLS ID #4399070, Anthony Dufrene, Anthony Dufrene. Canopy MLS as distributed by MLS GRID
- $710,0003 bd3 ba2.7k sqft146 Gentry Farm Dr, Hot Springs, NC 28743For SaleMLS ID #4419935, Steve DuBose, Mountain Home Properties. Canopy MLS as distributed by MLS GRID
- $799,0004 bd4 ba2.6k sqft1548 Bear Creek Rd, Leicester, NC 28748For SaleMLS ID #4435752, Kim Gentry Justus, Ivester Jackson Blackstream. Canopy MLS as distributed by MLS GRID
- $615,0003 bd2 ba1.8k sqft3882 New Leicester Hwy, Leicester, NC 28748For SaleMLS ID #4402030, Michael Shoffner, Keller Williams Professionals. Canopy MLS as distributed by MLS GRID
- $725,0003 bd3 ba2.3k sqft153 Israel Rd, Leicester, NC 28748For SaleMLS ID #4427403, Rachel Toms, Realty of America. Canopy MLS as distributed by MLS GRID
- $599,0003 bd3 ba2k sqft281 Bear Wallow Trl, Leicester, NC 28748For SaleMLS ID #4428901, Orion Harari, Edwards Realty LLC. Canopy MLS as distributed by MLS GRID
- $775,0003 bd3 ba2.6k sqft15 Temujin Dr, Leicester, NC 28748For SaleMLS ID #4431605, Christopher Purser, Howard Hanna Beverly-Hanks Asheville-North. Canopy MLS as distributed by MLS GRID
- $695,0003 bd2 ba1.7k sqft1567 Newfound Rd, Leicester, NC 28748For SaleMLS ID #4214973, Laura Hutchinson, WEICHERT, Realtors - Unlimited. Canopy MLS as distributed by MLS GRID
- $645,0003 bd3 ba2.4k sqft471 McNary Dr, Clyde, NC 28721For SaleMLS ID #4435180, Ron Breese, Keller Williams Great Smokies. Canopy MLS as distributed by MLS GRID
- $549,0003 bd2 ba2.3k sqft444 Martin Branch Rd, Leicester, NC 28748For SaleMLS ID #4369223, Lisa Johnson, Howard Hanna Beverly-Hanks Waynesville. Canopy MLS as distributed by MLS GRID
- $585,0003 bd4 ba2.8k sqft215 Butternut Ln, Leicester, NC 28748For SaleMLS ID #4382382, Erin White, Keller Williams Professionals. Canopy MLS as distributed by MLS GRID
- $524,0003 bd2 ba2.6k sqft56 Gudger Rd, Leicester, NC 28748For SaleMLS ID #4389320, Marie Reed, Keller Williams Professionals. Canopy MLS as distributed by MLS GRID
- $550,0003 bd2 ba2k sqft1351 Caldwell Mountain Rd, Hot Springs, NC 28743For SaleMLS ID #4436496, Audrey Broadway Worley, Keller Williams Professionals. Canopy MLS as distributed by MLS GRID
