Experience the perfect harmony of mid-century charm and Zen-inspired luxury on this 1.88-acre Leicester estate. This masterfully updated farmhouse exudes warmth, showcasing original 1940s unpainted wood trim, hardwoods, and a custom kitchen with reclaimed cabinetry, concrete counters, and a unique bowling alley wood island. The spacious layout includes a 23’ living room with a gas fireplace.
Storage is unparalleled, featuring a large walk-up attic and a walk-out basement with a workshop and finished bonus room. The property’s crown jewel is the stunning guest cottage - a light-filled sanctuary featuring reclaimed barnwood floors and Shoji pocket doors that lead to a serene Japanese-style bath, complete with an indoor hot tub and garden-view shower. This easily provides the opportunity for rental income or a special space for family and friends.
Outdoor living is exceptional, with multiple expansive decks and a tranquil screened porch perfect for taking in the mountain views. Immerse yourself in the idyllic setting of professional gardens, featuring a majestic 20-year-old Ginkgo tree and five cherry trees. With a commercial-grade metal roof and a newer 4-bedroom septic, this HOA-free sanctuary offers the total package just 25 minutes from Downtown Asheville. Be ready to fall in LOVE.
Active
$699,999
432 Turkey Creek Rd, Leicester, NC 28748
4beds
2,710sqft
Single Family Residence
Built in 1949
1.88 Acres Lot
$-- Zestimate®
$258/sqft
$-- HOA
What's special
- 137 days
- 34
- 10
Zillow last checked:
Listing updated:
Listed by:
Lacey Townsend lacey@lovelandandhome.com,
LOVE Land and Home Inc.
Source: Canopy MLS as distributed by MLS GRID,MLS#: 4367485
Facts & features
Interior
Bedrooms & bathrooms
- Bedrooms: 4
- Bathrooms: 3
- Full bathrooms: 2
- 1/2 bathrooms: 1
- Main level bedrooms: 3
Primary bedroom
- Level: Main
Bedroom s
- Level: Main
Bedroom s
- Level: Main
Bathroom full
- Level: Main
Bathroom half
- Level: Main
Other
- Level: 2nd Living Quarters
Dining room
- Level: Main
Kitchen
- Level: Main
Laundry
- Level: Main
Living room
- Level: Main
Heating
- Heat Pump, Oil
Cooling
- Central Air, Electric
Appliances
- Included: Dishwasher, Electric Water Heater, Gas Range, Microwave, Oven, Refrigerator, Tankless Water Heater
- Laundry: In Basement, Laundry Closet, Main Level, Multiple Locations
Features
- Hot Tub, Kitchen Island, Storage, Total Primary Heated Living Area: 2104
- Flooring: Tile, Wood
- Doors: Pocket Doors, Sliding Doors
- Basement: Exterior Entry,Interior Entry,Partially Finished,Sump Pump,Walk-Out Access,Walk-Up Access
- Attic: Finished,Walk-In
- Fireplace features: Gas, Living Room
Interior area
- Total structure area: 2,104
- Total interior livable area: 2,710 sqft
- Finished area above ground: 2,104
- Finished area below ground: 0
Video & virtual tour
Property
Parking
- Total spaces: 6
- Parking features: Attached Carport, Driveway
- Carport spaces: 2
- Uncovered spaces: 4
Features
- Levels: One
- Stories: 1
- Patio & porch: Deck, Front Porch, Screened, Side Porch
- Exterior features: Fire Pit
- Has spa: Yes
- Spa features: Interior Hot Tub
- Has view: Yes
- View description: Mountain(s), Year Round
Lot
- Size: 1.88 Acres
- Features: Views
Living quarters
- Secondary living space: 606 sqft
- Secondary features: Exterior Not Connected,Guest House,Separate Entrance,Separate Kitchen Facilities,Separate Living Quarters
Details
- Parcel number: 879284019500000
- Zoning: OU
- Special conditions: Standard
Construction
Type & style
- Home type: SingleFamily
- Property subtype: Single Family Residence
Materials
- Asbestos, Stucco
- Roof: Metal
Condition
- New construction: No
- Year built: 1949
Utilities & green energy
- Sewer: Septic Installed
- Water: Well
- Utilities for property: Cable Available, Propane
Community & HOA
Community
- Subdivision: None
Location
- Region: Leicester
Financial & listing details
- Price per square foot: $258/sqft
- Tax assessed value: $747,500
- Annual tax amount: $2,109
- Date on market: 4/8/2026
- Cumulative days on market: 83 days
- Listing terms: Cash,Conventional,FHA,USDA Loan,VA Loan
- Road surface type: Gravel, Paved
Estimated market value
Not available
Estimated sales range
Not available
$1,238/mo
Price history
| Date | Event | Price |
|---|---|---|
| 6/26/2026 | Listed for sale | $699,999-6.7%$258/sqft |
Source:  Canopy MLS as distributed by MLS GRID #4367485 Report a problem Canopy MLS as distributed by MLS GRID #4367485 Report a problem | ||
| 6/4/2026 | Listing removed | $750,000$277/sqft |
Source: Canopy MLS as distributed by MLS GRID #4367485 Report a problem | ||
| 5/28/2026 | Price change | $750,000-2%$277/sqft |
Source: Canopy MLS as distributed by MLS GRID #4367485 Report a problem | ||
| 4/30/2026 | Price change | $765,000-1.3%$282/sqft |
Source: Canopy MLS as distributed by MLS GRID #4367485 Report a problem | ||
| 4/8/2026 | Listed for sale | $775,000-3.1%$286/sqft |
Source: Canopy MLS as distributed by MLS GRID #4367485 Report a problem | ||
| 11/13/2024 | Sold | $800,000+379%$295/sqft |
Source: Public Record Report a problem | ||
| 10/21/2004 | Sold | $167,000+14.4%$62/sqft |
Source: Public Record Report a problem | ||
| 11/15/2000 | Sold | $146,000$54/sqft |
Source: Public Record Report a problem | ||
Public tax history
| Year | Property taxes | Tax assessment |
|---|---|---|
| 2025 | $2,109 +8.8% | $307,000 +4.2% |
| 2024 | $1,939 +3.1% | $294,700 |
| 2023 | $1,881 +1.6% | $294,700 |
| 2022 | $1,852 | $294,700 |
| 2021 | $1,852 +20.2% | $294,700 +28% |
| 2020 | $1,540 | $230,200 |
| 2019 | $1,540 | $230,200 |
| 2018 | $1,540 | $230,200 +15.4% |
| 2017 | $1,540 -1.5% | $199,500 |
| 2016 | $1,563 +5.3% | $199,500 |
| 2015 | $1,484 +4.2% | $199,500 |
| 2014 | $1,424 | $199,500 +19.4% |
| 2013 | -- | $167,100 -8.1% |
| 2012 | -- | $181,800 +9.7% |
| 2011 | -- | $165,700 |
| 2010 | -- | $165,700 |
| 2009 | -- | $165,700 |
Find assessor info on the county website
Monthly payment
Est. payment
Payment breakdown
Explore the cost of this home by adjusting the details. Changes won't be saved.Climate risks
Neighborhood: 28748
Nearby schools
Schools provided by the listing agent
- Elementary: Leicester/Eblen
- Middle: Clyde A Erwin
- High: Clyde A Erwin
Source: Canopy MLS as distributed by MLS GRID. This data may not be complete. We recommend contacting the local school district to confirm school assignments for this home.
Similar homes
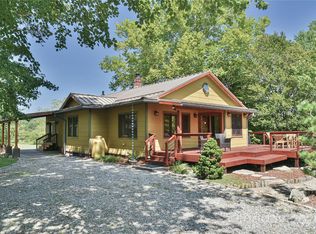
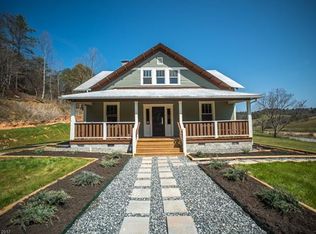
- $544,0003 bd2 ba2.6k sqft56 Gudger Rd, Leicester, NC 28748For Sale
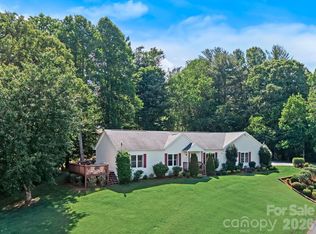
 MLS ID #4389320, Marie Reed, Keller Williams Professionals. Canopy MLS as distributed by MLS GRID
 - $725,0003 bd3 ba2.7k sqft27 Winn Dr, Leicester, NC 28748For Sale
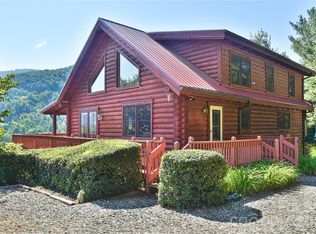 MLS ID #4419621, Bob Gilkeson, RE/MAX Executive. Canopy MLS as distributed by MLS GRID
 - $750,0004 bd3 ba3.3k sqft6 Sunrise Valley, Leicester, NC 28748For Sale
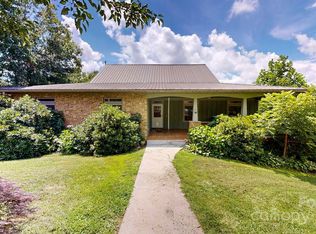 MLS ID #4283211, Gena Duncan, Seller Solutions. Canopy MLS as distributed by MLS GRID
 - $557,0003 bd2 ba2.3k sqft444 Martin Branch Rd, Leicester, NC 28748For Sale
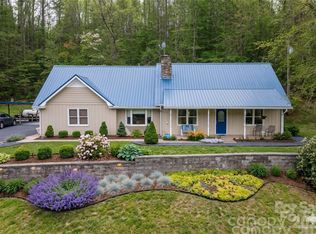 MLS ID #4369223, Lisa Johnson, Howard Hanna Beverly-Hanks Waynesville. Canopy MLS as distributed by MLS GRID
 - $599,0003 bd3 ba2.1k sqft93 Big Sky Dr, Leicester, NC 28748For SaleMLS ID #4403278, Chris Findley, Mosaic Community Lifestyle Realty. Canopy MLS as distributed by MLS GRID
- $649,0003 bd3 ba3.2k sqftMountain View Acres, Leicester, NC 28748For SaleMLS ID #4393415, Ro Patton, EXP Realty LLC. Canopy MLS as distributed by MLS GRID
- $650,0004 bd1 ba2.3k sqft5 Clarks Cove Rd, Leicester, NC 28748For SaleMLS ID #4411750, Joseph Breiter, Howard Hanna Beverly-Hanks Asheville-Downtown. Canopy MLS as distributed by MLS GRID
- $675,0003 bd2 ba1.4k sqft3114 New Leicester Hwy, Leicester, NC 28748For SaleMLS ID #4314334, Bastian Gonzalez Machuca, Coldwell Banker Advantage. Canopy MLS as distributed by MLS GRID
- $385,0003 bd3 ba2.1k sqft253 Tipton Hill Rd, Leicester, NC 28748For SaleMLS ID #4423393, Alexandra Schrank, RE/MAX Executive. Canopy MLS as distributed by MLS GRID
- $630,0003 bd3 ba3.3k sqft152 Worley Cove Rd, Leicester, NC 28748For SaleMLS ID #4410776, Jeff Baker, Walnut Cove Realty/Allen Tate/Beverly-Hanks. Canopy MLS as distributed by MLS GRID
- $615,0003 bd2 ba1.8k sqft3882 New Leicester Hwy, Leicester, NC 28748For SaleMLS ID #4402030, Michael Shoffner, Keller Williams Professionals. Canopy MLS as distributed by MLS GRID
- $700,0003 bd2 ba2k sqft226 High Top Mountain Rd, Leicester, NC 28748For SaleMLS ID #4408230, Ross Pritchard, Patton Allen Real Estate LLC. Canopy MLS as distributed by MLS GRID
- $380,0003 bd2 ba1.6k sqft51 Sleepy Forest Dr, Leicester, NC 28748For SaleMLS ID #4412266, Heather Wheatley, Carolina Home Source LLC. Canopy MLS as distributed by MLS GRID
- $799,0003 bd3 ba3k sqft110 Mailon King Rd, Leicester, NC 28748For SaleMLS ID #4343106, Hope Byrd, Howard Hanna Beverly-Hanks Asheville-Biltmore Park. Canopy MLS as distributed by MLS GRID
- $479,9993 bd3 ba2.1k sqft11 Aquarian Way, Leicester, NC 28748For SaleMLS ID #4399952, Athena Cermak, Keller Williams Professionals. Canopy MLS as distributed by MLS GRID
- $699,0004 bd3 ba2.5k sqft19 Magnolia Farms Dr, Asheville, NC 28806For SaleMLS ID #4421028, Marie Reed, Keller Williams Professionals. Canopy MLS as distributed by MLS GRID
- $624,9993 bd4 ba2.2k sqft129 Quiet Woods Dr, Asheville, NC 28748New ConstructionMLS ID #4417531, Violeta Dariy, Keller Williams Professionals. Canopy MLS as distributed by MLS GRID
- $640,0003 bd3 ba2.7k sqft79 Bear Creek Hills Dr, Leicester, NC 28748For SaleMLS ID #4338614, Clarissa Marshall, EXP Realty LLC. Canopy MLS as distributed by MLS GRID
- $750,0003 bd3 ba2.3k sqft789 Morrow Branch Rd, Leicester, NC 28748For SaleMLS ID #4408264, Maurie Hill, Keller Williams Professionals. Canopy MLS as distributed by MLS GRID
