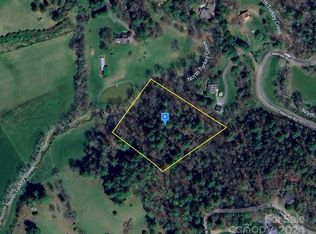
This is a proposed construction on Lot 19 Turkey Creek Road in Leicester. Plans call for approximately 2,158 heated sqft with 3 bedrooms and 3 bathrooms. The main level features an open living, dining, and kitchen area, a primary suite, second bedroom, and laundry. The finished walk-in basement is planned to include a family room, third bedroom, 3rd full bathroom, and kitchenette, with the potential of office space. Both rear porches (415 sqft each) offer outdoor space, and some mountain views are anticipated.
A driveway is planned to lead to the covered parking area without paving the entire area in front of the home. Plans, square footage, features, and finishes are subject to some change. AI-generated images are conceptual from the drafted plans and may differ from the completed home. The scenery (mountain views) shown do not represent the lot’s actual views.
Active
$750,000
99999 Turkey Creek Rd #19, Leicester, NC 28748
3beds
2,158sqft
Single Family Residence
Built in 2027
1.34 Acres Lot
$-- Zestimate®
$348/sqft
$25/mo HOA
What's special
Finished walk-in basementThird bedroomFamily roomPrimary suiteSecond bedroom
- 4 days
- 223
- 1
Zillow last checked:
Listing updated:
Listed by:
Tatyana Edwards pursuitofrealty@gmail.com,
Edwards Realty LLC,
Preston Edwards,
Edwards Realty LLC
Source: Canopy MLS as distributed by MLS GRID,MLS#: 4425226
Facts & features
Interior
Bedrooms & bathrooms
- Bedrooms: 3
- Bathrooms: 3
- Full bathrooms: 3
- Main level bedrooms: 2
Primary bedroom
- Features: Split BR Plan, Walk-In Closet(s)
- Level: Main
Bedroom s
- Features: Split BR Plan
- Level: Main
Bedroom s
- Level: Basement
Bathroom full
- Level: Main
Bathroom full
- Level: Main
Bathroom full
- Level: Basement
Basement
- Level: Basement
Dining area
- Level: Main
Kitchen
- Features: Walk-In Pantry
- Level: Main
Laundry
- Level: Main
Living room
- Level: Main
Living room
- Level: Basement
Heating
- Heat Pump
Cooling
- Heat Pump
Appliances
- Included: Dishwasher, Electric Oven, Refrigerator
- Laundry: Mud Room, Inside, Sink, Washer Hookup
Features
- Kitchen Island, Open Floorplan, Pantry, Walk-In Closet(s), Walk-In Pantry
- Flooring: Laminate
- Basement: Interior Entry
Interior area
- Total structure area: 1,435
- Total interior livable area: 2,158 sqft
- Finished area above ground: 1,435
- Finished area below ground: 723
Property
Parking
- Total spaces: 4
- Parking features: Attached Carport, Garage on Main Level
- Garage spaces: 1
- Carport spaces: 1
- Covered spaces: 2
- Uncovered spaces: 2
Features
- Levels: One
- Stories: 1
- Patio & porch: Rear Porch
- Exterior features: Other - See Remarks
- Has view: Yes
- View description: Mountain(s)
- Waterfront features: None
Lot
- Size: 1.34 Acres
- Features: Rolling Slope, Wooded, Views
Details
- Additional structures: None
- Parcel number: 879265303000000
- Zoning: OU
- Special conditions: Standard
- Horse amenities: None
Construction
Type & style
- Home type: SingleFamily
- Architectural style: Contemporary,Modern
- Property subtype: Single Family Residence
Materials
- Hardboard Siding
Condition
- New construction: Yes
- Year built: 2027
Details
- Builder name: Appalachian Builders Pro
Utilities & green energy
- Sewer: Septic Needed
- Water: Well Needed
Community & HOA
Community
- Subdivision: Turkey Creek Farms
HOA
- Has HOA: Yes
- HOA fee: $300 annually
- HOA name: Turkey Creek Property Owners
- HOA phone: 828-545-7998
Location
- Region: Leicester
- Elevation: 1500 Feet
Financial & listing details
- Price per square foot: $348/sqft
- Tax assessed value: $9,999,999
- Date on market: 9/21/2026
- Cumulative days on market: 4 days
- Listing terms: Cash,Conventional
- Road surface type: Concrete, Dirt, Gravel
Estimated market value
Not available
Estimated sales range
Not available
Not available
Price history
| Date | Event | Price |
|---|---|---|
| 9/21/2026 | Listed for sale | $750,000$348/sqft |
Source:  Canopy MLS as distributed by MLS GRID #4425226 Report a problem Canopy MLS as distributed by MLS GRID #4425226 Report a problem | ||
Public tax history
Tax history is unavailable.
Monthly payment
Est. payment
Payment breakdown
Explore the cost of this home by adjusting the details. Changes won't be saved.Climate risks
Neighborhood: 28748
Nearby schools
Schools provided by the listing agent
- Elementary: Leicester/Eblen
- Middle: Clyde A Erwin
- High: Clyde A Erwin
Source: Canopy MLS as distributed by MLS GRID. This data may not be complete. We recommend contacting the local school district to confirm school assignments for this home.
Similar homes
- $799,0003 bd3 ba2.3k sqft153 Israel Rd, Leicester, NC 28748For Sale

 MLS ID #4427403, Rachel Toms, Realty of America. Canopy MLS as distributed by MLS GRID
 - $699,9994 bd3 ba2.7k sqft432 Turkey Creek Rd, Leicester, NC 28748For Sale
 MLS ID #4367485, Lacey Townsend, LOVE Land and Home Inc.. Canopy MLS as distributed by MLS GRID
 - $849,9003 bd3 ba2.1k sqft71 View Ridge Pkwy, Leicester, NC 28748For Sale
 MLS ID #4423955, Alexus Freeman, Carolina Dawn Properties LLC. Canopy MLS as distributed by MLS GRID
 - $950,0003 bd3 ba2.7k sqft29 Miranda Knl, Leicester, NC 28748For Sale By Owner

- $745,0003 bd4 ba2.7k sqft1000 Reems Cove Rd, Marshall, NC 28753For SaleMLS ID #4428034, Diane Simmons, EXP Realty LLC. Canopy MLS as distributed by MLS GRID
- $725,0003 bd3 ba2.7k sqft27 Winn Dr, Leicester, NC 28748For SaleMLS ID #4419621, Bob Gilkeson, RE/MAX Executive. Canopy MLS as distributed by MLS GRID
- $544,0003 bd2 ba2.6k sqft56 Gudger Rd, Leicester, NC 28748For SaleMLS ID #4389320, Marie Reed, Keller Williams Professionals. Canopy MLS as distributed by MLS GRID
- $415,0003 bd2 ba1.3k sqft1884 Bear Creek Rd, Leicester, NC 28748For SaleMLS ID #4425462, Tara Thompson, Grey Dog Real Estate. Canopy MLS as distributed by MLS GRID
- $599,0003 bd3 ba2.1k sqft93 Big Sky Dr, Leicester, NC 28748For SaleMLS ID #4403278, Chris Findley, Mosaic Community Lifestyle Realty. Canopy MLS as distributed by MLS GRID
- $890,0003 bd3 ba2.3k sqft101 Balsamwood Rd, Leicester, NC 28748For SaleMLS ID #4425573, Ivan Yurco, EXP Realty LLC. Canopy MLS as distributed by MLS GRID
- $399,0003 bd2 ba1.5k sqft20 Sharpes Cove Rd, Leicester, NC 28748For SaleMLS ID #4426724, Michelle Owen, Costello Realty & Development. Canopy MLS as distributed by MLS GRID
- $837,0003 bd3 ba2.3k sqft56 Donna Ln #58, Alexander, NC 28701For SaleMLS ID #4418323, Holly Martin, Carolina Mountain Sales. Canopy MLS as distributed by MLS GRID
- $615,0003 bd2 ba1.8k sqft3882 New Leicester Hwy, Leicester, NC 28748For SaleMLS ID #4402030, Michael Shoffner, Keller Williams Professionals. Canopy MLS as distributed by MLS GRID
- $799,0003 bd3 ba3k sqft110 Mailon King Rd, Leicester, NC 28748For SaleMLS ID #4343106, Hope Byrd, Howard Hanna Beverly-Hanks Asheville-Biltmore Park. Canopy MLS as distributed by MLS GRID
- $849,0004 bd3 ba2.1k sqft322 Goughes Branch Rd, Leicester, NC 28748For SaleMLS ID #4406273, Tyler Coon, EXP Realty LLC. Canopy MLS as distributed by MLS GRID
- $629,0003 bd4 ba2.3k sqft160 Blossom Rdg, Leicester, NC 28748New ConstructionMLS ID #4425456, Eddie Aliy, Keller Williams Elite Realty. Canopy MLS as distributed by MLS GRID
- $557,0003 bd2 ba2.3k sqft444 Martin Branch Rd, Leicester, NC 28748For SaleMLS ID #4369223, Lisa Johnson, Howard Hanna Beverly-Hanks Waynesville. Canopy MLS as distributed by MLS GRID
- $675,0003 bd2 ba1.4k sqft3114 New Leicester Hwy, Leicester, NC 28748For SaleMLS ID #4314334, Bastian Gonzalez Machuca, Coldwell Banker Advantage. Canopy MLS as distributed by MLS GRID
- $700,0003 bd2 ba2k sqft226 High Top Mountain Rd, Leicester, NC 28748For SaleMLS ID #4408230, Ross Pritchard, Patton Allen Real Estate LLC. Canopy MLS as distributed by MLS GRID
