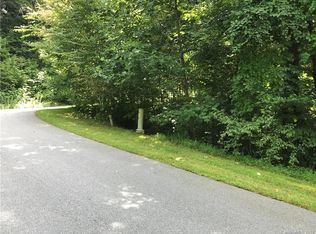
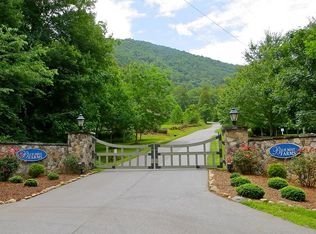
Nestled within a gated community and surrounded by beautiful mountain views, this stunning 3-bedroom, 3-bath home offers modern comfort, quality finishes, and plenty of space to enjoy the mountains. Built in 2024, the home features an open floor plan with a spacious main-level primary suite, complete with a garden tub and walk-in shower, along with a guest bedroom and full bath.
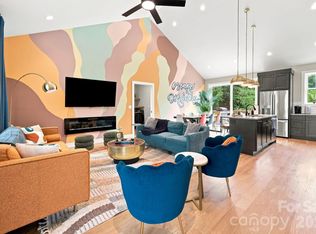
The custom kitchen features quartz countertops and upgraded appliances, opening to a bright living area anchored by a floor-to-ceiling stone fireplace and expansive windows framing the surrounding mountain scenery. Upstairs, a generous loft with built-in shelving provides flexible space for an office, media room, or additional living area, along with a private third bedroom and full bath.
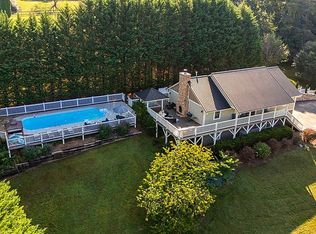
Step outside onto the partially covered deck overlooking nearly two acres, including a large fenced-in yard with plenty of room to enjoy the outdoors. A two-car garage and massive basement offer abundant storage and endless possibilities for a gym, workshop, recreation space, or future finished area. Residents also enjoy access to community tennis and pickleball courts.
Conveniently located just 15 minutes from Asheville and 20 minutes from Waynesville, this property offers the perfect balance of peaceful mountain living and easy access to town.
Active
$849,900
71 View Ridge Pkwy, Leicester, NC 28748
3beds
2,135sqft
Single Family Residence
Built in 2024
1.75 Acres Lot
$-- Zestimate®
$398/sqft
$102/mo HOA
What's special
Modern comfortQuality finishesCustom kitchenWalk-in showerOpen floor planLarge fenced-in yardTwo-car garage
- 2 days
- 142
- 22
Zillow last checked:
Listing updated:
Listed by:
Alexus Freeman carolinadawnproperties@gmail.com,
Carolina Dawn Properties LLC
Source: Canopy MLS as distributed by MLS GRID,MLS#: 4423955
Facts & features
Interior
Bedrooms & bathrooms
- Bedrooms: 3
- Bathrooms: 3
- Full bathrooms: 3
- Main level bedrooms: 2
Primary bedroom
- Features: Ceiling Fan(s), En Suite Bathroom, Garden Tub, Walk-In Closet(s)
- Level: Main
- Area: 199.55 Square Feet
- Dimensions: 15' 9" X 12' 8"
Heating
- Central, Heat Pump
Cooling
- Central Air
Appliances
- Included: Dishwasher, Disposal, Dryer, Electric Oven, Ice Maker, Induction Cooktop, Microwave, Oven, Refrigerator with Ice Maker, Self Cleaning Oven, Washer, Washer/Dryer
- Laundry: Mud Room
Features
- Attic Other, Soaking Tub, Kitchen Island, Storage, Walk-In Closet(s)
- Basement: Exterior Entry,Full,Interior Entry,Unfinished,Walk-Out Access
- Attic: Other,Walk-In
- Fireplace features: Living Room
Interior area
- Total structure area: 2,135
- Total interior livable area: 2,135 sqft
- Finished area above ground: 2,135
- Finished area below ground: 0
Property
Parking
- Total spaces: 2
- Parking features: Driveway, Attached Garage
- Attached garage spaces: 2
- Has uncovered spaces: Yes
Features
- Levels: Two and a Half
- Stories: 2.5
- Exterior features: Tennis Court(s)
- Fencing: Wood
- Has view: Yes
- View description: Mountain(s), Year Round
Lot
- Size: 1.75 Acres
- Features: Views
Details
- Parcel number: 869986230200000
- Zoning: OU
- Special conditions: Standard
Construction
Type & style
- Home type: SingleFamily
- Property subtype: Single Family Residence
Materials
- Fiber Cement
- Roof: Composition
Condition
- New construction: No
- Year built: 2024
Utilities & green energy
- Sewer: Septic Installed
- Water: Well
- Utilities for property: Cable Available, Fiber Optics, Underground Power Lines
Community & HOA
Community
- Features: Clubhouse, Gated, Tennis Court(s), Walking Trails
- Subdivision: Blue Mist Farms
HOA
- Has HOA: Yes
- HOA fee: $1,220 annually
- HOA name: Blue Mist Farms
Location
- Region: Leicester
- Elevation: 2500 Feet
Financial & listing details
- Price per square foot: $398/sqft
- Tax assessed value: $364,300
- Annual tax amount: $2,502
- Date on market: 9/24/2026
- Cumulative days on market: 3 days
- Listing terms: Cash,Conventional,FHA,USDA Loan,VA Loan
- Road surface type: Concrete
Estimated market value
Not available
Estimated sales range
Not available
Not available
Price history
| Date | Event | Price |
|---|---|---|
| 9/24/2026 | Listed for sale | $849,900+2228.5%$398/sqft |
Source:  Canopy MLS as distributed by MLS GRID #4423955 Report a problem Canopy MLS as distributed by MLS GRID #4423955 Report a problem | ||
| 5/25/2025 | Listing removed | $4,000$2/sqft |
Source: Zillow Rentals Report a problem | ||
| 5/22/2025 | Listed for rent | $4,000$2/sqft |
Source: Zillow Rentals Report a problem | ||
| 5/11/2025 | Listing removed | $4,000$2/sqft |
Source: Zillow Rentals Report a problem | ||
| 4/16/2025 | Price change | $4,000-2.4%$2/sqft |
Source: Zillow Rentals Report a problem | ||
| 4/5/2025 | Price change | $4,100-1.2%$2/sqft |
Source: Zillow Rentals Report a problem | ||
| 3/23/2025 | Price change | $4,150-1.2%$2/sqft |
Source: Zillow Rentals Report a problem | ||
| 3/7/2025 | Price change | $4,200-1.2%$2/sqft |
Source: Zillow Rentals Report a problem | ||
| 2/13/2025 | Listed for rent | $4,250+4.9%$2/sqft |
Source: Zillow Rentals Report a problem | ||
| 2/3/2025 | Listing removed | $4,050$2/sqft |
Source: Zillow Rentals Report a problem | ||
| 1/26/2025 | Price change | $4,050-4.7%$2/sqft |
Source: Zillow Rentals Report a problem | ||
| 1/3/2025 | Price change | $4,250-5.6%$2/sqft |
Source: Zillow Rentals Report a problem | ||
| 12/30/2024 | Listed for rent | $4,500$2/sqft |
Source: Zillow Rentals Report a problem | ||
| 7/6/2023 | Sold | $36,500-18.7%$17/sqft |
Source: Canopy MLS as distributed by MLS GRID #4034706 Report a problem | ||
| 6/12/2023 | Pending sale | $44,900$21/sqft |
Source: Canopy MLS as distributed by MLS GRID #CAR4034706 Report a problem | ||
| 5/25/2023 | Listed for sale | $44,900+798%$21/sqft |
Source: Canopy MLS as distributed by MLS GRID #CAR4034706 Report a problem | ||
| 10/4/2022 | Sold | $5,000-66.7%$2/sqft |
Source: Public Record Report a problem | ||
| 4/23/2020 | Sold | $15,000-70%$7/sqft |
Source: Public Record Report a problem | ||
| 7/19/2019 | Listing removed | $50,000$23/sqft |
Source: Town and Mountain Realty #3428690 Report a problem | ||
| 6/26/2019 | Price change | $50,000-16.7%$23/sqft |
Source: Town and Mountain Realty #3428690 Report a problem | ||
| 8/28/2018 | Listed for sale | $60,000+990.9%$28/sqft |
Source: Town and Mountain Realty #3428690 Report a problem | ||
| 8/20/2018 | Sold | $5,500-78%$3/sqft |
Source: Public Record Report a problem | ||
| 6/14/2017 | Listed for sale | $25,000-7.1%$12/sqft |
Source: Preferred Properties #3291555 Report a problem | ||
| 5/1/2017 | Listing removed | $26,900$13/sqft |
Source: RE/MAX Executive #NCM583290 Report a problem | ||
| 1/4/2017 | Listed for sale | $26,900-53.6%$13/sqft |
Source: RE/MAX Executive #NCM583290 Report a problem | ||
| 11/7/2008 | Sold | $58,000$27/sqft |
Source: Public Record Report a problem | ||
Public tax history
| Year | Property taxes | Tax assessment |
|---|---|---|
| 2025 | $2,502 +1329.9% | $364,300 +1269.5% |
| 2024 | $175 +3.1% | $26,600 |
| 2023 | $170 +1.6% | $26,600 |
| 2022 | $167 | $26,600 |
| 2021 | $167 -6.1% | $26,600 |
| 2020 | $178 | $26,600 |
| 2019 | $178 | $26,600 |
| 2018 | $178 | $26,600 |
| 2017 | $178 -1.5% | $26,600 |
| 2016 | $181 -8.7% | $26,600 |
| 2015 | $198 +4.2% | $26,600 |
| 2014 | $190 | $26,600 |
| 2013 | -- | $26,600 -79.3% |
| 2012 | -- | $128,600 |
| 2011 | -- | $128,600 |
| 2010 | -- | $128,600 |
| 2009 | -- | $128,600 |
Find assessor info on the county website
Monthly payment
Est. payment
Payment breakdown
Explore the cost of this home by adjusting the details. Changes won't be saved.Climate risks
Neighborhood: 28748
Similar homes
- $799,0003 bd3 ba2.3k sqft153 Israel Rd, Leicester, NC 28748For Sale

 MLS ID #4427403, Rachel Toms, Realty of America. Canopy MLS as distributed by MLS GRID
 - $890,0003 bd3 ba2.3k sqft101 Balsamwood Rd, Leicester, NC 28748For Sale
 MLS ID #4425573, Ivan Yurco, EXP Realty LLC. Canopy MLS as distributed by MLS GRID
 - $950,0003 bd3 ba2.7k sqft29 Miranda Knl, Leicester, NC 28748For Sale By Owner
- $849,0004 bd3 ba2.1k sqft322 Goughes Branch Rd, Leicester, NC 28748For Sale
 MLS ID #4406273, Tyler Coon, EXP Realty LLC. Canopy MLS as distributed by MLS GRID
 - $629,0003 bd4 ba2.3k sqft160 Blossom Rdg, Leicester, NC 28748New ConstructionMLS ID #4425456, Eddie Aliy, Keller Williams Elite Realty. Canopy MLS as distributed by MLS GRID
- $970,0003 bd3 ba2.6k sqft134 View Ridge Pkwy, Leicester, NC 28748New ConstructionMLS ID #4372870, Aleksey Davidchuk, NextHome Partners. Canopy MLS as distributed by MLS GRID
- $725,0003 bd3 ba2.7k sqft27 Winn Dr, Leicester, NC 28748For SaleMLS ID #4419621, Bob Gilkeson, RE/MAX Executive. Canopy MLS as distributed by MLS GRID
- $649,0003 bd4 ba2.4k sqft25 View Ridge Pkwy, Leicester, NC 28748For SaleMLS ID #4368592, Venus Lancaster, Manife Realty LLC. Canopy MLS as distributed by MLS GRID
- $679,0003 bd2 ba1.9k sqft23 Early Spring Way, Leicester, NC 28748New ConstructionMLS ID #4393952, Kim Gentry Justus, Ivester Jackson Blackstream. Canopy MLS as distributed by MLS GRID
- $700,0003 bd2 ba2k sqft226 High Top Mountain Rd, Leicester, NC 28748For SaleMLS ID #4408230, Ross Pritchard, Patton Allen Real Estate LLC. Canopy MLS as distributed by MLS GRID
- $625,0003 bd3 ba2.4k sqft131 Ridge Rd, Candler, NC 28715For SaleMLS ID #4427732, Nathan Smith, Heartwood Realty LLC. Canopy MLS as distributed by MLS GRID
- $455,0003 bd2 ba2k sqft168 Blossom Rdg, Leicester, NC 28748For SaleMLS ID #4389201, Erin White, Keller Williams Professionals. Canopy MLS as distributed by MLS GRID
- $615,0003 bd3 ba2.4k sqft139 Ridge Rd, Candler, NC 28715For SaleMLS ID #4426704, Nancy Horowitz, Mosaic Community Lifestyle Realty. Canopy MLS as distributed by MLS GRID
- $824,9994 bd3 ba3k sqft8 Nottingham Dr, Candler, NC 28715For SaleMLS ID #4424000, Monica Cook, Realty of America. Canopy MLS as distributed by MLS GRID
- $858,0003 bd3 ba2.4k sqft18 Sagewood Dr, Candler, NC 28715For SaleMLS ID #4320967, Jonathan Jackson, Sterling Real Estate Partners, LLC. Canopy MLS as distributed by MLS GRID
- $575,0003 bd3 ba2.3k sqft28 Gentlewood Trl, Candler, NC 28715For SaleMLS ID #4427454, Heidi Coates, Bear Creek Realty and PM. Canopy MLS as distributed by MLS GRID
- $440,0003 bd2 ba1.5k sqft27 Dreambird Dr, Leicester, NC 28748For SaleMLS ID #4424552, Athena Dygert, Town and Mountain Realty. Canopy MLS as distributed by MLS GRID
- $474,0003 bd2 ba1.6k sqft751 Bryson Rd, Candler, NC 28715For SaleMLS ID #4428722, Janette Vidal, Keller Williams Professionals. Canopy MLS as distributed by MLS GRID
- $625,0003 bd3 ba2.5k sqft51 Stony Pond Ln, Canton, NC 28716For SaleMLS ID #4426561, Steven Reinhold, The Appalachian Adventure Company. Canopy MLS as distributed by MLS GRID
